Kinnersley, Herefordshire

- PROPERTY TYPE
Detached
- BEDROOMS
3
- BATHROOMS
2
- SIZE
1,713 sq ft
159 sq m
- TENUREDescribes how you own a property. There are different types of tenure - freehold, leasehold, and commonhold.Read more about tenure in our glossary page.
Freehold
Key features
- No Onward Chain
- Brand New Oak Framed Detached Home
- Designed by Local Oak Frame Specialists
- Exclusive Development of 3 Detached Homes
- Superb Open Plan Kitchen/Diner with Garden Room
- Generous Gardens Backing onto Open Fields
- Detached Oak Framed Double Carport
- Exceptional Finish Throughout
- Air Source Heat Pump & Underfloor Heating
- Countryside Village Setting
Description
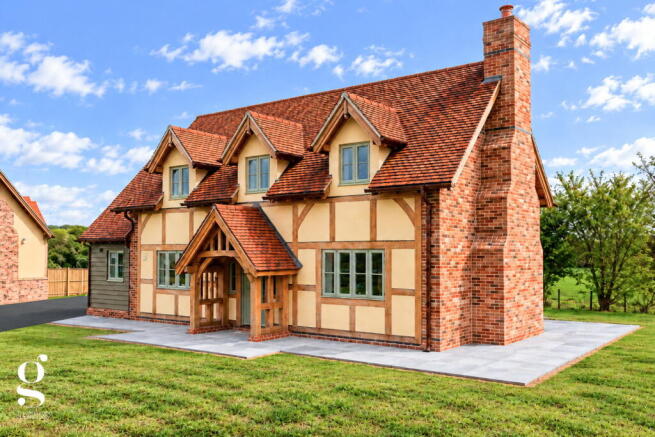
A Stunning Brand New 3 Bedroom Detached Oak Framed Home, crafted by Herefordshire specialists Oakwrights, within an exclusive development of just three properties in Kinnersley. Beautifully finished throughout, with open countryside views, generous gardens and a detached oak framed double carport.
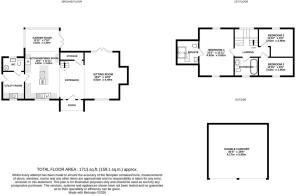
Porch – Entrance Lobby – Sitting Room – Kitchen/Dining Room – Glazed Garden Room – Utility Room – Downstairs WC – Understairs Storage – Landing – Bedroom 1 with Ensuite – 2 Further Bedrooms – Family Bathroom – Gardens & Patio – Detached Oak Framed Double Carport – Driveway Parking
Fox Hollows occupies a peaceful position within a small enclave of just three individually designed detached homes in Kinnersley. Constructed by the renowned oak framing specialists Oakwrights, the property has a striking traditional appearance, with exposed oak framing, handmade brickwork and handmade roof tiles. Inside, substantial oak beams and joinery define this beautifully finished home, with quality materials and fittings throughout.
Built with highly insulated SIP panels, triple glazing and an air source heat pump, the property has been designed with energy efficiency in mind. Downstairs underfloor heating is equipped with individual thermostats for each area.
The ground floor centres around an impressive open plan kitchen and dining area, leading through to a glazed garden room overlooking neighbouring fields. A separate sitting room provides a comfortable reception space, while upstairs offers three vaulted bedrooms and two superbly appointed bathrooms.
The village of Kinnersley enjoys a peaceful rural setting, with a good range of everyday amenities available in nearby Eardisley, including a village shop, pub, primary school, church and café. The market towns of Kington and Leominster are within easy reach, along with the city of Hereford approximately 10 miles away.
The Property
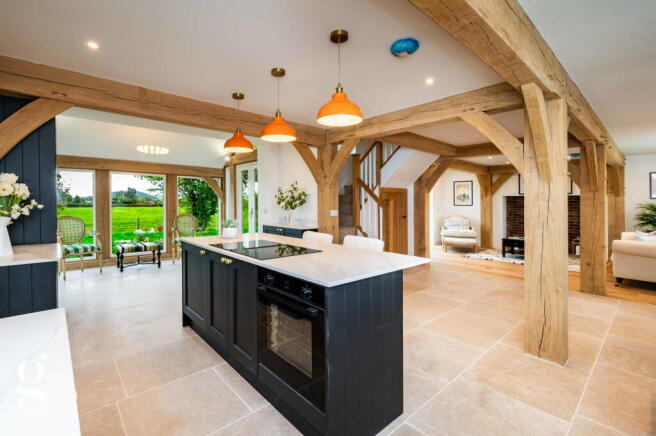
Porch & Entrance: An oak framed porch leads to the front entrance. Inside, a welcoming central entrance features large format tiled flooring, substantial exposed oak posts and beams, and an oak staircase to the first floor. A useful understairs cupboard provides additional storage.
Sitting Room: A generous reception room with oak flooring and an exposed oak frame spanning the ceiling and walls. A large recessed fireplace, finished in rustic brickwork, forms an attractive focal point, with an open chimney offering potential for a woodburning stove to be installed, subject to the necessary checks and requirements. French doors open out towards the garden and countryside beyond.
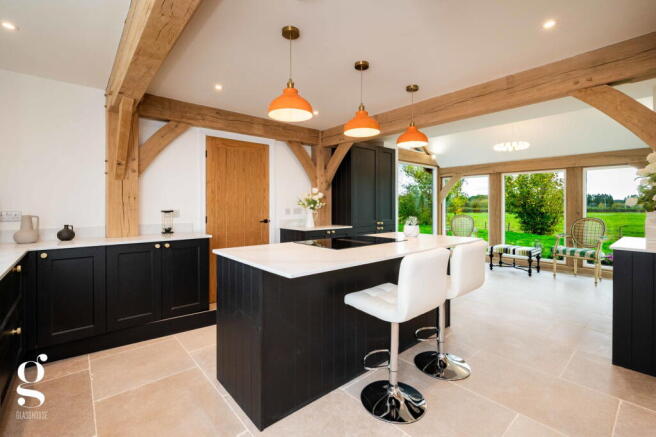
Kitchen/Dining Room: Undoubtedly the heart of the home, this outstanding open plan space features an individually designed Magnet kitchen, fitted with an extensive range of dark shaker cabinets, natural stone worktops and brushed brass handles. A substantial central island incorporates a Hisense induction hob with integrated downdraft extractor, additional storage and breakfast bar seating for four, with feature pendant lighting above.
Further integrated appliances include a Neff fan oven, Smeg dishwasher, AEG fridge/freezer and integrated bin storage, along with a porcelain sink with drainer and brushed brass tap. Natural stone flooring continues beneath the exposed oak posts and beams, with recessed ceiling lighting throughout.
Garden Room: At the far end of the kitchen, a stunning oak framed garden room features extensive floor to ceiling glazing, vaulted ceiling and French doors opening onto the terrace. With uninterrupted views over open fields, this light filled space is ideal for dining or relaxed seating, enjoying a wonderful outlook across the surrounding countryside.
Utility Room: A generous and practical room fitted with matching dark cabinets, worktops, integrated washing machine and sink. An external door provides convenient access towards the carport, with a level entrance suitable for wheelchair access.
Downstairs WC: A useful cloakroom adjoining the utility area, also housing the hot water and heating equipment.
Landing: An attractive first floor landing with exposed oak beams, oak balustrade and a feature pendant light above the staircase.
Bedroom 1 with Ensuite: A particularly spacious principal bedroom with a vaulted ceiling and magnificent exposed oak trusses, creating a striking feature. The ensuite is finished with textured tiling, a large open wet room style rainhead shower, vanity basin, towel rail, WC and brushed brass fittings, with a skylight and extractor fan overhead.
Bedroom 2: A comfortable double bedroom with fitted carpet, vaulted ceiling, exposed oak beams and a dormer window, enjoying plenty of natural light.
Bedroom 3: A further bedroom, ideal for children, guests or use as a home office, again featuring a vaulted ceiling and exposed oak timberwork.
Family Bathroom: An exceptionally stylish suite featuring a freestanding black bath against a timber slatted feature wall, floating vanity unit with natural stone countertop and porcelain basin, illuminated circular mirror and WC. Brushed brass fittings, tiled flooring and a black heated towel rail complete the room.
Outside
The house is surrounded by generous lawned gardens, with attractive flower and shrub borders, natural mixed hedging along the boundaries and traditional estate fencing to the front. A broad porcelain tiled terrace extends around the rear and side of the property, providing excellent space for outdoor seating and dining, with matching pathways surrounding the house.
The rear boundary adjoins open fields, giving the garden a wonderful outlook across the surrounding Herefordshire countryside, with uninterrupted rural views enjoyed from both the garden room and sitting room.
The development is accessed via a private tarmac entrance road, with a block paved parking area leading to a handsome detached oak framed double carport, complete with pitched tiled roof. The carport provides covered parking for two vehicles, with potential for the addition of garage doors if required, subject to any necessary consents.
Practicalities
Herefordshire Council Tax Band ‘TBC’
Air Source Heat Pump
Underfloor Heating with Individual Thermostats (ground floor)
Highly Insulated SIP Panel Construction
Triple Glazed Throughout
Mains Electricity & Water
Private Drainage (treatment plant with 10 year guarantee)
Full Fibre Broadband Available
10 Year Building Warranty
Directions
From Hereford, proceed west on the A438 towards Brecon and continue for 10 miles. After passing through Letton, continue for another 2 miles, then turn right onto the A4112 towards Leominster. Proceed for approx. 2 miles, where the property can be found on the right-hand side.
What3Words: ///jazz.extensive.defeated
- COUNCIL TAXA payment made to your local authority in order to pay for local services like schools, libraries, and refuse collection. The amount you pay depends on the value of the property.Read more about council Tax in our glossary page.
- Ask agent
- PARKINGDetails of how and where vehicles can be parked, and any associated costs.Read more about parking in our glossary page.
- Garage,Driveway
- GARDENA property has access to an outdoor space, which could be private or shared.
- Patio,Private garden
- ACCESSIBILITYHow a property has been adapted to meet the needs of vulnerable or disabled individuals.Read more about accessibility in our glossary page.
- Ask agent
Energy performance certificate - ask agent
Kinnersley, Herefordshire

Add an important place to see how long it'd take to get there from our property listings.
__mins driving to your place
Affordability
About Glasshouse Estates and Properties LLP, Hereford
Berrow Business Centre Bath Street Hereford HR1 2HE
Notes
Staying secure when looking for property
Ensure you're up to date with our latest advice on how to avoid fraud or scams when looking for property online.
Visit our security centre to find out moreDisclaimer - Property reference S1899666. The information displayed about this property comprises a property advertisement. Rightmove.co.uk makes no warranty as to the accuracy or completeness of the advertisement or any linked or associated information, and Rightmove has no control over the content. This property advertisement does not constitute property particulars. The information is provided and maintained by Glasshouse Estates and Properties LLP, Hereford. Please contact the selling agent or developer directly to obtain any information which may be available under the terms of The Energy Performance of Buildings (Certificates and Inspections) (England and Wales) Regulations 2007 or the Home Report if in relation to a residential property in Scotland.
*This is the average speed from the provider with the fastest broadband package available at this postcode. The average speed displayed is based on the download speeds of at least 50% of customers at peak time (8pm to 10pm). Fibre/cable services at the postcode are subject to availability and may differ between properties within a postcode. Speeds can be affected by a range of technical and environmental factors. The speed at the property may be lower than that listed above. You can check the estimated speed and confirm availability to a property prior to purchasing on the broadband provider's website. Providers may increase charges. The information is provided and maintained by Decision Technologies Limited. **This is indicative only and based on a 2-person household with multiple devices and simultaneous usage. Broadband performance is affected by multiple factors including number of occupants and devices, simultaneous usage, router range etc. For more information speak to your broadband provider.