Foxglove Drive , Exning, Newmarket, Suffolk, CB8

- PROPERTY TYPE
Terraced
- BEDROOMS
2
- BATHROOMS
1
- SIZE
624 sq ft
58 sq m
- TENUREDescribes how you own a property. There are different types of tenure - freehold, leasehold, and commonhold.Read more about tenure in our glossary page.
Freehold
Key features
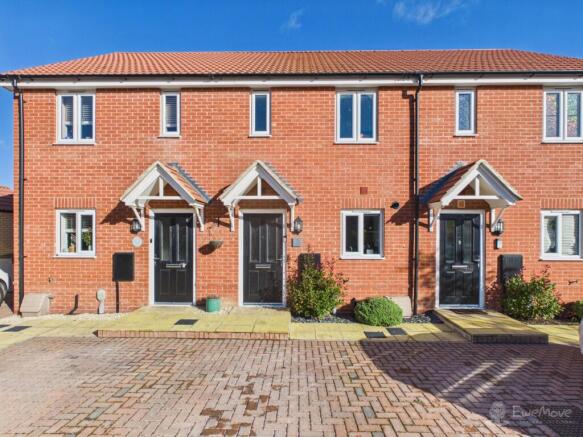
- Modern two-bedroom home on Chancery Park in sought-after Exning village
- Built in 2022 by Charles Church with approx 6 years NHBC warranty remaining
- Offered in immaculate, ready to move into condition throughout
- Dedicated private driveway parking right directly in front of the home
- Open-plan kitchen and living room with stylish laminate flooring throughout
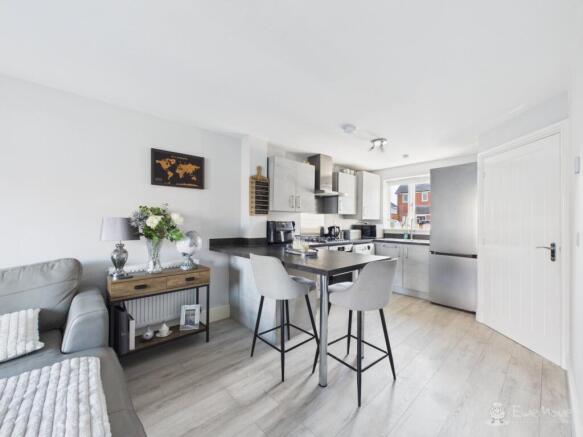
- Sleek kitchen with grey cabinets, breakfast bar, and double AEG oven
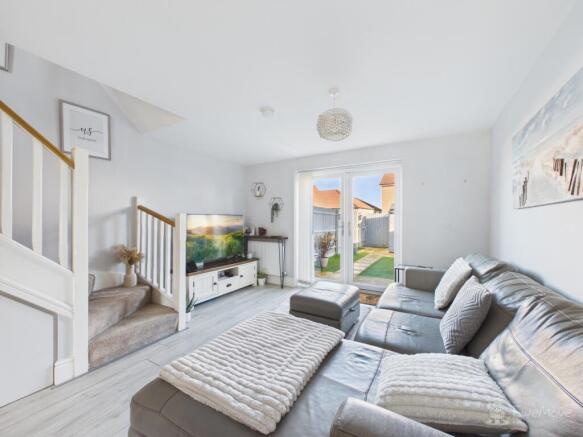
- Bright living room featuring double patio doors straight to garden
- Principal bedroom with fantastic walk-in wardrobe and extra storage cupboard
- Low-maintenance landscaped rear garden with patio, astro turf, and shed
- Under 2 miles to Newmarket, walking distance to local village pubs and school
Description
Modern, Stress-Free Village Living—Just 4 Years Young!
Built by renowned housebuilder Charles Church in 2022 on the sought-after Chancery Park development, this sleek two-bedroom terraced home in the charming village of Exning is an absolute gem. With 6 years remaining on its NHBC warranty, immaculate presentation inside and out, and zero work needed, it is the ultimate "unpack and start living" property for first-time buyers!
Ground Floor: Effortless Open-Plan Style
Boasting fantastic curb appeal with its own private driveway right in front of the house for 2 vehicles, step inside to find a layout designed for modern, stress-free living:
-Entrance Hall & Cloakroom: A dedicated space to drop coats and shoes, accompanied by a handy downstairs WC.
-Sleek Kitchen & Breakfast Bar: Fitted with contemporary grey cabinets, contrasting black worktops, and a breakfast bar for casual dining. Fully equipped with an integrated double AEG oven, grill, and 4-ring gas hob, plus ample space for additional appliances.
-Open-Plan Living Room: Seamlessly connected to the kitchen via stylish laminate flooring flowing throughout. Features a smart under-stairs storage cupboard, open-plan stairs leading to the first floor, and double patio doors opening straight into the rear garden.
First Floor: Comfortable Bedrooms & Walk-In Wardrobe
Heading upstairs, the high standard continues with two beautifully appointed bedrooms:
-Principal Bedroom: Situated at the peaceful rear of the home, featuring a fantastic walk-in wardrobe plus an extra built-in storage cupboard.
-Bedroom Two: A bright second bedroom overlooking the front, ideal for guests, a nursery, or a dedicated work-from-home space.
-Modern Bathroom: Fitted with a clean three-piece white suite and an electric shower over the bath.
Low-Maintenance Outdoor Space
Forget spendings weekends mowing the lawn! The rear garden has been smartly landscaped for maximum enjoyment and minimal fuss, featuring a paved patio area perfect for summer drinks, high-quality artificial turf, and a generous garden shed for extra storage.
The Location: Picturesque Exning Village
Positioned in one of Suffolk's most desirable village locations, Exning offers the ultimate balance of countryside charm and modern convenience:
-Village Vibe: Enjoy a thriving local community complete with village shops, three fantastic traditional pubs, and the highly regarded Exning Primary School.
-On Newmarket's Doorstep: Located under 2 miles from Newmarket, you get effortless access to major supermarkets, high street shopping, restaurants, doctors' surgeries, and world-famous horseracing heritage.
-Great Connectivity: Ideal for commuters with swift road connections via the A14 and A11 into Cambridge, Bury St Edmunds, and beyond.
Ready to Make Your First Move?
With its fresh modern finish, remaining warranty, and top village location, this property is ready to fall in love with.
Property information:
Construction Type: Standard construction
Sources of Heating: Gas central heating
Sources of Electricity supply: Mains supply
Sources of Water Supply: Mains supply
Primary Arrangement for Sewerage: Mains supply
Broadband Connection: See media
Mobile Signal/Coverage: See media
Parking: Driveway parking for 2 vehicles
Building Safety: No issues
Listed Property: No
Restrictions: None
Private Rights of Way: None
Public Rights of Way: None
Flooded in Last 5 Years: No
Flood Defences: No
Entrance Location: Ground floor
Accessibility Measures: None
Located on a Coalfield: No
Other Mining Related Activities: No
Planning Permission/Development Proposals: None
*On successful agreement of a price on this property, all buyers will be subject to an online ID check to fulfil Anti-money laundering regulations before the property is marked as sold. These checks are charged at £30 per person.
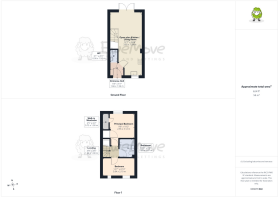
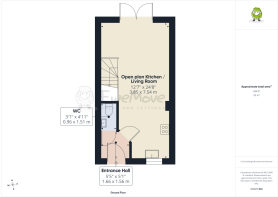
Entrance Hall
1.66m x 1.56m - 5'5" x 5'1"
Finished with sleek laminate flooring, offering the perfect spot to kick off shoes and declutter before stepping into the main home
WC
0.96m x 1.51m - 3'2" x 4'11"
Convenient downstairs cloakroom with durable vinyl flooring and a clean two-piece white suite
Open plan Kitchen / Living Room
3.85m x 7.54m - 12'8" x 24'9"
A superb open-plan space with sleek laminate flooring throughout. The modern kitchen features stylish grey cabinets, black worktops, a breakfast bar, and a double AEG oven and gas hob. The spacious living area offers handy under-stairs storage, open-plan stairs to the first floor, and double patio doors opening directly onto the garden
Landing
1.08m x 1.38m - 3'7" x 4'6"
Carpeted stairs lead up to a comfortable landing space, seamlessly connecting all top-floor rooms
Principal Bedroom
2.96m x 3.12m - 9'9" x 10'3"
A bright and peaceful rear-facing double bedroom overlooking the garden, complete with carpet, a window fitted with a roller blind, and loft access. Offers impressive storage, including a built-in cupboard and a dedicated walk-in wardrobe with double hanging rails
Bedroom
3.84m x 2.1m - 12'7" x 6'11"
A well-proportioned bedroom featuring soft carpet and dual front-facing windows fitted with roller blinds. A versatile space that makes a fantastic nursery, guest room, or home office
Bathroom
1.8m x 2.07m - 5'11" x 6'9"
A modern bathroom featuring vinyl floor tiles and stylish dark grey wall tiling. Complete with a clean three-piece white suite, an electric shower over the bath, and a full-length grey heated towel rail
Garden
A fully landscaped, low-maintenance rear garden featuring a paved patio ideal for outdoor seating, an astro turf lawn, and a paved pathway leading to the rear. Includes a generous garden shed for storage and handy rear gate access
- COUNCIL TAXA payment made to your local authority in order to pay for local services like schools, libraries, and refuse collection. The amount you pay depends on the value of the property.Read more about council Tax in our glossary page.
- Band: B
- PARKINGDetails of how and where vehicles can be parked, and any associated costs.Read more about parking in our glossary page.
- Yes
- GARDENA property has access to an outdoor space, which could be private or shared.
- Yes
- ACCESSIBILITYHow a property has been adapted to meet the needs of vulnerable or disabled individuals.Read more about accessibility in our glossary page.
- Ask agent

Add an important place to see how long it'd take to get there from our property listings.
__mins driving to your place
Affordability
About EweMove, Covering East of England
Cavendish House Littlewood Drive, West 26 Industrial Estate, Cleckheaton, BD19 4TE
Notes
Staying secure when looking for property
Ensure you're up to date with our latest advice on how to avoid fraud or scams when looking for property online.
Visit our security centre to find out moreDisclaimer - Property reference 10841448. The information displayed about this property comprises a property advertisement. Rightmove.co.uk makes no warranty as to the accuracy or completeness of the advertisement or any linked or associated information, and Rightmove has no control over the content. This property advertisement does not constitute property particulars. The information is provided and maintained by EweMove, Covering East of England. Please contact the selling agent or developer directly to obtain any information which may be available under the terms of The Energy Performance of Buildings (Certificates and Inspections) (England and Wales) Regulations 2007 or the Home Report if in relation to a residential property in Scotland.
*This is the average speed from the provider with the fastest broadband package available at this postcode. The average speed displayed is based on the download speeds of at least 50% of customers at peak time (8pm to 10pm). Fibre/cable services at the postcode are subject to availability and may differ between properties within a postcode. Speeds can be affected by a range of technical and environmental factors. The speed at the property may be lower than that listed above. You can check the estimated speed and confirm availability to a property prior to purchasing on the broadband provider's website. Providers may increase charges. The information is provided and maintained by Decision Technologies Limited. **This is indicative only and based on a 2-person household with multiple devices and simultaneous usage. Broadband performance is affected by multiple factors including number of occupants and devices, simultaneous usage, router range etc. For more information speak to your broadband provider.