
No chain - Larup Avenue, Canvey Island

- PROPERTY TYPE
Semi-Detached
- BEDROOMS
4
- BATHROOMS
1
- SIZE
1,270 sq ft
118 sq m
- TENUREDescribes how you own a property. There are different types of tenure - freehold, leasehold, and commonhold.Read more about tenure in our glossary page.
Freehold
Key features
- NO ONWARD CHAIN
- Great Project House
- Great Public Transport Links
- Sought After Location
- Versatile Space
- Off Street Parking for two Vehicles
- Close to Schools, Cafes, Shops and Amenities
- Excellent Opportunity for Buy to Let Investors
Description
due to the current layout, there is plenty of space to separate out a kids play room,
teenagers hangout den or indeed kit out a great study area for those that need to
work from home.
There could be further opportunity to extend further subject to LPP, or reconfigure to
provide more living accommodation if necessary.
The home has had some work started with some new windows and doors within the last
few years, new carpeting throughout and the remodelling of the bathroom started, but what
is really needed is someone with a vision to update the property further. There is the
potential to maintain the character that is found within the entrance to the home in
the very large lounge/diner, but updating and making the most of the large
downstairs living areas would be beneficial too.
Being centrally located the home is ideally placed for school, shopping and local
retail employment. With main bus routes running nearby, access to the rest of the
Island or indeed off to Basildon, Southend or via C2C on the London Fenchurch
Street line means any public transport needs are sorted within minutes.
The garden is a reasonable size, but has the additional benefit of a garden room -
not fancy, but again providing options for either lots of storage, external playroom, or
workshop area.
The property is located in a great rental market area, so additional benefits if you are
looking for a way into the rental market.
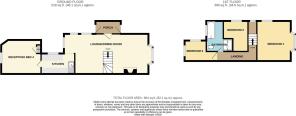
Entrance Porch - 2.3 x 1.2 (7'6" x 3'11") - Entrance extension in place, with double glazing and UPVC doors. Access from front provided to both inside of property and garden.
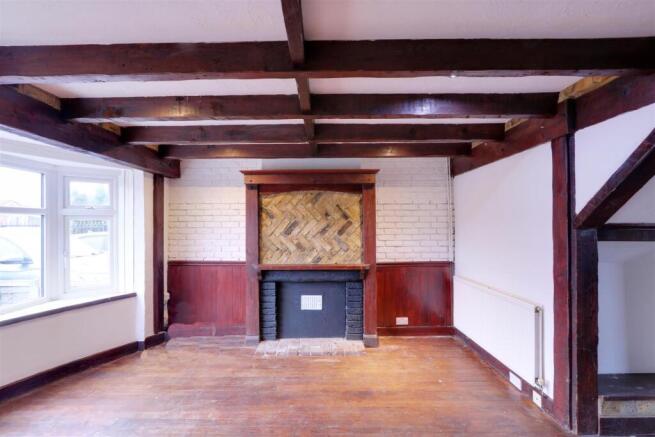
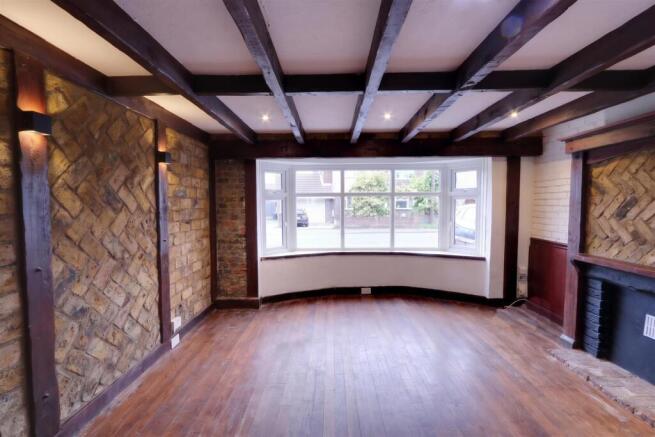
Lounge - 3.7 x 4.1 (12'1" x 13'5") - Entrance into the large lounge /diner from porch. Characterful room, with distinctive
exposed brick and beams throughout. Prime for sanding and enhancing the hardwood floor beneath. Large bay window to the front, and electric fire in the fireplace.
Dining Area - 4.2 x 3.7 (13'9" x 12'1") - Open-plan room to the lounge, with access to the kitchen. Parquet effect hardwood floor with entrance from porch coming into the room, also providing access to the stairs.
Kitchen - 3.1 x 2 (10'2" x 6'6") - Fitted kitchen with range of high gloss white high and low level units and drawers.
Space for cooker, washing machine and under counter fridge. Worktop and units
both sides of the room, tiling to the walls, and vinyl flooring. Leading to additional
reception room/bedroom 4
Bedroom 4/Reception - 3.1 x 3.7 (10'2" x 12'1") - Additional double bedroom or reception room at the back of the home. Room houses the boiler, with windows to the back garden, painted walls and newly carpeted.
Bedroom 2 - 2.9 x 3.5 (9'6" x 11'5") - L-shpaed double room, narrows to 2.3m and 4m. Painted walls and newly carpeted.
Bedroom 1 - 3.6 x 4.3 (11'9" x 14'1") - Measurement into bay, width narrows to 4m. Newly carpeted, painted walls and with bay window to the front, and additional small window to the side
Bathroom - 3.3 x 2.4 (10'9" x 7'10") - Vinyl flooring, half tiled walls, white WC and double shower enclosure. White bath with mixer tap, white hand-wash basin.
Bedroom 3 - 2.4 x 2.1 (7'10" x 6'10") - Step down into the room. Dual aspect to the rear and side. Single room with painted
walls and new carpet
Garden - 17 x 6.1 (55'9" x 20'0") - Reasonable sized garden. Mainly grassed area, but with large storage/garden room within. Access via side porch.
Garden Store - 4.2 x 2 (13'9" x 6'6") - Useful garden room, with window in place and electric for great outside storage area,
or additional playroom/workshop. Needs finishing.
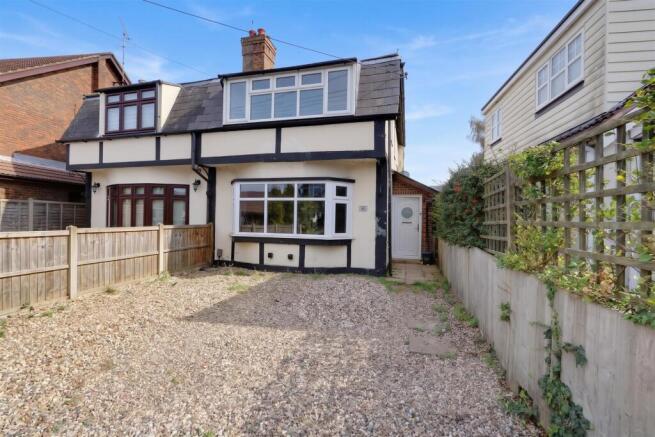
Double Driveway - 5.5 x 6 (18'0" x 19'8") - Measurements are minimum - shingle driveway to the front of the house with
comfortable parking for two vehicles
Brochures
No chain - Larup Avenue, Canvey Island- COUNCIL TAXA payment made to your local authority in order to pay for local services like schools, libraries, and refuse collection. The amount you pay depends on the value of the property.Read more about council Tax in our glossary page.
- Ask agent
- PARKINGDetails of how and where vehicles can be parked, and any associated costs.Read more about parking in our glossary page.
- Yes
- GARDENA property has access to an outdoor space, which could be private or shared.
- Yes
- ACCESSIBILITYHow a property has been adapted to meet the needs of vulnerable or disabled individuals.Read more about accessibility in our glossary page.
- Ask agent
Energy performance certificate - ask agent

Add an important place to see how long it'd take to get there from our property listings.
__mins driving to your place
Affordability

About Richard Poyntz & Co, Canvey Island
11 Knightswick Road, Canvey Island, Essex, SS8 9PA


Notes
Staying secure when looking for property
Ensure you're up to date with our latest advice on how to avoid fraud or scams when looking for property online.
Visit our security centre to find out moreDisclaimer - Property reference 35017453. The information displayed about this property comprises a property advertisement. Rightmove.co.uk makes no warranty as to the accuracy or completeness of the advertisement or any linked or associated information, and Rightmove has no control over the content. This property advertisement does not constitute property particulars. The information is provided and maintained by Richard Poyntz & Co, Canvey Island. Please contact the selling agent or developer directly to obtain any information which may be available under the terms of The Energy Performance of Buildings (Certificates and Inspections) (England and Wales) Regulations 2007 or the Home Report if in relation to a residential property in Scotland.
*This is the average speed from the provider with the fastest broadband package available at this postcode. The average speed displayed is based on the download speeds of at least 50% of customers at peak time (8pm to 10pm). Fibre/cable services at the postcode are subject to availability and may differ between properties within a postcode. Speeds can be affected by a range of technical and environmental factors. The speed at the property may be lower than that listed above. You can check the estimated speed and confirm availability to a property prior to purchasing on the broadband provider's website. Providers may increase charges. The information is provided and maintained by Decision Technologies Limited. **This is indicative only and based on a 2-person household with multiple devices and simultaneous usage. Broadband performance is affected by multiple factors including number of occupants and devices, simultaneous usage, router range etc. For more information speak to your broadband provider.