Welland Close, Caldecott, Market Harborough

- PROPERTY TYPE
Semi-Detached
- BEDROOMS
4
- BATHROOMS
2
- SIZE
1,410 sq ft
131 sq m
- TENUREDescribes how you own a property. There are different types of tenure - freehold, leasehold, and commonhold.Read more about tenure in our glossary page.
Freehold
Key features
- Four Bedroom Semi Detached Village Home
- Available With No Upper Chain
- High Specification WiFi Controlled Kitchen Appliances
- Log Burning Stove And Rear Rooflights
- Ground Floor Bedroom And Wet Room
- Double Garage With Power Supply
- Driveway Parking And Electric Vehicle Charger
- Extended In 2012 And Immaculately Presented
- Full Width Bifold Doors To Garden
- Separate Lounge And Ground Floor Study
Description
Property Reference number : 907528
Four Bedroom Semi Detached Property For Sale in Caldecott, RutlandThe kitchen is a clear highlight at 19 Welland Close, but the flexibility of the layout is just as appealing. Generous space for cooking, dining and relaxing sits alongside a separate lounge, study and ground floor bedroom, giving the household room to come together or enjoy some independence.
Extended in 2012 and presented in immaculate condition, this four bedroom semi detached home enjoys countryside views from the main bedroom and is available with no upper chain.
ABOUT THE HOME
The entrance porch opens into the hallway, with the separate lounge at the front of the house. Two windows bring in natural light, and there is comfortable space for sofas and armchairs. Its separation from the kitchen and rear living area makes it a quieter setting for reading, watching television or relaxing away from the main social space.
Further into the home, the kitchen deserves particular attention.
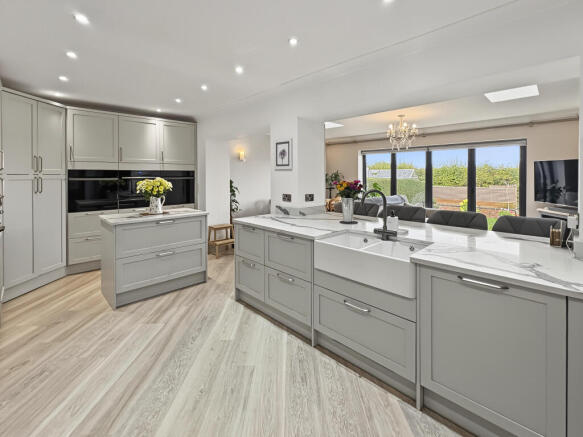
Pale Shaker style cabinetry, quartz worktops and contrasting dark appliances create a smart, coordinated finish. A substantial bank of cupboards and drawers provides generous storage, while the central island adds preparation space and keeps the layout sociable.
The high specification kitchen includes two single ovens, a built in microwave and WiFi controlled appliances. The two independent ovens are particularly useful when preparing a Sunday roast or cooking for guests, allowing different dishes to cook at their own temperatures.
A Franke boiling and filtered water tap adds further convenience, from making tea to preparing food or filling a glass of water. Together with the quartz surfaces, extensive storage and central island, the specification makes this a kitchen equipped for both everyday cooking and entertaining.
The broad breakfast bar faces the rear living space, providing somewhere for family or guests to sit and chat while meals are prepared. Beyond it, there is room for both a dining table and comfortable seating, allowing cooking, eating and relaxing to happen together without everything competing for the same space.
Rooflights bring daylight into the rear living area, while full width bifold doors open onto the garden. During warmer weather, the doors bring the indoor and outdoor spaces together, making the layout particularly suited to gatherings with family and friends.
For colder evenings, the log burning stove sits within an exposed brick recess, creating a focal point for the seating area. Underfloor heating serves the living area, utility room and wet room.
The utility offers considerably more than space for laundry appliances. Two walk in cupboards, alongside fitted kitchen units, provide ample storage for household supplies, cleaning equipment and items best kept away from the main living spaces. Work surfaces, a sink and a door directly into the garden add to its practicality.
Along the connecting passage, the ground floor bedroom, separate study and wet room give the accommodation further flexibility.
This arrangement lends itself to visiting relatives, a family member who prefers a downstairs bedroom, or a household seeking some separation between sleeping, working and social spaces. For families sharing across generations, the layout offers useful options within the same home.
The study provides a dedicated place for working from home, keeping paperwork and video calls away from the dining table without sacrificing a bedroom.
Upstairs, there are three further bedrooms. The main bedroom enjoys countryside views, providing an outlook that reflects the village setting.
The upstairs bathroom includes a bath with a shower above, a vanity basin and WC, giving the household a choice of bathing facilities across both floors. Neutral decoration continues through the bedrooms, consistent with the immaculate presentation elsewhere. Karndean flooring is another feature of the home.
Outside, steps lead down from the rear living area to a garden with a central lawn, established hedging and a paved seating area. There is space for outdoor dining, gardening and relaxing, with the bifold doors maintaining a close connection to the main living space.
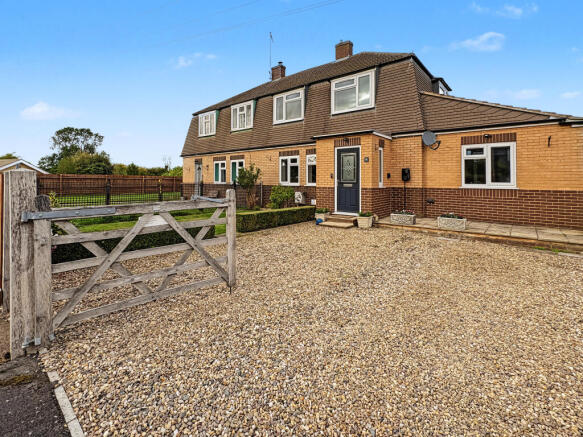
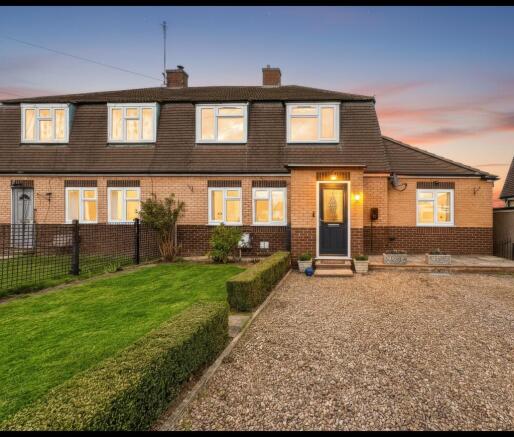
Off road driveway parking, a double garage with power and an electric vehicle charging point complete the practical features.
LOCATION AND LIFESTYLE
Caldecott is a historic ironstone village in Rutland, approximately four miles from Uppingham. Surrounded by countryside, with Eyebrook Reservoir and Rockingham Forest nearby, it combines a rural setting with a village hall hosting community activities and a playground for younger residents.
The village pub, The Plough Inn, stands on Main Street beside the village green, providing somewhere local to meet friends over a drink.
Nearby Uppingham offers independent shops, places to eat and a weekly Friday market. Its mix of shops, cafés and market stalls provides opportunities to pick up fresh produce, browse or stop for lunch.
For families considering secondary education, Uppingham Community College provides a state school option and is listed by Ofsted as Good, with its latest published inspection dated March 2023.
For travel further afield, Corby station provides direct East Midlands Railway services to London St Pancras International, offering an option for commuting or days in the capital.
The combination of a well equipped kitchen, sociable living space and adaptable accommodation makes this a home suited to a variety of household needs.
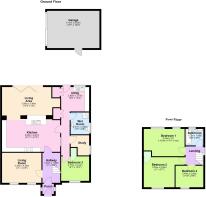
The approximate measurements for this property are as follows:
GROUND FLOOR
HALLWAY
3.35m x 1.98m (11′ 0″ x 6′ 6″)
LOUNGE
3.35m x 4.39m (11′ 0″ x 14′ 5″)
KITCHEN
3.02m x 6.47m (9′ 11″ x 21′ 3″)
LIVING AREA
3.58m x 5.49m (11′ 9″ x 18′ 0″)
UTILITY
7.61m x 1.84m (25′ 0″ x 6′ 0″), as labelled on the supplied floor plan.
WET ROOM
2.21m x 2.06m (7′ 3″ x 6′ 9″)
BEDROOM THREE
2.77m x 3.12m (9′ 1″ x 10′ 3″)
FIRST FLOOR
BEDROOM ONE
3.04m x 4.54m maximum (10′ 0″ x 14′ 11″ maximum)
BEDROOM TWO
3.35m x 2.00m (11′ 0″ x 6′ 7″)
BEDROOM FOUR
2.40m x 2.96m (7′ 10″ x 9′ 9″)
BATHROOM
1.72m x 1.98m (5′ 8″ x 6′ 6″)
DOUBLE GARAGE
4.15m x 5.83m (13′ 7″ x 19′ 2″)
Council Tax: C
WARNING: Never transfer funds to a property owner before viewing the property in person. If in doubt contact the marketing agent or the Citizens Advice Bureau.
GDPR: Submitting a viewing request for the above property means you are giving us permission to pass your contact details to the vendor or landlord for further communication related to viewing arrangement, or more information related to the above property. If you disagree, please write to us within the message field so we do not forward your details to the vendor or landlord or their managing company.
VIEWING DISCLAIMER: Quicklister endeavour to ensure the sales particulars of properties advertised are fair, accurate and reliable, however they are not exhaustive and viewing in person is highly recommended. If there is any point which is of particular importance to you, please contact Quicklister and we will be pleased to check the position for you, especially if you are contemplating traveling some distance to view the property.
Property Reference number : 907528
- COUNCIL TAXA payment made to your local authority in order to pay for local services like schools, libraries, and refuse collection. The amount you pay depends on the value of the property.Read more about council Tax in our glossary page.
- Band: C
- PARKINGDetails of how and where vehicles can be parked, and any associated costs.Read more about parking in our glossary page.
- Yes
- GARDENA property has access to an outdoor space, which could be private or shared.
- Yes
- ACCESSIBILITYHow a property has been adapted to meet the needs of vulnerable or disabled individuals.Read more about accessibility in our glossary page.
- Ask agent
Welland Close, Caldecott, Market Harborough

Add an important place to see how long it'd take to get there from our property listings.
__mins driving to your place
Affordability

Notes
Staying secure when looking for property
Ensure you're up to date with our latest advice on how to avoid fraud or scams when looking for property online.
Visit our security centre to find out moreDisclaimer - Property reference 6679. The information displayed about this property comprises a property advertisement. Rightmove.co.uk makes no warranty as to the accuracy or completeness of the advertisement or any linked or associated information, and Rightmove has no control over the content. This property advertisement does not constitute property particulars. The information is provided and maintained by Quicklister, Nationwide. Please contact the selling agent or developer directly to obtain any information which may be available under the terms of The Energy Performance of Buildings (Certificates and Inspections) (England and Wales) Regulations 2007 or the Home Report if in relation to a residential property in Scotland.
*This is the average speed from the provider with the fastest broadband package available at this postcode. The average speed displayed is based on the download speeds of at least 50% of customers at peak time (8pm to 10pm). Fibre/cable services at the postcode are subject to availability and may differ between properties within a postcode. Speeds can be affected by a range of technical and environmental factors. The speed at the property may be lower than that listed above. You can check the estimated speed and confirm availability to a property prior to purchasing on the broadband provider's website. Providers may increase charges. The information is provided and maintained by Decision Technologies Limited. **This is indicative only and based on a 2-person household with multiple devices and simultaneous usage. Broadband performance is affected by multiple factors including number of occupants and devices, simultaneous usage, router range etc. For more information speak to your broadband provider.