
Blackdown Close, Stevenage, Hertfordshire, SG1

- PROPERTY TYPE
Terraced
- BEDROOMS
4
- BATHROOMS
2
- SIZE
Ask agent
- TENUREDescribes how you own a property. There are different types of tenure - freehold, leasehold, and commonhold.Read more about tenure in our glossary page.
Freehold
Key features
- Much-improved four-bedroom family home
- Desirable Great Ashby cul-de-sac location
- Private rear garden backing onto mature woodland
- Contemporary refitted shaker-style kitchen
- Open-plan lounge/dining/kitchen flow
- Three generous double bedrooms
- Principal bedroom with refitted en-suite
- Re-fitted family bathroom and ground-floor cloakroom/WC
- Converted garage providing flexible playroom/utility space
- Ample off-road parking for several vehicles
Description
The property has been thoughtfully modernised and improved by the current owners whilst the original integral garage has been converted to provide a flexible additional reception room with the further practical benefits of double-glazing, gas-fired central heating and ample off-road parking to the front for several vehicles.
Further highlights of the property include a re-fitted, contemporary, Shaker-style kitchen and a replacement downstairs cloakroom/WC, family bathroom and en-suite shower room.
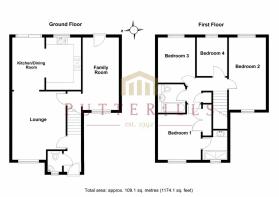
In full, the accommodation comprises a reception hallway, downstairs cloakroom/WC, a lounge opening through to a spacious dining room which in turn opens through to the re-fitted kitchen creating a contemporary open-plan feel to the ground-floor accommodation. The inner hallway leads through to the garage conversion currently used as a family room/playroom/utility space whilst the first-floor landing leads to four bedrooms, three of which are excellent-sized double rooms with the master bedroom being served by a re-fitted en-suite shower room and a modern family bathroom. Viewing highly recommended.
LOCATION
STEVENAGE Stevenage comprises both the New and Old Towns and is conveniently situated within easy access of the A1(M) offering easy access to London, the M25 and also to the North. Local road links provide access to adjacent towns including Hitchin, Letchworth, Baldock, Welwyn Garden City and Hertford. Stevenage is currently undergoing a £1 billion Regeneration Plan. The initial plan will include the development covering 14.5 acres of the town centre and introducing 11 new buildings including residential, leisure, community, commercial and retail facilities. The Historic High Street in the Old Town offers a good selection of shops, cafés/restaurants, public houses, a Library and two GP surgeries. In addition, the area is well served by Lister Hospital and a good selection of local primary and secondary schools. The New Town currently provides a large pedestrianised shopping centre and retail parks together with the Gordon Craig Theatre, David Lloyd Health Club, the (truncated)
THE ACCOMMODATION COMPRISES
Double-glazed composite front door opening to:
RECEPTION HALLWAY
2.7m x 1.04m
Finished with stylish wood-effect flooring which runs throughout the majority of the property. Staircase rising to the first floor, radiator and doors to:
DOWNSTAIRS CLOAKROOM/WC
Fitted with a low-level WC with push button flush, pedestal handwash basin, white tiled walls to the three-quarter height with contrasting mosaic border tile, radiator, downlighters and an opaque double-glazed window to the front elevation.
LOUNGE
4.73m x 3.63m
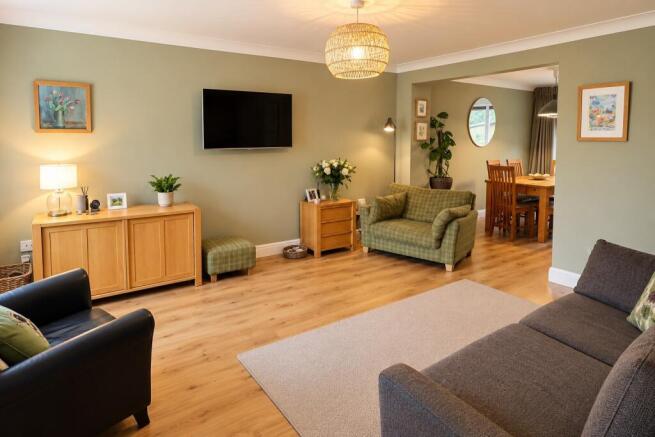
A comfortable room with a double-glazed window to the front elevation, radiator, door to inner lobby, a wide square arch opening to the dining creating an open-plan feel to the ground-floor accommodation.
DINING ROOM
3.64m x 2.28m
Ample space for a dining table, contemporary vertical radiator and double-glazed sliding patio doors opening to the rear garden. A wide square arch opening through to the kitchen.
KITCHEN
3.45m x 2.28m
Re-fitted with a contemporary range of contrasting coloured Shaker-style graphite grey and shadow base and eye-level units and deep pan drawers finished with square-edged wood-effect worksurfaces with inset double stainless-steel sink unit with brushed chrome counter-mounted mixer tap. A range of integrated appliances includes a dishwasher and an under-counter fridge. A SMEG stainless-steel dual-fuel range cooker (possibly available via separate negotiation) with a stainless-steel extractor canopy above. White tiled splashbacks, downlighters, cupboard housing gas-fired boiler and a double-glazed window to the rear elevation.
INNER LOBBY
A useful understairs storage recess. Door to:
FAMILY ROOM/PLAYROOM/UTILITY
5.01m x 2.55m
The original integral garage has been converted to provide additional, versatile reception room currently used as a playroom/utility room. Fitted shelving with space and plumbing for washing machine and tumble dryer. A double-glazed window to the front elevation and an opaque double-glazed door to the rear garden.
FIRST FLOOR LANDING
Access to the part-boarded loft space with ladder. Airing cupboard with hot water tank and laundry shelves. Radiator and doors to:
BEDROOM ONE
3.16m x 3m
Measurements exclude a built-in double wardrobe. Radiator and a double-glazed window to the front elevation. Door to:
EN-SUITE SHOWER ROOM
2.02m x 1.58m
A re-fitted contemporary suite comprising a larger-than-average double-width walk-in shower cubicle with chrome thermostatic shower and fitted shower screen. Vanity handwash basin set to a wooden vanity unit with cupboards below and a counter-mounted mixer tap. Shaver point, vanity mirror, tiled surrounds, chrome towel rail, downlighters, extractor fan and a double-glazed window to the front elevation.
BEDROOM TWO
5m x 2.55m
A generous double room benefiting from a dual aspect provided by double-glazed windows to both the front and rear elevation with views over the garden to mature woodland beyond. Two radiators.
BEDROOM THREE
3.03m x 2.56m
Radiator and a double-glazed window to the rear elevation with views over the garden to mature woodland beyond.
BEDROOM FOUR
2.71m x 1.98m
Radiator and a double-glazed window to the rear elevation with views over the garden to mature woodland beyond.
FAMILY BATHROOM
1.95m x 1.65m
Re-fitted with a modern white suite comprising a low-level WC with push button flush, vanity handwash basin set to a wood vanity unit with drawers below and brushed aluminium counter-mounted mixer tap and a shaver point and a recessed vanity mirror. A panelled bath with matching brushed aluminium shower attachment with white tiled surround. Natural stone effect floor tiles, brushed aluminium towel rail, extractor fan and downlighters.
OUTSIDE
The property enjoys an enviable position of the penultimate house in this popular Great Ashby cul-de-sac backing onto woodland creating a semi-rural feel to the location.
FRONT
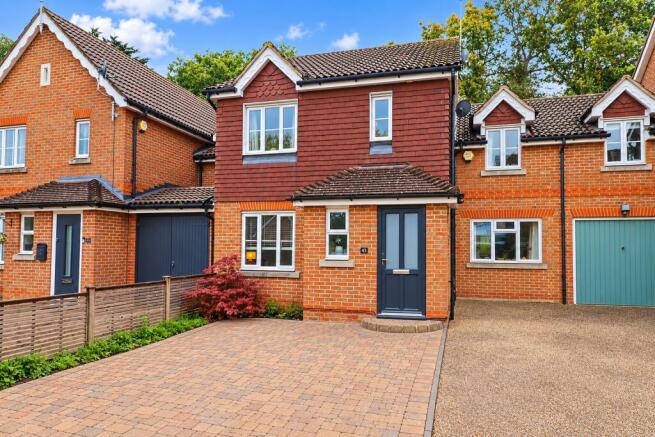
The property combines block-paving and a tarmac driveway to provide ample off-road parking for several vehicles.
REAR GARDEN
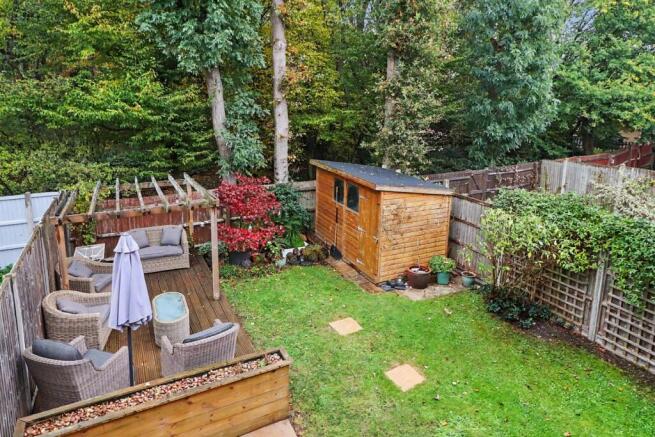
A further highlight of the property is the well-maintained rear garden enjoying a private aspect backing onto mature woodland. The garden is laid predominantly to lawn with a combination of raised decking and paved terracing part divided by a raised planter, wooden pergola with shrub planting and a wooden garden shed to one corner. The garden is enclosed by wood-panelled fencing with attractive views towards mature woodland beyond.
TENURE, COUNCIL TAX AND EPC
The Tenure of this Property is: Freehold The Local Authority is: North Hertfordshire The Council Tax Band: D (£2,499 2026/2027) The EPC Rating is: D
VIEWING ARRANGEMENTS
All viewings are strictly by prior appointment through Putterills of Hertfordshire, through whom all negotiations should be conducted. Please contact our Stevenage office to arrange a convenient appointment.
IMPORTANT NOTICE
Putterills of Hertfordshire endeavour to ensure that all property particulars, photographs, floor plans, virtual tours and descriptions are accurate. These particulars are for guidance only and do not form part of any contract. All measurements, dimensions and distances are approximate. Information supplied by sellers or third parties should be independently verified where appropriate. Appliances, equipment and services have not been tested unless otherwise stated. Prospective purchasers are advised to inspect the property and seek professional advice where necessary.
FLOOR PLANS
Floor plans are provided for identification and illustrative purposes only and are not intended to be used for measuring, furnishing or construction purposes. All measurements and dimensions are approximate and should be independently verified. Floor plans are not necessarily drawn to scale and may not show every feature or alteration to the property.
ANTI-MONEY LAUNDERING REGULATIONS
In accordance with current Anti-Money Laundering Regulations, prospective purchasers will be required to provide satisfactory identification and other relevant information to enable the necessary verification checks to be completed. We appreciate your co-operation in helping us fulfil our legal obligations and ensure the smooth progression of your purchase.
FIXTURES & FITTINGS
Unless expressly stated otherwise, fixtures, fittings, furniture and other items shown in photographs or referred to within these particulars are not necessarily included in the sale. The inclusion or exclusion of any such items will be confirmed during the conveyancing process and should be agreed between the respective parties. Prospective purchasers are advised to clarify any specific requirements before proceeding.
PHOTOGRAPHY AND IMAGE ENHANCEMENT
Some photographs used in these particulars may have been digitally enhanced, including through the use of artificial intelligence (AI), to improve lighting, clarity, colour balance or overall presentation. Any such enhancements are intended for illustrative purposes only and do not materially alter or misrepresent the property’s actual appearance, layout, dimensions, condition or features.
STAY CONNECTED
Website Facebook Putterills Stevenage Instagram Putterills Stevenage
Brochures
Particulars- COUNCIL TAXA payment made to your local authority in order to pay for local services like schools, libraries, and refuse collection. The amount you pay depends on the value of the property.Read more about council Tax in our glossary page.
- Band: D
- PARKINGDetails of how and where vehicles can be parked, and any associated costs.Read more about parking in our glossary page.
- Garage,Driveway
- GARDENA property has access to an outdoor space, which could be private or shared.
- Yes
- ACCESSIBILITYHow a property has been adapted to meet the needs of vulnerable or disabled individuals.Read more about accessibility in our glossary page.
- Ask agent

Add an important place to see how long it'd take to get there from our property listings.
__mins driving to your place
Affordability




Notes
Staying secure when looking for property
Ensure you're up to date with our latest advice on how to avoid fraud or scams when looking for property online.
Visit our security centre to find out moreDisclaimer - Property reference STE250279. The information displayed about this property comprises a property advertisement. Rightmove.co.uk makes no warranty as to the accuracy or completeness of the advertisement or any linked or associated information, and Rightmove has no control over the content. This property advertisement does not constitute property particulars. The information is provided and maintained by Putterills, Stevenage. Please contact the selling agent or developer directly to obtain any information which may be available under the terms of The Energy Performance of Buildings (Certificates and Inspections) (England and Wales) Regulations 2007 or the Home Report if in relation to a residential property in Scotland.
*This is the average speed from the provider with the fastest broadband package available at this postcode. The average speed displayed is based on the download speeds of at least 50% of customers at peak time (8pm to 10pm). Fibre/cable services at the postcode are subject to availability and may differ between properties within a postcode. Speeds can be affected by a range of technical and environmental factors. The speed at the property may be lower than that listed above. You can check the estimated speed and confirm availability to a property prior to purchasing on the broadband provider's website. Providers may increase charges. The information is provided and maintained by Decision Technologies Limited. **This is indicative only and based on a 2-person household with multiple devices and simultaneous usage. Broadband performance is affected by multiple factors including number of occupants and devices, simultaneous usage, router range etc. For more information speak to your broadband provider.