Suffolk Road, Cheltenham, GL50

- PROPERTY TYPE
Link Detached House
- BEDROOMS
6
- BATHROOMS
3
- SIZE
4,365 sq ft
406 sq m
- TENUREDescribes how you own a property. There are different types of tenure - freehold, leasehold, and commonhold.Read more about tenure in our glossary page.
Freehold
Key features
- Grade II listed home
- Three reception rooms
- Contemporary kitchen/breakfast room
- Family room with direct access to the garden
- Five/six bedrooms
- Two/three bathrooms
- Three further WCs
- Separate one bedroom self contained lower ground floor flat
- Secluded walled garden with lawn and paved terrace
- Gravel driveway with EV charging
Description
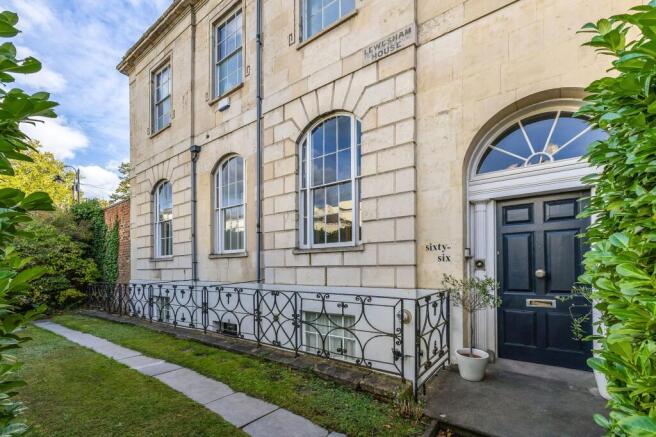
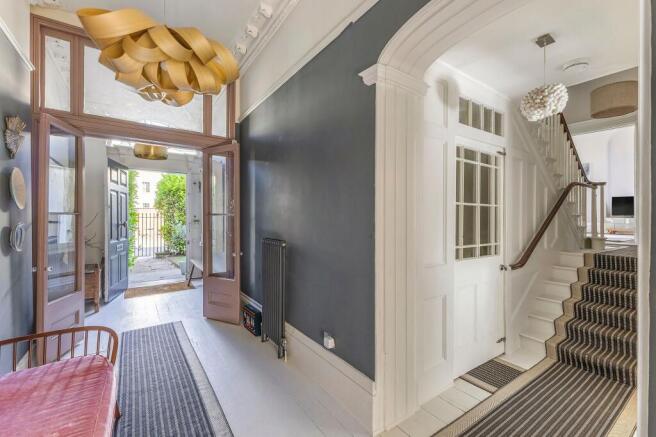
Lewesham House combines elegant period architecture with thoughtfully styled interiors and a beautifully established garden, with the addition of a separate garden apartment. Set behind mature hedging, the handsome façade features tall sash windows and decorative detailing above the entrance. Extending to approximately 4,365 sq ft, the house offers generous and versatile accommodation, complemented by an abundance of natural light and a rich collection of period features, including ornate cornicing, ceiling roses, panelled doors and an elegant staircase with a sweeping handrail.
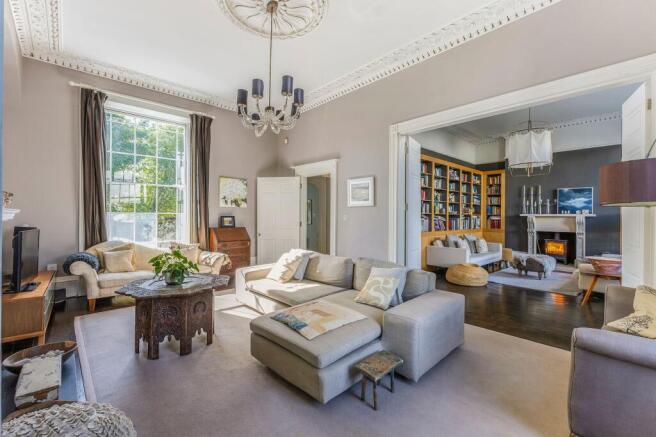
On the ground floor, a grand entrance vestibule opens into the hallway, from which the principal living spaces unfold. The reception rooms provide an exceptional setting for both everyday living and entertaining. The drawing room centres around a traditional fireplace, with tall windows and soft, understated décor enhancing its restful atmosphere. Connecting doors lead into a spacious reception room, where extensive fitted bookshelves, dark timber flooring and a wood burning stove create a cosy retreat. These rooms work equally well together for entertaining or as individual spaces in which to unwind.
The spacious kitchen/breakfast room brings a contemporary contrast to the period interiors. Streamlined cabinetry, pale work surfaces and integrated cooking appliances create a practical yet stylish arrangement, with space for informal dining. Rooflights draw daylight into the kitchen, while an adjoining glazed garden room opens through folding doors onto the terrace, creating a lovely connection between the house and garden.
To the rear, a separate family room with a bay window and direct garden access provides another inviting living space. An adjoining study offers a dedicated place to work from home, while a cloakroom completes this floor.
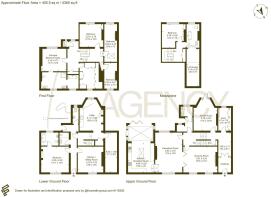
The lower ground floor adds considerable flexibility with a self contained, one bedroom apartment, complete with a kitchen/sitting room, separate bath and shower rooms and a spacious utility room. This arrangement offers space for guests, extended family, or more independent living, along with a useful large storage area and generous laundry room for the main house.
On the first floor, the principal bedroom is complemented by a generous bathroom with a freestanding bath, separate shower and twin washbasins, together with a dedicated dressing room fitted with extensive wardrobe storage. Three further bedrooms and a separate WC complete this level. The mezzanine provides an additional bedroom and bathroom, alongside a substantial loft storage area. Throughout the upper floors, sash windows, painted timber floors and period fireplaces contribute to the home’s warm and individual character.
Outside, a broad paved terrace provides space for outdoor dining, leading onto a lawn framed by mature trees, established shrubs and climbing planting. Brick boundary walls and leafy surroundings create a sheltered setting with a pleasing sense of seclusion, while a gated entrance adds to its character.
Framed by characterful brick walls and mature trees, the gravelled parking area provides an attractive setting for off-road parking, complete with an electric vehicle charging point. An arched gate opens into the rear of the garden, where a path leads to the back door, offering convenient access when returning home with shopping or muddy boots after a walk.
Rich in architectural detail yet relaxed and welcoming, this is a beautifully presented home offering versatile living spaces and an effortless relationship with its garden.
EPC Rating: E
Garden
Garden and terrace framed by mature trees, brick walls and a gated entrance from the driveway.
Parking - Driveway
Gravel parking area, with an electric vehicle charging point.
Brochures
66 Suffolk Road Brochure- COUNCIL TAXA payment made to your local authority in order to pay for local services like schools, libraries, and refuse collection. The amount you pay depends on the value of the property.Read more about council Tax in our glossary page.
- Band: G
- LISTED PROPERTYA property designated as being of architectural or historical interest, with additional obligations imposed upon the owner.Read more about listed properties in our glossary page.
- Listed
- PARKINGDetails of how and where vehicles can be parked, and any associated costs.Read more about parking in our glossary page.
- Driveway
- GARDENA property has access to an outdoor space, which could be private or shared.
- Private garden
- ACCESSIBILITYHow a property has been adapted to meet the needs of vulnerable or disabled individuals.Read more about accessibility in our glossary page.
- Ask agent

Add an important place to see how long it'd take to get there from our property listings.
__mins driving to your place
Affordability

Notes
Staying secure when looking for property
Ensure you're up to date with our latest advice on how to avoid fraud or scams when looking for property online.
Visit our security centre to find out moreDisclaimer - Property reference 19251128-244b-4c1d-9d11-e23552bd9cd3. The information displayed about this property comprises a property advertisement. Rightmove.co.uk makes no warranty as to the accuracy or completeness of the advertisement or any linked or associated information, and Rightmove has no control over the content. This property advertisement does not constitute property particulars. The information is provided and maintained by LA Agency, Cheltenham. Please contact the selling agent or developer directly to obtain any information which may be available under the terms of The Energy Performance of Buildings (Certificates and Inspections) (England and Wales) Regulations 2007 or the Home Report if in relation to a residential property in Scotland.
*This is the average speed from the provider with the fastest broadband package available at this postcode. The average speed displayed is based on the download speeds of at least 50% of customers at peak time (8pm to 10pm). Fibre/cable services at the postcode are subject to availability and may differ between properties within a postcode. Speeds can be affected by a range of technical and environmental factors. The speed at the property may be lower than that listed above. You can check the estimated speed and confirm availability to a property prior to purchasing on the broadband provider's website. Providers may increase charges. The information is provided and maintained by Decision Technologies Limited. **This is indicative only and based on a 2-person household with multiple devices and simultaneous usage. Broadband performance is affected by multiple factors including number of occupants and devices, simultaneous usage, router range etc. For more information speak to your broadband provider.