
Queensway, Didcot, OX11

- PROPERTY TYPE
Land
- SIZE
Ask agent
Key features
- Full planning P25/S2226/FUL – granted 29 January 2026, South Oxfordshire District Council
- Proposal Two-storey side extension to create a new dwelling, new dropped kerb and hardstanding on Queensway, and subdivision of the plot to create a new dwelling in the rear garden with access from Lo
- For sale The existing 3-bed house, plus two plots with consent for a 1-bed attached dwelling (89A) and a 2-bed detached chalet to the rear
- Pre-commencement conditions Surface water drainage (Condition 3) and foul water drainage (Condition 4) schemes to be approved before work starts. Materials, biodiversity features and cycle parking to
- CIL £9,205.63 – Liability Notice 8319, issued 29 January 2026 (no self-build relief claimed)
- Commencement Development must begin by 29 January 2029
- Guide price £500,000 for the house and both plots
Description
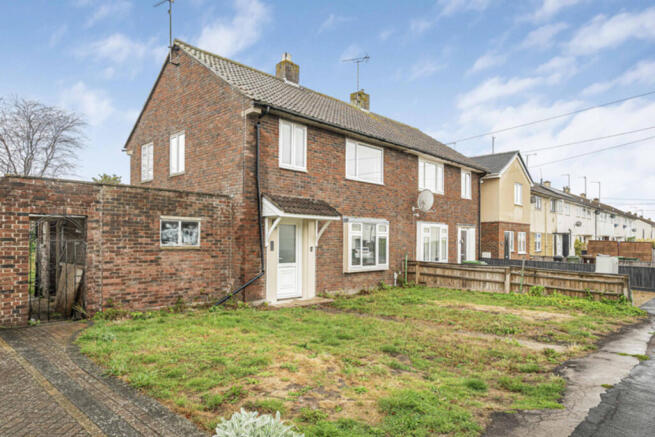
We are pleased to offer a small residential development opportunity on Queensway in south Didcot. The sale comprises 89 Queensway, an existing three-bedroom semi-detached house, together with two building plots benefiting from full planning permission for two new dwellings – one to the side of the house and one in its rear garden.
The sale includes:
• Plot 1 – 89A Queensway – consent for a two-storey side extension to the existing house creating a new one/two bedroom dwelling, with its own parking and garden.
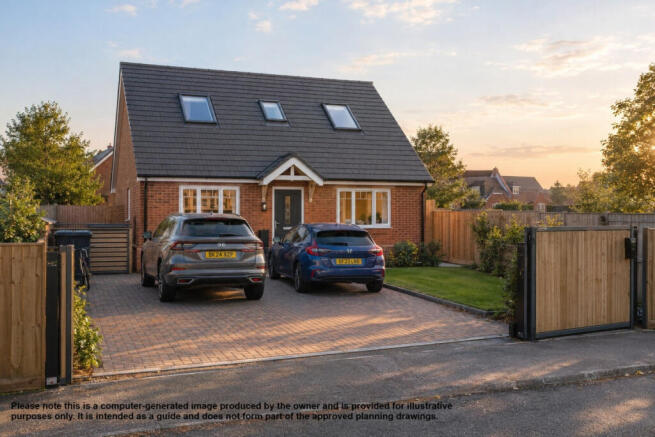
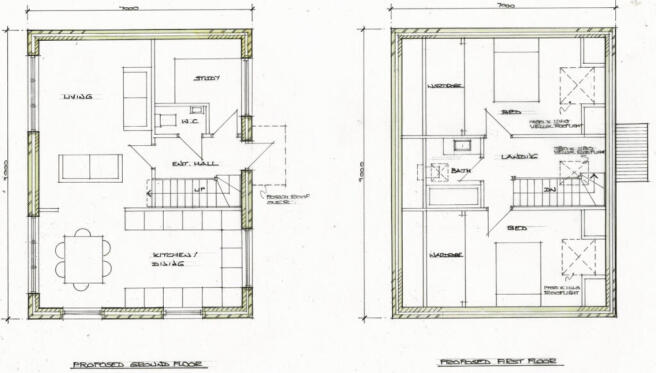
• Plot 2 – new detached dwelling to the rear – consent for a two-bedroom chalet-style home with living room, study, WC and kitchen/dining on the ground floor, and two double bedrooms and a bathroom in the roof space. It has its own access from Lockinge Close.
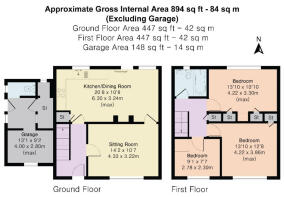
• The existing house – 89 Queensway – a three-bedroom semi-detached house, modernised internally with a contemporary kitchen and a kitchen/dining room opening onto the garden through full-width sliding doors. Under the permission it gains two parking spaces on a new hardstanding with a new dropped kerb onto Queensway.
Full application documents can be viewed on the South Oxfordshire planning register: P25/S2226/FUL.
The town of Didcot offers comprehensive leisure and sporting facilities for all ages and has a shopping complex that opened in 2005 named the Orchard Centre with multiplex cinema Cornerstone art centre and various cafes and restaurants. Didcot has excellent road links to the A34 which in turn lead to the M40 in the north and the M4 in the south. There is also an excellent mainline train service into London Paddington approx. 40 minutes.
Material Information
The property benefits from gas central heating and connections to mains electricity and mains drainage. According to the information provided, the property is situated within an area of very low flood risk. Basic, Superfast and Ultrafast broadband are available, while mobile coverage is reported as average across all suppliers. Satellite/fibre television services are available through BT, Sky and Virgin.
Queensway, Didcot, OX11

NEAREST STATIONS
Distances are straight line measurements from the centre of the postcode- Didcot Parkway Station0.9 miles
- Appleford Station2.8 miles
- Culham Station3.8 miles



Notes
Disclaimer - Property reference RX854508. The information displayed about this property comprises a property advertisement. Rightmove.co.uk makes no warranty as to the accuracy or completeness of the advertisement or any linked or associated information, and Rightmove has no control over the content. This property advertisement does not constitute property particulars. The information is provided and maintained by Thomas Merrifield, Didcot. Please contact the selling agent or developer directly to obtain any information which may be available under the terms of The Energy Performance of Buildings (Certificates and Inspections) (England and Wales) Regulations 2007 or the Home Report if in relation to a residential property in Scotland.