Skip to content
When you start a new chat, your current one won't be saved.

Evans Road, Kirkton Campus, Livingston, EH54 7GS

PROPERTY TYPE

Terraced

BEDROOMS

2

BATHROOMS

1

SIZE

Ask agent

TENURE
Describes how you own a property. There are different types of tenure - freehold, leasehold, and commonhold.Read more about tenure in our glossary page.

Freehold
Key features

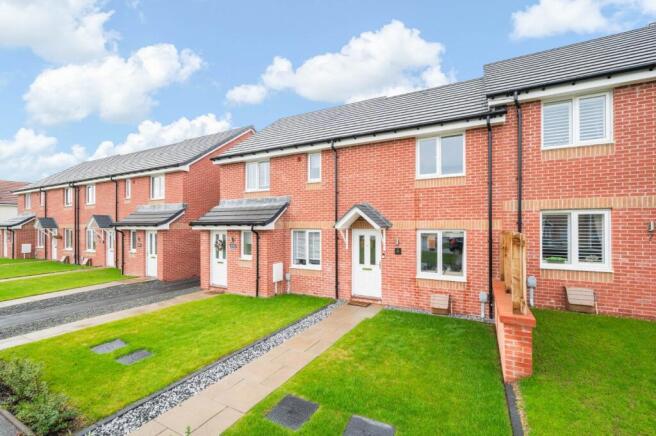
  • Beautifully presented terraced home
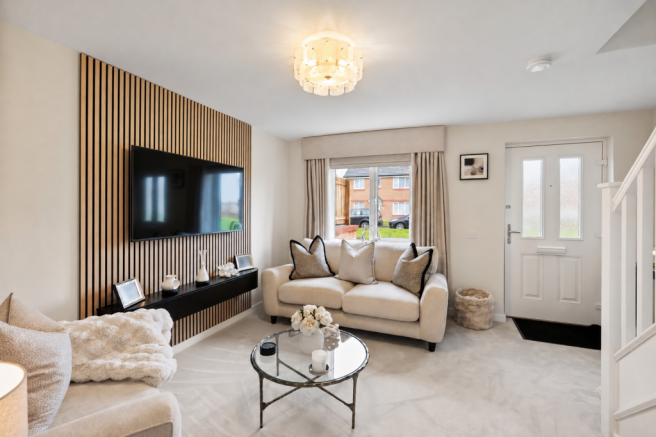
  • Contemporary lounge with feature wall panelling
  • Stylish sage green kitchen with integrated appliances
  • Separate WC with utility area
  • Two generous double bedrooms with mirrored fitted wardrobes
  • Modern family bathroom with rainfall shower
  • Landscaped south-west facing rear garden
  • Residents parking
  • Popular Kirkton Campus location, convenient for Livingston's amenities and transport links
  • Ideal for first-time buyers, young professionals and downsizers

Description

A beautifully presented two-bedroom terraced home where thoughtful styling, contemporary finishes and a south-west facing garden come together to create a home that is ready to enjoy from day one.

Set within the popular Kirkton Campus development in Livingston, 6 Evans Road is a home that makes an immediate impression. With its soft, neutral interiors, carefully considered decorative touches and a stylish sage green kitchen, every room has been finished with an eye for detail.
Ideal for first-time buyers, young professionals or those looking to downsize without compromising on style or comfort, this is a home where all the hard work has already been done. Simply unpack, settle in and make it your own.

Step Inside

A neatly maintained front garden, with its manicured lawn, decorative stone chips and established shrubs, provides an attractive introduction to the property. Stepping through the front door, you are welcomed directly into a beautifully styled lounge, where a calming palette of natural tones creates a warm and inviting atmosphere.

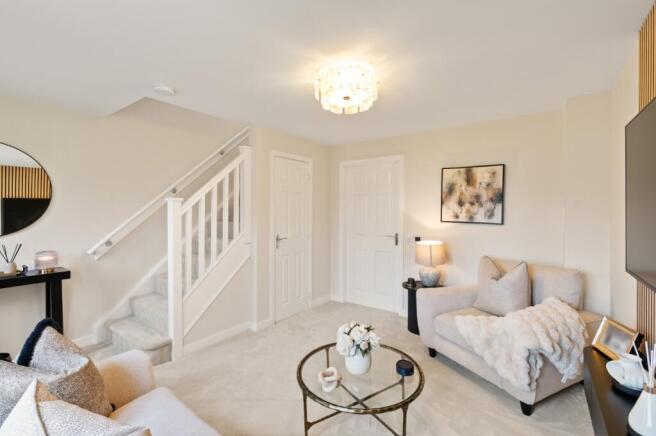
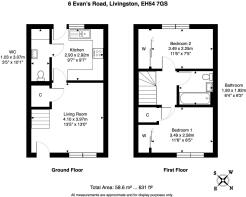
Generously proportioned, the room offers plenty of space to relax and unwind, with sumptuous cream carpeting adding softness underfoot. Feature wall panelling introduces texture and character, while a contemporary media wall provides a stylish focal point without overwhelming the space. A large front-facing window draws in natural light, enhancing the room's sense of openness, while the carefully chosen finishes create an interior that feels both elegant and comfortable. Whether it's a quiet evening on the sofa or entertaining friends, this is a room designed to be enjoyed. The staircase rises from the lounge to the upper accommodation, while a useful built-in cupboard provides additional storage.

A Kitchen With Personality

Positioned to the rear of the home, the kitchen brings together practicality and understated style.
Sage green cabinetry provides a refreshing alternative to traditional kitchen finishes, beautifully complemented by white and grey marble-effect worktops and herringbone-patterned vinyl flooring. The combination creates a contemporary space with warmth, character and a timeless appeal.

The kitchen is equipped with an integrated fridge freezer, gas hob, oven and extractor hood, alongside a stainless steel sink positioned beneath the rear-facing window. Thoughtfully arranged cabinetry provides excellent storage, with the combination boiler neatly housed within one of the units.Everyday living has been carefully considered, with the additional benefit of a separate utility room and WC accessed from the kitchen. Continuing the herringbone flooring, this practical space incorporates a wash hand basin, WC, integrated washing machine and additional worktop space, helping to keep laundry and household essentials neatly organised and away from the main living areas.
It's a particularly welcome feature in a two-bedroom home, offering the kind of functionality that makes a real difference to day-to-day life.

Two Beautifully Presented Double Bedrooms

The same soft carpeting continues up the staircase and across the first-floor landing, creating a lovely sense of continuity throughout the home. Both bedrooms are generous doubles, each thoughtfully finished and benefiting from fitted mirrored wardrobes.

The principal bedroom, positioned to the front, is an inviting retreat with plenty of space for a double bed and accompanying furniture. The mirrored sliding wardrobes provide excellent hanging and storage space while reflecting natural light around the room. An additional deep built-in cupboard offers further practical storage, helping to keep the bedroom feeling organised and uncluttered.

Bedroom two, overlooking the rear garden, is equally well presented and offers the flexibility to accommodate a double bed, making it ideal as a guest bedroom, children's room or a comfortable space for those working from home. Mirrored sliding wardrobes provide further integrated storage without compromising on floor space.

Completing the upper accommodation is the family bathroom, finished with a crisp white three-piece suite and tile-effect vinyl flooring.
The bath incorporates a rainfall shower with tiled splashback, combining everyday practicality with a touch of luxury. Access to the loft provides an additional storage option.

A South-West Facing Garden Made for Enjoying

The attention to detail continues outside, where the rear garden has been thoughtfully landscaped to create an attractive, low-maintenance extension of the home. Enjoying a desirable south-west facing aspect, this is a garden perfectly positioned to make the most of afternoon and evening sunshine. A paved patio provides space for outdoor dining, morning coffees or relaxing with friends, while artificial grass ensures a neat, green appearance throughout the year with minimal upkeep.
Contemporary double-slatted fencing creates an attractive backdrop while enhancing privacy, giving the garden a more enclosed and intimate feel. A garden shed provides useful outdoor storage, and a rear access gate offers a practical route for bins and garden maintenance.

Whether you're enjoying a summer barbecue, unwinding after work or simply making the most of a sunny afternoon, this is an outdoor space designed for easy enjoyment rather than endless maintenance.

Extras: The sale includes the integrated fridge freezer, oven, gas hob, extractor hood and washing machine, along with the living room ceiling light, TV unit, garden shed and fitted blinds. The lounge pelmet, curtains and Roman blind, garden furniture, sofa and beds may be available by separate negotiation.


The Location – Kirkton Campus, Livingston

Kirkton Campus has become an increasingly popular choice for buyers seeking contemporary homes with convenient access to Livingston's extensive amenities. The area offers a great balance of residential living and everyday convenience, with local shops, supermarkets, schools and leisure facilities all within easy reach. Livingston's main shopping destinations, including The Centre and Livingston Designer Outlet, offer a wide selection of retail stores, restaurants and entertainment options. For those commuting, the town benefits from rail connections at Livingston North and Livingston South, providing links towards Edinburgh and Glasgow, while the nearby M8 motorway offers convenient road access across the Central Belt.

With local green spaces, walking routes and recreational facilities also available throughout Livingston, Kirkton Campus provides an appealing setting for a wide range of buyers.

A Home That's Ready When You Are

What makes Evans Road particularly appealing is how effortlessly it combines style with practicality.
From the feature panelling and soft neutral tones of the lounge to the sage green kitchen, generous bedroom storage and beautifully landscaped garden, every space has been carefully considered. There are no major projects to plan or rooms waiting to be transformed. Instead, there is the opportunity to move straight into a home that already feels complete.


COUNCIL TAXA payment made to your local authority in order to pay for local services like schools, libraries, and refuse collection. The amount you pay depends on the value of the property.Read more about council Tax in our glossary page.
Band: D
PARKINGDetails of how and where vehicles can be parked, and any associated costs.Read more about parking in our glossary page.
Residents
GARDENA property has access to an outdoor space, which could be private or shared.
Rear garden
ACCESSIBILITYHow a property has been adapted to meet the needs of vulnerable or disabled individuals.Read more about accessibility in our glossary page.
Ask agent

Energy performance certificate - ask agent

Evans Road, Kirkton Campus, Livingston, EH54 7GS

Approximate location

Add an important place to see how long it'd take to get there from our property listings.

__mins driving to your place

Affordability

Monthly repayments£1,056
Property: £ 210,000
Deposit: £ 21,000
Interest rate: 5.35%
Term: 30 years
Powered byNatwest
These results are estimates and are only intended as a guide. Make sure you obtain accurate figures from your lender before committing to any mortgage. Your home may be repossessed if you do not keep up repayments on a mortgage.
Renovation potential
Recently sold & under offer
See similar nearby properties

About Property Webb, Bathgate

Unit 16, Easter Inch Court, Bathgate, EH48 2FJ
Industry affiliations:Industry affiliation logo 0

At Property Webb, we believe selling or buying a home should feel personal - because it is. It’s not just a transaction, it’s a major life moment, and it deserves care, attention and real expertise from someone who genuinely has your best interests at heart.

That’s why we do things differently.

When you choose Property Webb, you don’t get passed from department to department or routed through a call centre. You work with your own dedicated Personal Agent , a local, experienced property professional who takes personal responsibility for your move from start to finish. The same person who values your home is the one who negotiates your sale, hosts your viewings, and sees you all the way through to completion.

We understand that moving home is emotional, sometimes stressful, and often overwhelming. Our role is to simplify the process, guide you with honest advice, communicate clearly and proactively, and be there when you need us, not just when it suits a system or a script.

From your first conversation to the day you get the keys, you’ll have one point of contact, one clear strategy, and one experienced professional in your corner.

As trusted local experts across West Lothian, we pride ourselves on doing things properly: with integrity, transparency, and a relentless focus on achieving the best possible outcome for our clients , without ever compromising on service.

Our five-star reviews aren’t about volume. They’re about relationships, results, and the way we make people feel throughout one of the biggest moves of their lives.

Property Webb is built on people, not processes.

And if you’re thinking of moving, we’d love to help you do it the right way.

Check how much you can borrow

Whether you're buying by yourself or with someone else, you can:

  • Receive a result instantly
  • Get viewings faster with agents
  • Check with no impact on your credit score
Powered byNatwest
Two happy people looking at phone

Notes

These notes are private, only you can see them.

Staying secure when looking for property

Ensure you're up to date with our latest advice on how to avoid fraud or scams when looking for property online.

Visit our security centre to find out more

Disclaimer - Property reference PRP_BTH_LFSYCL_1196_1339567661. The information displayed about this property comprises a property advertisement. Rightmove.co.uk makes no warranty as to the accuracy or completeness of the advertisement or any linked or associated information, and Rightmove has no control over the content. This property advertisement does not constitute property particulars. The information is provided and maintained by Property Webb, Bathgate. Please contact the selling agent or developer directly to obtain any information which may be available under the terms of The Energy Performance of Buildings (Certificates and Inspections) (England and Wales) Regulations 2007 or the Home Report if in relation to a residential property in Scotland.

*This is the average speed from the provider with the fastest broadband package available at this postcode. The average speed displayed is based on the download speeds of at least 50% of customers at peak time (8pm to 10pm). Fibre/cable services at the postcode are subject to availability and may differ between properties within a postcode. Speeds can be affected by a range of technical and environmental factors. The speed at the property may be lower than that listed above. You can check the estimated speed and confirm availability to a property prior to purchasing on the broadband provider's website. Providers may increase charges. The information is provided and maintained by Decision Technologies Limited.
**This is indicative only and based on a 2-person household with multiple devices and simultaneous usage. Broadband performance is affected by multiple factors including number of occupants and devices, simultaneous usage, router range etc. For more information speak to your broadband provider.
