
Station Road, Penarth

- PROPERTY TYPE
Detached
- BEDROOMS
4
- BATHROOMS
3
- SIZE
Ask agent
- TENUREDescribes how you own a property. There are different types of tenure - freehold, leasehold, and commonhold.Read more about tenure in our glossary page.
Freehold
Description
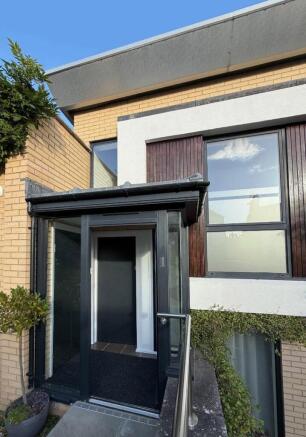
Full length timber glazed door opens to entrance porch.
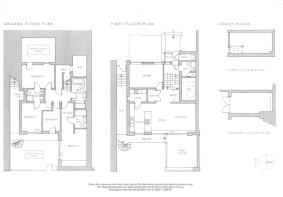
Porch - 1.65m x 1.15m (5'4" x 3'9") - Mat well, tiled floor, LED spotlights to ceiling. Part glazed front door to entrance hall. Just off lies a Coats Store.
Coats Store - 1.80m x 0.75m (5'10" x 2'5") - Wall mounted 'Valliant' gas boiler, mains-pressure hot-water tank, fuse board, and storage shelving/rail within.
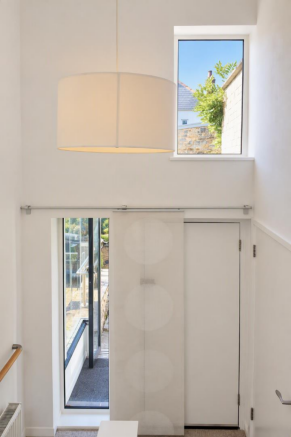
Entrance Hall - 2.94m x 1.90m (9'7" x 6'2") - Double height vaulted-ceiling, carpet, pendant light, split stairs providing access to ground floor and first floor. High level window to the front draws in an abundance of natural light.
Cloakroom/W.C. - 1.82m x 1.63m (5'11" x 5'4") - Modern low level WC, counter ceramic basin with rainfall tap, vanity storage beneath, high ceiling, wall mounted light over mirror, chrome towel radiator, tiled floor and accent wall tiles. With additional built-in Store Cupboard.
Landing/Open Study - 2.90m x 1.60m (9'6" x 5'2") - Sizeable roof lantern over with spotlights to ceiling, built-in hardwood desk with shelving over. A double storage cupboard opposite, with full-house heat-recovery and ventilation system within. Wide opening leads to a highly sociable and open-plan kitchen/dining/living room.
Kitchen/Dining/Day Room - 8.28m x 3.53m (27'2" x 11'7") - Kitchen/Dining/Day Room (8.28m x 3.53m) A large open-plan and flexible space, flooded by natural light. Sliding doors open onto a decked external terrace, with elevated views over the surrounding mature landscape and steel spiral-stair to the rear garden below. Timber effect laminate flooring, multiple spotlights to feature vaulted-ceiling, vertical radiator to wall, skirting radiator to window.
Kitchen: (3.55m x 2.50m) Comprises a host of wall and base mounted white gloss cabinets, with chrome handles. The majority of appliances are 'Neff' and are to remain, including a gas hob, ceiling mounted extractor, double oven/grill, warming-drawer, dishwasher and refrigerator-drawers. Tiled floor, multiple spotlights to feature vaulted-ceiling and below wall units, glass-tiled splashbacks, vertical radiator to wall. Large opening window to rear with treetop view.
Utility Room - 2.15m x 1.55m (7'0" x 5'1") - 'L' shaped run of wall and base units, stainless steel sink with mixer tap, and space for a washing-machine, tumble-dryer and freezer. Frosted window to side. Tiled floor, tiled splash-back, pendant ceiling light, radiator.
Front Lounge - 4.13m x 2.95m (13'6" x 9'8") - Two large windows overlook the spacious front courtyard, part frosted to lower portion, Carpet, spotlights to feature vaulted ceiling, radiator.
Ground Floor Hall - 3.17m x 1.55m (10'4" x 5'1") - Underfloor heating, carpet, pendant light, and accessing a large understairs store cupboard with lighting and vinyl flooring laid.
Bedroom 1 - 4.62m x 2.98m (15'1" x 9'9") - A spacious double bedroom, large south facing sliding doors opening onto the rear courtyard garden. Underfloor heating, carpet, spotlights, wall-lights, TV point, built-in triple wardrobe and space for a dressing table.
En-Suite Shower Room - 2.40m x 1.44m (7'10" x 4'8") - Comprising low level WC, countertop with vanity storage beneath, ceramic basin with mixer tap, mirror and further storage, tiled double shower enclosure with rainfall shower. Feature lighting, wood effect tiled floor with underfloor heating, supplementary chrome towel radiator. Frosted window and door to Dressing Room.
Dressing Room - 3.76m x 1.55m (12'4" x 5'1") - Joining the Hall, En-suite and Bedroom 1, with space for additional wardrobes/storage. Underfloor heating, carpet and pendant light.
Bedroom 2 - 4.13m x 2.95m (13'6" x 9'8") - A spacious double bedroom, with door opening onto the sunken front courtyard garden. Underfloor heating, carpet, pendant light.
Bedroom 3 - 3.55m x 2.55m (11'7" x 8'4") - Large double bedroom with glazed doors opening onto the rear courtyard garden. Underfloor heating, carpet, pendant light.
'Jack & Jill' En-Suite - 2.28m x 1.55m (7'5" x 5'1") - Accessible from bedrooms 2 and 3 via dedicated and lockable individual doors. Side by side ceramic basins on countertop with wall mounted taps, vanity storage under, large mirror, shower with frosted enclosure and modern WC. Feature lighting, wood effect tiled floor with underfloor heating, supplementary towel radiator. Frosted window to side.
Bedroom 4/Home Office - 2.55m x 2.20m (8'4" x 7'2") - Full height window/door opens onto the rear courtyard garden. Underfloor heating, carpet, pendant light.
Bathroom - 3.50m x 1.82m (11'5" x 5'11") - Flooded with natural light via two rooflights within the high level ceiling, the four-piece suite comprises tiled rainfall shower enclosure with sliding glass doors and spotlight extractor, double ended bath with central waterfall tap and handheld shower, ceramic basin with rainfall tap inset to vanity unit, mirror above. Ceramic tiled walls, wood effect tiled floor with underfloor heating, supplementary towel radiator.
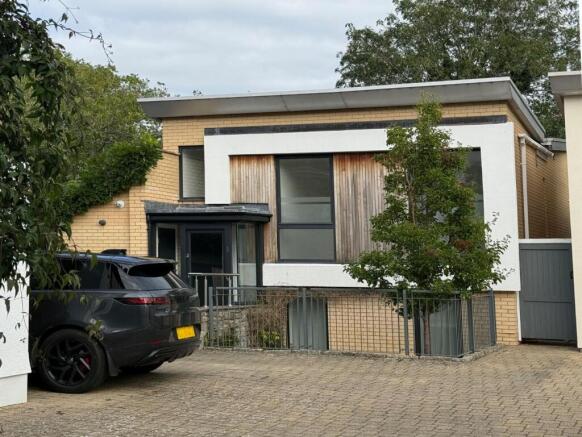
Front - A gated entrance off Station Road leads down a private driveway to a communal forecourt, access being shared by three properties. 1 Station Mews is on the left, with dedicated bin store, mature planting, gravel border, and parking immediately in front. A path leads to the glazed entrance porch, stone walls with balustrading over enclosing the adjacent sunken front garden. Accessed from bedroom 2 and with southwest aspect, planted border, and mature feature tree, all further enhanced by dedicated and subtle flood lighting.
Rear Garden - Two ultra private, enclosed and interconnected outdoor spaces; a first floor large timber decked terrace, a further balcony and feature spiral stair joining it to the additional garden below. This rear garden is a contrasting and complimentary mature landscaped, courtyard style space, with access to the majority of bedrooms, the front forecourt and, via a gate in the enclosing fence and hedge, the footpath, grounds and town facilities beyond. Dedicated and subtle flood lighting again further enhance these delightful variety of spaces.
Garage/Coach House - 5.0m x 2.40m (16'4" x 7'10") - A stone and render finished coach house with double timber doors to garage/workshop space within. Ladder access to mezzanine level provides additional storage in current form, with frosted window. A very practical space and lending itself to various uses e.g. studio space/workspace (subject to relevant permissions obtained).
Council Tax - Band G £3,768.63 p.a. (26/27)
Post Code - CF64 3ER
Please note - some images have been created using CGI, digitally staged with furniture and decorative items to help visualise possible layout and presentation of the property. They are being used in good faith for marketing purposes only and may not reflect the property's current contents or condition.
Brochures
Station Road, PenarthBrochure- COUNCIL TAXA payment made to your local authority in order to pay for local services like schools, libraries, and refuse collection. The amount you pay depends on the value of the property.Read more about council Tax in our glossary page.
- Band: G
- PARKINGDetails of how and where vehicles can be parked, and any associated costs.Read more about parking in our glossary page.
- Yes
- GARDENA property has access to an outdoor space, which could be private or shared.
- Yes
- ACCESSIBILITYHow a property has been adapted to meet the needs of vulnerable or disabled individuals.Read more about accessibility in our glossary page.
- Ask agent

Add an important place to see how long it'd take to get there from our property listings.
__mins driving to your place
Affordability

About Shepherd Sharpe, Penarth
4 Andrews Buildings Stanwell Road Penarth CF64 2AA



Notes
Staying secure when looking for property
Ensure you're up to date with our latest advice on how to avoid fraud or scams when looking for property online.
Visit our security centre to find out moreDisclaimer - Property reference 35017508. The information displayed about this property comprises a property advertisement. Rightmove.co.uk makes no warranty as to the accuracy or completeness of the advertisement or any linked or associated information, and Rightmove has no control over the content. This property advertisement does not constitute property particulars. The information is provided and maintained by Shepherd Sharpe, Penarth. Please contact the selling agent or developer directly to obtain any information which may be available under the terms of The Energy Performance of Buildings (Certificates and Inspections) (England and Wales) Regulations 2007 or the Home Report if in relation to a residential property in Scotland.
*This is the average speed from the provider with the fastest broadband package available at this postcode. The average speed displayed is based on the download speeds of at least 50% of customers at peak time (8pm to 10pm). Fibre/cable services at the postcode are subject to availability and may differ between properties within a postcode. Speeds can be affected by a range of technical and environmental factors. The speed at the property may be lower than that listed above. You can check the estimated speed and confirm availability to a property prior to purchasing on the broadband provider's website. Providers may increase charges. The information is provided and maintained by Decision Technologies Limited. **This is indicative only and based on a 2-person household with multiple devices and simultaneous usage. Broadband performance is affected by multiple factors including number of occupants and devices, simultaneous usage, router range etc. For more information speak to your broadband provider.