
Watton Road, Shropham, NR17

- PROPERTY TYPE
Detached
- BEDROOMS
4
- BATHROOMS
3
- SIZE
1,823 sq ft
169 sq m
- TENUREDescribes how you own a property. There are different types of tenure - freehold, leasehold, and commonhold.Read more about tenure in our glossary page.
Freehold
Key features
- Beautifully Renovated Four-Bedroom Detached Character Home
- Impressive Kitchen and Dining Room with Central Island and Range-Style Cooker
- Substantial 20-Foot Lounge with Glazed Doors Opening to the Garden
- Separate Snug with Exposed Timber Beam and Feature Fireplace
- Two Generous Double Bedrooms with Private En-Suites and Dressing Areas
- Stylish Family Shower Room and Ground-Floor Cloakroom
- Character Features Including Exposed Beams and Natural Stone Flooring
- Attractive Walled Courtyard, Gardens and Countryside Views
- Oil-Fired Central Heating with Ground-Floor Underfloor Heating
- Generous Private Driveway Providing Off-Road Parking
Description
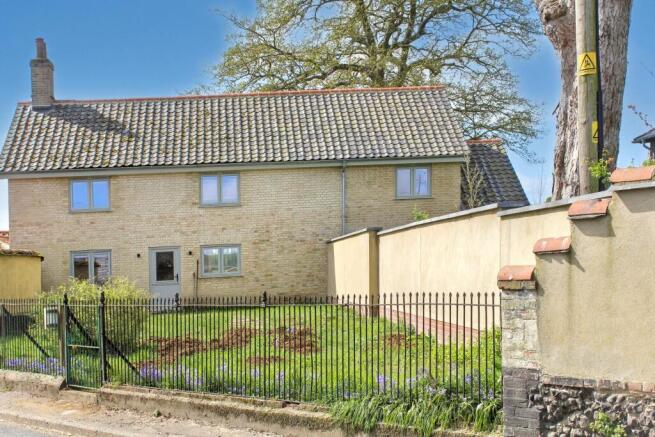
Leonard James Property is delighted to present The Beeches, an exceptional four-bedroom detached character residence situated in the attractive Norfolk village of Shropham.
Having undergone an extensive programme of renovation, this beautifully presented home successfully combines traditional architectural character with the comfort, quality and sophistication of contemporary living.
Extending to approximately 1,823 square feet (169 square metres) across two floors, the property offers generously proportioned and thoughtfully arranged accommodation, finished with considerable attention to detail. Exposed timber beams, natural stone flooring, traditional internal doors and carefully selected fixtures complement the stylish modern interiors, creating a home of considerable charm and individuality.
The ground-floor accommodation includes an impressive kitchen and dining room, substantial lounge, separate snug, utility room and cloakroom. Upstairs, four bedrooms include two with private en-suite facilities and dressing areas, together with a beautifully appointed family shower room.
Outside, the property enjoys attractive gardens, a private walled courtyard, generous off-road parking and a detached home office/garden room overlooking the surrounding countryside.
The result is a distinctive and versatile home, ideally suited to modern family life, entertaining and those seeking the opportunity to work from home in a peaceful rural setting.
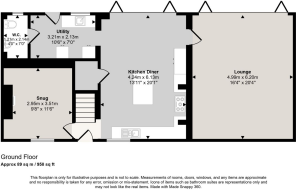
Ground Floor AccommodationKitchen and Dining Room – 4.24m × 6.13m (13'11" × 20'1")
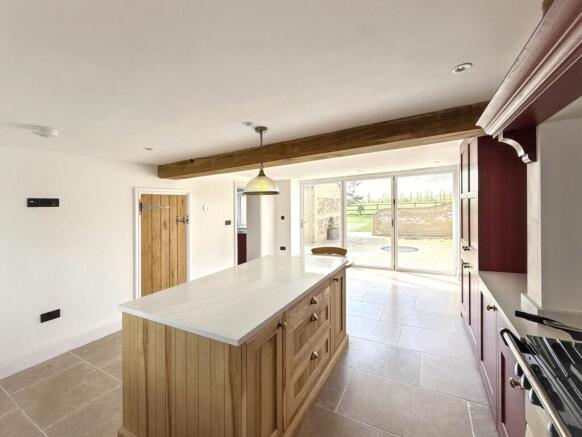
The beautifully appointed kitchen and dining room forms the heart of this exceptional home, offering a wonderful combination of traditional craftsmanship, contemporary styling and practical family living.
A striking arrangement of deep red shaker-style cabinetry is complemented by an impressive central island with natural timber detailing and an elegant stone-effect worktop, providing generous preparation space and additional storage.
A substantial cream range-style cooker sits beneath an attractive traditional canopy, while a Belfast-style sink, brass-effect cabinet furniture and carefully selected finishes contribute to the kitchen's timeless character.
Exposed timber beams and natural stone flooring introduce warmth and texture, creating a welcoming space equally suited to everyday family life and entertaining.
There is ample room for a dining table, while wide glazed doors open directly onto the private courtyard, allowing natural light to fill the room and providing an attractive connection between the interior and outdoor entertaining areas.
The kitchen also benefits from integrated appliances and generous storage, ensuring that its impressive appearance is matched by everyday practicality.
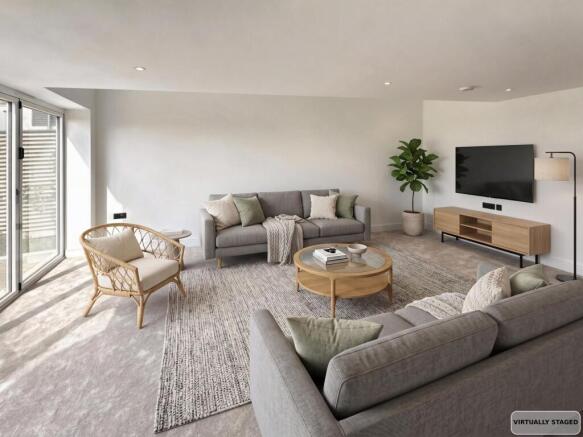
Lounge – 4.99m × 6.20m (16'4" × 20'4")
The generously proportioned lounge is an outstanding feature of the property, providing an impressive space for both relaxation and entertaining.
Measuring approximately 20 feet in length, the room offers considerable flexibility for furniture arrangements, with a contemporary neutral decorative scheme, recessed ceiling lighting and soft carpeting.
An extensive arrangement of glazed folding doors opens onto the adjoining outdoor space, flooding the room with natural light and creating a wonderful sense of openness.
The combination of generous proportions, natural light and direct garden access makes this a particularly appealing principal reception room, ideally suited to family gatherings or quieter evenings at home.
Snug – 2.95m × 3.51m (9'8" × 11'6")
Providing a delightful contrast to the spacious principal lounge, the separate snug offers a more intimate and versatile reception space.
An exposed timber ceiling beam and attractive fireplace recess with a natural timber surround introduce traditional character, while the neutral finishes create a comfortable and inviting atmosphere.
This room would lend itself equally well to use as a cosy sitting room, television room, reading room or additional home office, depending upon individual requirements.
Utility Room – 3.21m × 2.13m (10'6" × 7'0")
A practical and well-proportioned utility room provides valuable additional storage and laundry facilities, helping to keep the main kitchen free from everyday household requirements.
The room incorporates a sink, worktop space and provision for laundry appliances, with convenient access to the adjoining ground-floor cloakroom.
Ground Floor Cloakroom – 1.21m × 2.14m (4'0" × 7'0")
A conveniently positioned cloakroom serving the ground-floor accommodation, fitted with a WC.
First Floor AccommodationThe first floor continues the property's attractive combination of character and contemporary finishes, providing four bedrooms and three beautifully appointed bath or shower rooms.
Principal Bedroom – 4.04m × 3.02m (13'3" × 9'11")
The principal bedroom provides an attractive and comfortable retreat, with a well-proportioned layout and a dedicated dressing area leading through to its private en-suite bathroom.
The neutral decorative finishes create a restful atmosphere, while the adjoining facilities offer an excellent degree of privacy and convenience.
Principal En-Suite – 2.01m × 3.40m (6'7" × 11'2")
Beautifully finished with natural stone-effect wall and floor tiling, the principal en-suite offers a luxurious and contemporary bathing environment.
Features include a freestanding bath, separate shower enclosure, contemporary countertop wash basin set upon a vanity unit, WC and distinctive chrome heated towel rail.
The combination of carefully selected materials and modern fittings creates a sophisticated space with a timeless appeal.
Bedroom Two – 4.51m × 3.06m (14'10" × 10'0")
A second generously proportioned double bedroom, providing excellent accommodation for family members or visiting guests.
This room also benefits from its own dressing area and private en-suite shower room, making it particularly well suited to guests or multigenerational family living.
Bedroom Two En-Suite – 1.71m × 2.68m (5'7" × 8'10")
Finished to an equally impressive standard, the second en-suite incorporates a glazed shower enclosure with attractive herringbone-pattern wall tiling, a contemporary countertop wash basin with vanity storage, WC and heated towel rail.
Bedroom Three – 3.63m × 3.54m (11'11" × 11'7")
A further spacious double bedroom offering flexible accommodation, suitable for use as a bedroom, guest room or substantial home office.
The room provides generous proportions for bedroom furniture and benefits from the same quality of decorative finish found throughout the property.
Bedroom Four – 2.43m × 2.26m (8'0" × 7'5")
A fourth bedroom providing additional flexibility for family requirements, whether as a child's bedroom, nursery, study or dedicated dressing room.
Family Shower Room – 2.39m × 2.55m (7'10" × 8'4")
Serving bedrooms three and four, the family shower room has been finished in a contemporary style, incorporating a glazed shower enclosure, vanity wash basin and WC.
Detached Home Office / Garden RoomA particularly appealing feature of The Beeches is the detached home office/garden room, positioned within the grounds and enjoying attractive views across the adjoining Norfolk countryside.
Featuring a vaulted ceiling and a peaceful garden setting, this versatile additional space provides an ideal environment for those working from home, offering a welcome separation between professional and domestic life.
Equally suited to use as a creative studio, hobby room, reading retreat or garden entertaining space, the building adds another dimension to this already impressive property.
Its position within the gardens and outlook across the surrounding fields make it a particularly attractive feature for purchasers seeking a flexible lifestyle in a rural setting.
Gardens and Outside SpaceThe outside space provides an attractive combination of private entertaining areas, established gardens and views towards the surrounding Norfolk countryside.
An enclosed courtyard, accessed directly from the kitchen and lounge, provides a particularly appealing setting for outdoor dining and entertaining.
The paved surface is complemented by attractive curved brick boundary walls and an architectural arched opening leading through to the adjoining garden, creating a distinctive and sheltered outdoor environment.
Beyond the courtyard, the property enjoys areas of lawn with established trees, mature boundary planting and attractive views across neighbouring fields, creating a peaceful rural atmosphere.
The gardens offer considerable scope for further landscaping and personalisation, allowing purchasers to create outdoor spaces tailored to their individual preferences.
A further garden area is enclosed by distinctive curved boundary walls, while the property also benefits from a generous driveway providing off-road parking for multiple vehicles.
The combination of private courtyard, established gardens, countryside views and detached garden room provides a wonderful balance of outdoor spaces for relaxation, entertaining and family enjoyment.
Location – Shropham, NorfolkShropham is an attractive rural village situated within the heart of Norfolk, offering a peaceful countryside setting while remaining conveniently positioned for access to the surrounding market towns and regional transport network.
The nearby town of Attleborough provides a good range of everyday amenities, including supermarkets, independent shops, schools, healthcare facilities and a railway station offering services towards Norwich and Cambridge.
The A11 is also readily accessible, providing convenient road connections towards Norwich, Thetford, Cambridge and beyond.
The surrounding countryside offers opportunities for walking, cycling and enjoying the natural beauty of rural Norfolk, making Shropham an appealing location for those seeking a balance between village life and everyday convenience.
For families, professionals and those looking to escape a busier urban environment without sacrificing accessibility, The Beeches presents an attractive opportunity to enjoy a more relaxed pace of life.
Heating, Energy Performance and Additional InformationTenure: Freehold
Approximate Internal Floor Area: 169 square metres (1,823 square feet), excluding the detached home office/garden room
Heating: Oil-fired central heating
Ground-Floor Heating: Underfloor heating
First-Floor Heating: Radiators
Energy Performance Certificate: Band C
Council Tax: Band D
Parking: Private driveway providing off-road parking
Guide Price: £600,000 – £625,000
The Beeches offers a wonderful opportunity to acquire a beautifully renovated character home combining generous accommodation, quality finishes and attractive outdoor space within a desirable Norfolk village.
With its impressive kitchen and dining room, substantial reception accommodation, two en-suite bedrooms and detached home office/garden room, this is a property that offers both character and practicality in equal measure.
Viewing is highly recommended to fully appreciate the proportions, quality of accommodation and setting of this exceptional home.
EPC Rating: C
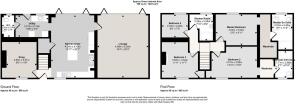
Lounge
4.99m x 6.2m
Kitchen Diner
4.24m x 6.13m
Snug
2.95m x 3.51m
Utility
3.21m x 2.13m
WC
1.21m x 2.14m
Master Bedroom
4.04m x 3.02m
Master Bedroom En Suite
2.01m x 3.4m
Bedroom 2
4.51m x 3.06m
Bedroom 2 En Suite
1.71m x 2.68m
Bedroom 3
3.63m x 3.54m
Bedroom 4
2.43m x 2.26m
Shower Room
2.39m x 2.55m
- COUNCIL TAXA payment made to your local authority in order to pay for local services like schools, libraries, and refuse collection. The amount you pay depends on the value of the property.Read more about council Tax in our glossary page.
- Band: D
- PARKINGDetails of how and where vehicles can be parked, and any associated costs.Read more about parking in our glossary page.
- Yes
- GARDENA property has access to an outdoor space, which could be private or shared.
- Front garden,Rear garden
- ACCESSIBILITYHow a property has been adapted to meet the needs of vulnerable or disabled individuals.Read more about accessibility in our glossary page.
- Ask agent
Energy performance certificate - ask agent

Add an important place to see how long it'd take to get there from our property listings.
__mins driving to your place
Affordability


Notes
Staying secure when looking for property
Ensure you're up to date with our latest advice on how to avoid fraud or scams when looking for property online.
Visit our security centre to find out moreDisclaimer - Property reference 015576fa-832f-4fd8-adf0-4b21d6683080. The information displayed about this property comprises a property advertisement. Rightmove.co.uk makes no warranty as to the accuracy or completeness of the advertisement or any linked or associated information, and Rightmove has no control over the content. This property advertisement does not constitute property particulars. The information is provided and maintained by Leonard James Property, Snetterton. Please contact the selling agent or developer directly to obtain any information which may be available under the terms of The Energy Performance of Buildings (Certificates and Inspections) (England and Wales) Regulations 2007 or the Home Report if in relation to a residential property in Scotland.
*This is the average speed from the provider with the fastest broadband package available at this postcode. The average speed displayed is based on the download speeds of at least 50% of customers at peak time (8pm to 10pm). Fibre/cable services at the postcode are subject to availability and may differ between properties within a postcode. Speeds can be affected by a range of technical and environmental factors. The speed at the property may be lower than that listed above. You can check the estimated speed and confirm availability to a property prior to purchasing on the broadband provider's website. Providers may increase charges. The information is provided and maintained by Decision Technologies Limited. **This is indicative only and based on a 2-person household with multiple devices and simultaneous usage. Broadband performance is affected by multiple factors including number of occupants and devices, simultaneous usage, router range etc. For more information speak to your broadband provider.