Anchor Lane, Hathern, LE12

- PROPERTY TYPE
Detached
- BEDROOMS
4
- BATHROOMS
2
- SIZE
1,593 sq ft
148 sq m
- TENUREDescribes how you own a property. There are different types of tenure - freehold, leasehold, and commonhold.Read more about tenure in our glossary page.
Freehold
Key features
- Distinctive 1950s detached
- Established non-estate location
- Four bedrooms
- Two reception rooms
- Quality shaker style kitchen
- Garden room conservatory (solid roof)
- Master en-suite shower room
- Kardean flooring
- Roaring cast iron log burner
- Landscaped gardens (porcelain patio)
Description
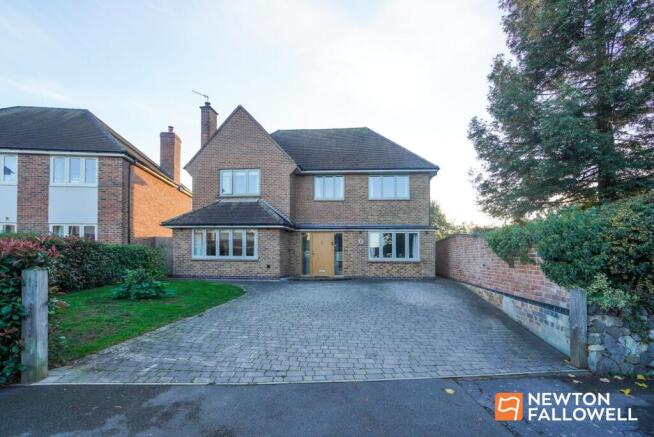
This highly distinctive 1950s home occupies an established non-estate location and offers timeless character, an almost heritage-inspired interior, stylish modern touches and spaces that can adapt as life changes. Whether you’re raising a family, working from home, looking for a little more breathing space or hoping to have the grandchildren to stay, this could be just the ticket!
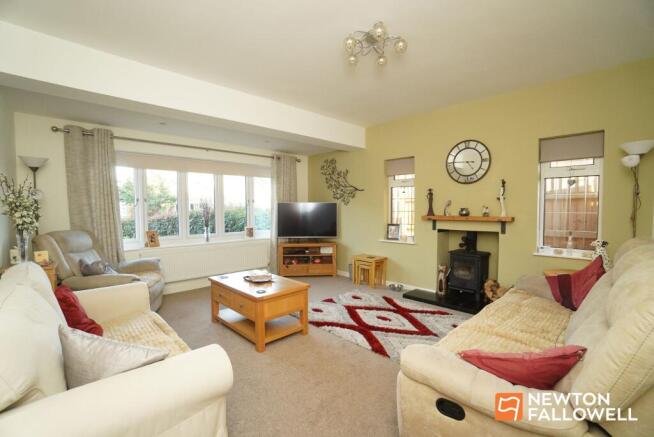
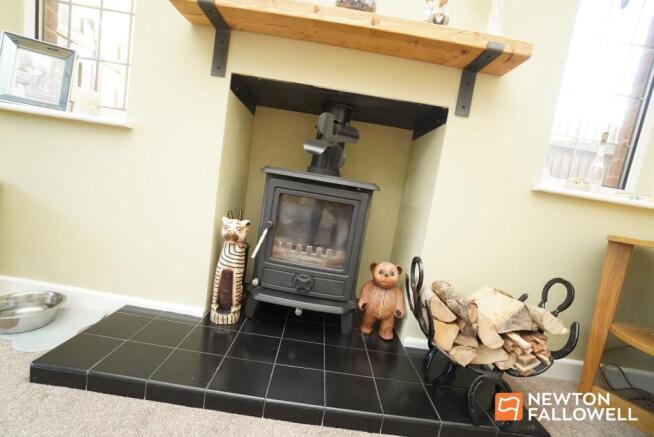
Step through the handy entrance porch with built-in full height shoe storage cupboard and into a generous reception hall, where a characterful heritage-style tiled floor gives you a taste of what’s to come. The square-shaped lounge is a particularly cosy spot, with a roaring cast iron log burner taking centre stage. Just imagine those chilly evenings, a good film, a comfy sofa and absolutely nowhere else you need to be!
The kitchen is a real blend of classic style and modern practicality, featuring an attractive shaker-style design, integrated appliances, space for a ranged oven and a quality porcelain sink. Karndean flooring flows through the kitchen and straight into the adjoining garden room conservatory, complete with a solid roof meaning no sweltering greenhouse in the summer or chilly glass box in winter, but a lovely usable space all year round. Breakfast, coffee, a good book or a gathering of friends and family? Take your pick!
And here’s where the flexibility really comes into its own. The former garage has been professionally converted into a separate second reception room, currently used as a dining room. But don’t feel tied to that! Perhaps it’s a family room, a playroom full of toys, a home office with the door firmly shut during working hours, or somewhere for visiting family and grandchildren to claim as their own. The choice is yours. A useful utility room and ground floor W.C. complete the downstairs accommodation, adding those little everyday conveniences that make such a difference.
Upstairs, you’ll find four bedrooms, offering plenty of options for sleeping, working, hobbies or welcoming overnight guests. The principal bedroom comes with a range of fitted Hammonds wardrobes, bedside draws and dressing table, and its own luxurious, fully tiled en-suite shower room. Featuring a generous double walk-in shower and a rain-style shower head, it’s a rather lovely place to start and finish the day!
Outside, the property certainly doesn’t skimp on practicality. The broad frontage provides a block-paved driveway with parking for at least four cars, so there’s room for the family, visiting friends and perhaps even that extra car you’ve been wondering where to put. An attractive front lawn and evergreen retaining hedge provide a welcoming first impression, while gated access to both sides of the house leads around to the rear garden.
Here you’ll find a lawn, quality porcelain-paved patio areas, useful garden sheds and surrounding shrubs, creating a pleasant outdoor space for summer lunches, a spot of gardening, children’s play or simply sitting back with a cuppa. It’s a garden with room to enjoy without demanding that every spare weekend be spent maintaining it!
Added to this is village life with a little extra! Hathern is a village with plenty going for it, offering that appealing mix of community spirit and countryside charm. There’s a primary school, three country pubs, a village shop and a variety of community groups, making it easy to get involved, meet people and feel part of village life.
For those who enjoy a good leg stretch, the surrounding country lanes offer lovely walking routes, including paths leading down towards the riverside at Normanton on Soar. Perfect for dog walkers, weekend wanderers or anyone who appreciates a bit of fresh air and a change of scenery.
And while the setting feels wonderfully village-like, you’re not cut off from the wider world. The M1 at Junction 24, the A50 and East Midlands Airport are all accessible, making the location appealing for commuters, professionals and those who like to keep travel options open.
What makes this home so appealing is its ability to adapt. It’s equally easy to imagine a busy family making the most of the four bedrooms and multiple living spaces, professionals enjoying the home-working possibilities, or a more mature purchaser looking for comfortable living with plenty of room for visiting family, grown-up children and grandchildren.
EPC Rating: C
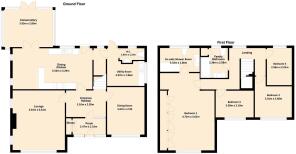
Porch
2.47m x 1.01m
Entrance Hallway
3.1m x 2.05m
Lounge
4.81m x 4.81m
Dining Kitchen
6.5m x 3.29m
Conservatory
3.93m x 2.8m
Dining Room
3.67m x 2.95m
Utility Room
2.97m x 1.96m
Wc
3.93m x 1.23m
Bedroom 1
4.72m x 3.62m
Bedroom 2
3.01m x 2.48m
Bedroom 3
3.09m x 2.1m
Bedroom 4
2.96m x 2.01m
En-suite Shower Room
3.32m x 1.86m
Family Bathroom
2.38m x 2.08m
Parking - Driveway
- COUNCIL TAXA payment made to your local authority in order to pay for local services like schools, libraries, and refuse collection. The amount you pay depends on the value of the property.Read more about council Tax in our glossary page.
- Band: E
- PARKINGDetails of how and where vehicles can be parked, and any associated costs.Read more about parking in our glossary page.
- Driveway
- GARDENA property has access to an outdoor space, which could be private or shared.
- Front garden,Rear garden
- ACCESSIBILITYHow a property has been adapted to meet the needs of vulnerable or disabled individuals.Read more about accessibility in our glossary page.
- Ask agent

Add an important place to see how long it'd take to get there from our property listings.
__mins driving to your place
Affordability



Notes
Staying secure when looking for property
Ensure you're up to date with our latest advice on how to avoid fraud or scams when looking for property online.
Visit our security centre to find out moreDisclaimer - Property reference 91cb22c1-b727-43fd-a468-33285776003b. The information displayed about this property comprises a property advertisement. Rightmove.co.uk makes no warranty as to the accuracy or completeness of the advertisement or any linked or associated information, and Rightmove has no control over the content. This property advertisement does not constitute property particulars. The information is provided and maintained by Newton Fallowell, Loughborough. Please contact the selling agent or developer directly to obtain any information which may be available under the terms of The Energy Performance of Buildings (Certificates and Inspections) (England and Wales) Regulations 2007 or the Home Report if in relation to a residential property in Scotland.
*This is the average speed from the provider with the fastest broadband package available at this postcode. The average speed displayed is based on the download speeds of at least 50% of customers at peak time (8pm to 10pm). Fibre/cable services at the postcode are subject to availability and may differ between properties within a postcode. Speeds can be affected by a range of technical and environmental factors. The speed at the property may be lower than that listed above. You can check the estimated speed and confirm availability to a property prior to purchasing on the broadband provider's website. Providers may increase charges. The information is provided and maintained by Decision Technologies Limited. **This is indicative only and based on a 2-person household with multiple devices and simultaneous usage. Broadband performance is affected by multiple factors including number of occupants and devices, simultaneous usage, router range etc. For more information speak to your broadband provider.