Kingsmead, Sawbridgeworth, CM21

Letting details
- Let available date:
- 12/12/2026
- Deposit:
- £3,288A deposit provides security for a landlord against damage, or unpaid rent by a tenant.Read more about deposit in our glossary page.
- Furnish type:
- Unfurnished
- Council Tax:
- Ask agent
- PROPERTY TYPE
Detached
- BEDROOMS
4
- BATHROOMS
2
- SIZE
Ask agent
Key features
- Four Bedroom Detached Family Home
- Backs onto Pishiobury Park
- Repainted Throughout
- Driveway & Garage
- Solar Panels & Full Fibre
- EPC Banding B
- Unfurnished
- Available December
Description
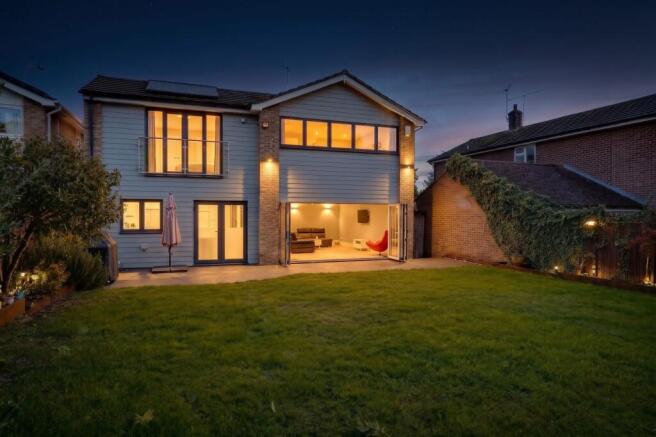
A stunning four-bedroom detached home, available to rent from December, is coming to the rental market for the very first time. The property has been extensively modernised, remodelled and extended by the current owners, creating a superb family home of exceptional quality. Occupying a generous plot, the property enjoys a truly enviable position backing directly onto Pishiobury Park, with private gated access from the garden. This historic parkland, located on the southern edge of Sawbridgeworth, provides beautiful open green space right on your doorstep.
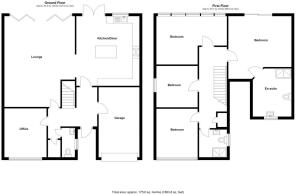
The ground floor has been thoughtfully designed for modern family living and features a high-specification fitted kitchen with a range of integrated appliances. A spacious living room enjoys an abundance of natural light and benefits from stunning bi-fold doors that open seamlessly onto the rear garden, creating the perfect space for both entertaining and everyday living. The ground floor also offers a separate study, ideal for home working, together with a generous cloakroom and a separate WC. Upstairs, the property continues to impress, offering four well-proportioned double bedrooms. The principal bedroom benefits from a Juliet balcony overlooking the rear garden, as well as a stylish en-suite shower room. The remaining bedrooms are served by a contemporary family bathroom, finished to a high standard and perfectly suited to modern family living.
The property further benefits from the full use of solar panels, helping to improve energy efficiency and reduce running costs. High-speed fibre broadband has also recently been installed, making the home ideal for modern lifestyles and home working.
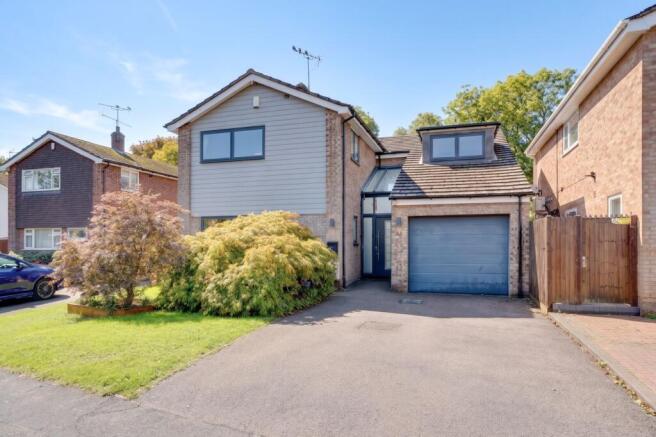
Externally, the property offers driveway parking for two vehicles, together with a large garage featuring an electric up-and-over door and a fully boarded loft space, providing excellent additional storage. Unfurnished. Available December.
Entrance Hallway
Entering via a partly double-glazed front door, the property opens into a spacious and welcoming entrance hall. Features include a staircase rising to the first floor, an impressive skylight providing an abundance of natural light, a wall-mounted radiator, telephone point, downstairs storage cupboard, coving to the ceiling, and attractive tiled flooring throughout.
Kitchen
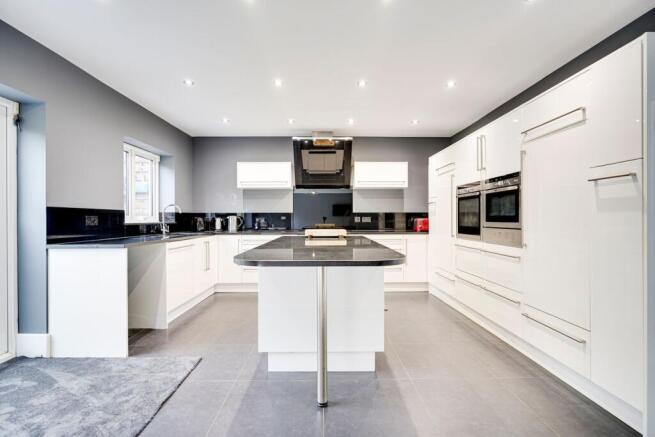
14’11 x 14’3 An impressive kitchen/breakfast room fitted with a contemporary range of matching base and eye-level units with quartz work surfaces over. The room features an inset stainless-steel sink and drainer with mixer tap, a five-ring Neff induction hob with extractor hood above and splashback behind, two integrated Neff ovens, an integrated dishwasher, and separate integrated fridge and freezer units.
A substantial breakfast bar provides additional workspace and incorporates an extensive range of built-in storage, together with an integrated wine cooler and stylish LED lighting. Large double-glazed windows and double-glazed French doors to the rear garden. Spotlighting to ceiling and tiled floor (underfloor heating)
Living Room
21’5 x 16’7 A spacious living room featuring double-glazed bi-fold doors opening onto the rear garden and enjoying attractive views beyond. The room benefits from a TV point, telephone point, wall-mounted radiator, coving to the ceiling, and stylish LVT flooring throughout, with secondary door then leading back to entrance hallway.
Study / Playroom
10’9 x 10’2 A versatile study with a double-glazed window to the front aspect, double-panel radiator, and fitted carpet. Ideal as a home office, study space, or playroom
Downstairs WC
Comprising a low-level WC, wall-mounted wash hand basin with tiled splashback, heated towel rail, double-glazed window to the side aspect with fitted blind, spotlighting, and tiled flooring.
Garage
Door from entrance hall to garage. Large garage measuring 16'8" x 11'1" with electric up-and-over door. Washing machine and tumble dryer (not maintained). Power and lighting connected.
First Floor Landing
Carpeted stairs to landing with storage cupboard and coving to ceiling.
Master Bedroom
15’2 x 14’5 with double-glazed Juliet balcony to the rear overlooking the garden and Pishiobury Park. Radiator, TV point and fitted carpet. Door to:
En-Suite Shower Room
Large walk-in shower, twin wash hand basins with storage below, WC, heated towel rail, extractor fan and spotlights. Fully tiled walls and flooring with double-glazed side window.
Bedroom Two
16’9 x 9’4 with large rear-facing double-glazed window, radiator, fitted wardrobes with sliding doors, coving and fitted carpet.
Bedroom 3
11’6 x 10’5 with front-facing double-glazed window, radiator, loft access (boarded with limited headroom), coving and fitted carpet.
Bedroom 4
10'7" x 9'4" Double-glazed window to the side aspect, radiator, coving to the ceiling, and fitted carpet. A well-proportioned fourth bedroom.
Family Bathroom
Panelled bath with shower over, WC, wash hand basin and built-in storage cupboards. Heated towel rail, extractor fan, tiled walls and flooring, and double-glazed side window.
Rear Garden
Generous private rear garden extending to approximately 63ft. Mainly laid to lawn with a large patio area, ideal for entertaining. Enclosed by fencing with established flower beds and borders. Rear gate providing direct access to Pishiobury Park, with outside tap, lighting and side access.
Front / Parking
Private driveway providing off-road parking for at least two vehicles.
Local Authority:
East Herts Council
Band F
Viewing:
Strictly by appointment with WRIGHT & CO RENTALS
Agent:
Open 7 days
PERMITTED PAYMENTS
Whilst reasonable care is taken to ensure that the information contained on this website is accurate, we cannot guarantee its accuracy and we reserve the right to change the information on this website at any time without notice. The details on this website do not form the basis of a tenancy agreement.
Holding Deposit equivalent to one weeks rent. First month’s rent, damage deposit equal to 5 weeks rent. We are members of Property Marks Client Money Protection Scheme and redress can be sought through Property Mark.
- COUNCIL TAXA payment made to your local authority in order to pay for local services like schools, libraries, and refuse collection. The amount you pay depends on the value of the property.Read more about council Tax in our glossary page.
- Band: F
- PARKINGDetails of how and where vehicles can be parked, and any associated costs.Read more about parking in our glossary page.
- Driveway
- GARDENA property has access to an outdoor space, which could be private or shared.
- Yes
- ACCESSIBILITYHow a property has been adapted to meet the needs of vulnerable or disabled individuals.Read more about accessibility in our glossary page.
- Ask agent

Add an important place to see how long it'd take to get there from our property listings.
__mins driving to your place
About Wright & Co, Sawbridgeworth
The Old Post office, 4 Church Street, Sawbridgeworth, CM21 9AB


Notes
Staying secure when looking for property
Ensure you're up to date with our latest advice on how to avoid fraud or scams when looking for property online.
Visit our security centre to find out moreDisclaimer - Property reference 31166022. The information displayed about this property comprises a property advertisement. Rightmove.co.uk makes no warranty as to the accuracy or completeness of the advertisement or any linked or associated information, and Rightmove has no control over the content. This property advertisement does not constitute property particulars. The information is provided and maintained by Wright & Co, Sawbridgeworth. Please contact the selling agent or developer directly to obtain any information which may be available under the terms of The Energy Performance of Buildings (Certificates and Inspections) (England and Wales) Regulations 2007 or the Home Report if in relation to a residential property in Scotland.
*This is the average speed from the provider with the fastest broadband package available at this postcode. The average speed displayed is based on the download speeds of at least 50% of customers at peak time (8pm to 10pm). Fibre/cable services at the postcode are subject to availability and may differ between properties within a postcode. Speeds can be affected by a range of technical and environmental factors. The speed at the property may be lower than that listed above. You can check the estimated speed and confirm availability to a property prior to purchasing on the broadband provider's website. Providers may increase charges. The information is provided and maintained by Decision Technologies Limited. **This is indicative only and based on a 2-person household with multiple devices and simultaneous usage. Broadband performance is affected by multiple factors including number of occupants and devices, simultaneous usage, router range etc. For more information speak to your broadband provider.