Wren Place, Gillingham, SP8

- PROPERTY TYPE
Semi-Detached
- BEDROOMS
4
- BATHROOMS
3
- SIZE
1,263 sq ft
117 sq m
- TENUREDescribes how you own a property. There are different types of tenure - freehold, leasehold, and commonhold.Read more about tenure in our glossary page.
Freehold
Key features
- Quote Ref: 851957 when calling
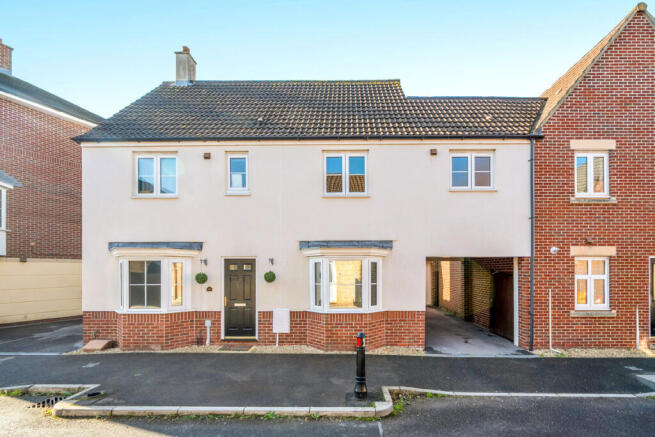
- Spacious four-bedroom link detached home
- Principal bedroom with dressing room and en-suite
- Bedroom two with en-suite shower room
- Modern open-plan kitchen/dining room
- Comfortable living room
- Family bathroom and downstairs cloakroom
- Fully enclosed rear garden
- Garage and parking for several vehicles
- Excellent access to schools, shops and railway station
Description
With room for family life to grow, the property combines a sociable kitchen/diner, a versatile living room and a particularly impressive principal bedroom suite. Two en-suite shower rooms, a family bathroom and a downstairs cloakroom make it well suited to busy households, while the enclosed garden and ample parking complete the home’s appeal.
Accommodation
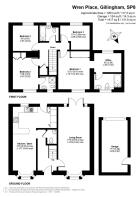
The welcoming entrance hall creates a smart first impression, with wood-effect laminate flooring continuing through the cloakroom and kitchen/dining room to give these ground-floor spaces a practical and cohesive feel.
Stairs lead to the first floor, with the living room positioned to the right as you enter.
Living Room
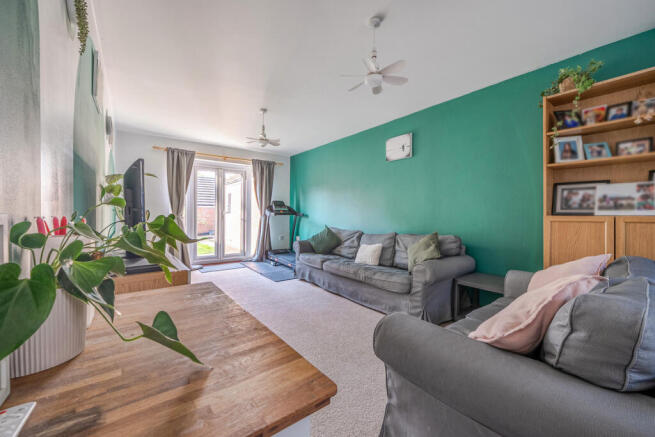
Extending from the front to the rear of the house, this warm and inviting room has an attractive bay window and French doors opening onto the patio, creating a natural connection with the garden. There is ample room for a couple of comfortable sofas, together with space for a formal dining table, a children’s play area or hobbies. The current owners use this additional space as a fitness area with a treadmill, demonstrating how easily the room can adapt to different lifestyles.
Cloakroom
Conveniently positioned off the entrance hall, opposite the kitchen/diner, the downstairs cloakroom is fitted with a corner pedestal wash hand basin and WC.
Kitchen/Dining Room
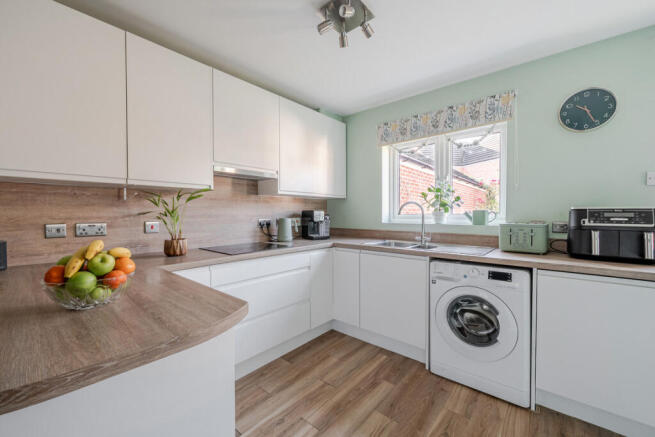
The kitchen/diner forms the hub of the home, with a bay window adding character to the dining area and ample room for a large table where family and friends can gather. The modern kitchen is fitted with an extensive range of sleek white wall, drawer and base units complemented by wood-effect worktops. A breakfast bar creates a natural division between the kitchen and dining areas, offering a spot for a morning coffee while allowing conversation to flow as meals are prepared.
There is excellent storage throughout, including further cupboards beneath the breakfast bar. Integrated appliances include a double oven, grill and microwave, a four-ring induction hob with a retractable extractor above, a fridge/freezer and dishwasher. There is space and plumbing for a washing machine. An inset stainless steel sink and drainer with mixer tap is positioned beneath the rear window, enjoying a pleasant outlook over the garden. A cupboard houses the gas central heating boiler, while a half-glazed door opens onto the patio and rear garden, providing convenient access to the outside space.
First Floor
The bright and spacious landing creates an open, airy feel. An airing cupboard houses the hot-water cylinder, with shelving above providing useful storage, and there is access to the loft.
Principal Bedroom
The principal suite is a real highlight, with an exceptionally spacious double bedroom overlooking the front with built-in mirrored wardrobes along one wall providing extensive storage. The adjoining dressing area overlooks the rear garden and is currently used as a home office, illustrating the flexibility of this additional space.
The spacious en-suite shower room is fitted with a corner shower cubicle, pedestal wash hand basin and WC, with an obscure-glazed window to the front providing natural light and privacy.
Bedroom Two
A good-sized double bedroom overlooking the front, benefits from built-in wardrobes. Its own en-suite shower room is fitted with a corner shower cubicle, pedestal wash hand basin and WC, together with an obscure-glazed window to the front
Bedroom Three
A good-sized single bedroom overlooking the rear garden, ideal for a child’s bedroom with room for drawers and a desk for schoolwork.
Bedroom Four
Also overlooking the rear garden, this good-sized single bedroom benefits from a built-in double wardrobe providing useful storage. There is space for drawers and a desk, creating a comfortable setting for rest, play and study.
Family Bathroom
The family bathroom is fitted with a panel-enclosed bath with a shower over, pedestal wash basin and low-level WC. Part-tiled walls and wood-effect laminate flooring complement the room, while an obscure-glazed window to the rear provides natural light.
Outside
Rear Garden
The good-sized rear garden has a generous patio for outdoor dining and relaxing with friends, leading onto a lawn bordered by a variety of trees, shrubs and plants. Fully enclosed by fencing, it provides an appealing space for children to play and for those with pets.
A gravelled area behind the garage offers space for a garden shed, while an outside tap and lighting add to the garden’s practicality.
Garage & Parking
The garage has an up-and-over door, light and power, together with a pedestrian door providing access from the rear garden. In front of the garage, a gated, partly covered parking area provides space for several vehicles.
Location
Within walking distance are a children’s play area, Aldi, a veterinary practice, a petrol station with a shop, a garden centre and a highly regarded primary school. Gillingham Secondary School is also within walking distance, making the location particularly convenient for families with children of different ages. Gillingham town centre and mainline railway station are also within easy reach.
Gillingham is an established and well-connected North Dorset market town offering an excellent range of everyday facilities, including Waitrose, Asda and Lidl, alongside independent shops, cafés, pubs, pharmacies, healthcare facilities and a post office. The town provides schooling for all ages, together with a good range of sports, leisure and community facilities, while the surrounding countryside offers numerous opportunities for walking and enjoying the Dorset landscape.
For commuters, Gillingham railway station provides direct services to London Waterloo, together with services towards Exeter and the wider South West. Road links are also convenient, with the A303 and A350 readily accessible for travel throughout Dorset, Somerset and Wiltshire.
Additional Information
Tenure: Freehold
Services: Mains water, electricity, drainage and gas. Gas central heating. All subject to the usual utility regulations.
Council Tax Band: C
Local Authority: Dorset Council
EPC Rating: C
Broadband & Mobile: Coverage can be checked at:
Flood Check: Viewings: Strictly by appointment through the agent.
Agent’s Note
All services, fittings and equipment referred to in these particulars have not been tested by the agent and we cannot confirm that they are in working order.
- COUNCIL TAXA payment made to your local authority in order to pay for local services like schools, libraries, and refuse collection. The amount you pay depends on the value of the property.Read more about council Tax in our glossary page.
- Band: D
- PARKINGDetails of how and where vehicles can be parked, and any associated costs.Read more about parking in our glossary page.
- Yes
- GARDENA property has access to an outdoor space, which could be private or shared.
- Yes
- ACCESSIBILITYHow a property has been adapted to meet the needs of vulnerable or disabled individuals.Read more about accessibility in our glossary page.
- Ask agent
Wren Place, Gillingham, SP8

Add an important place to see how long it'd take to get there from our property listings.
__mins driving to your place
Affordability
About Keller Williams Plus, Covering Nationwide
Suite 1G, Widford Business Centre, 33 Robjohns Road, Chelmsford, CM1 3AG

Notes
Staying secure when looking for property
Ensure you're up to date with our latest advice on how to avoid fraud or scams when looking for property online.
Visit our security centre to find out moreDisclaimer - Property reference RX851957. The information displayed about this property comprises a property advertisement. Rightmove.co.uk makes no warranty as to the accuracy or completeness of the advertisement or any linked or associated information, and Rightmove has no control over the content. This property advertisement does not constitute property particulars. The information is provided and maintained by Keller Williams Plus, Covering Nationwide. Please contact the selling agent or developer directly to obtain any information which may be available under the terms of The Energy Performance of Buildings (Certificates and Inspections) (England and Wales) Regulations 2007 or the Home Report if in relation to a residential property in Scotland.
*This is the average speed from the provider with the fastest broadband package available at this postcode. The average speed displayed is based on the download speeds of at least 50% of customers at peak time (8pm to 10pm). Fibre/cable services at the postcode are subject to availability and may differ between properties within a postcode. Speeds can be affected by a range of technical and environmental factors. The speed at the property may be lower than that listed above. You can check the estimated speed and confirm availability to a property prior to purchasing on the broadband provider's website. Providers may increase charges. The information is provided and maintained by Decision Technologies Limited. **This is indicative only and based on a 2-person household with multiple devices and simultaneous usage. Broadband performance is affected by multiple factors including number of occupants and devices, simultaneous usage, router range etc. For more information speak to your broadband provider.