Abbotts Lane, Widford, Ware

- PROPERTY TYPE
Semi-Detached
- BEDROOMS
3
- BATHROOMS
2
- SIZE
1,679 sq ft
156 sq m
- TENUREDescribes how you own a property. There are different types of tenure - freehold, leasehold, and commonhold.Read more about tenure in our glossary page.
Freehold
Key features
- SEMI-DETACHED HOME SITUATED IN SOUGHT AFTER VILLAGE OF WIDFORD
- THREE GENEROUS UPSTAIRS BEDROOMS
- VERSATILE GROUND-FLOOR PLAYROOM / FOURTH BEDROOM
- OPEN-PLAN LIVING AND DINING SPACE
- MODERN FITTED KITCHEN WITH INTEGRATED APPLIANCES
- ROOFLIGHTS AND BI-FOLD DOORS OPENING ONTO THE GARDEN
- STYLISH FAMILY BATHROOM, DOWNSTAIRS SHOWER ROOM AND SEPARATE WC
- PRIVATE REAR GARDEN WITH VERSATILE SUMMER HOUSE/STUDIO
- AMPLE DRIVEWAY PARKING AND GARAGE / OUTDOOR STORAGE AREA
- ACCESS TO LONDON RAIL LINKS, THE A10 AND M11
Description
Step Inside: - Set along a quiet country lane, Greengate is a welcoming semi-detached home offering wonderfully sociable living spaces, contemporary finishes and versatile accommodation. Stepping inside, a generous entrance hallway introduces attractive tiled flooring, soft neutral decoration and warm timber doors, creating an inviting first impression.
Glazed double doors lead into the impressive open-plan living space, where a comfortable sitting area flows through to the kitchen and dining room. Broad windows fitted with plantation shutters bring natural light into the sitting room, while soft carpeting creates a cosy setting for relaxed evenings.
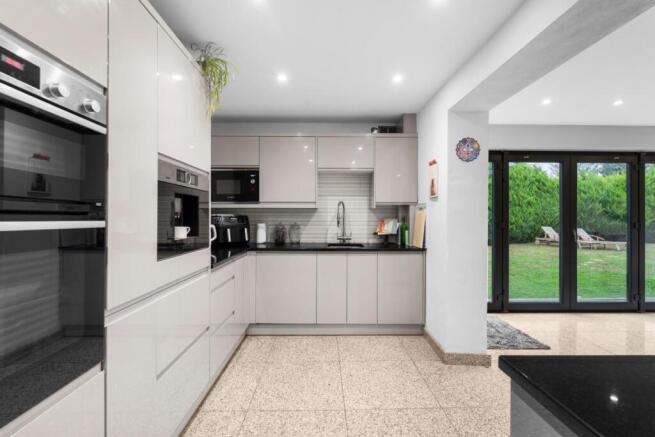
The kitchen is beautifully appointed with sleek, pale gloss cabinetry, contrasting dark worktops and generous storage. A built-in double oven, induction hob, integrated dishwasher and fridge-freezer cater for everyday cooking and entertaining, while a fitted coffee machine adds a touch of luxury. A breakfast bar beneath colourful pendant lights provides the perfect spot for morning coffee or catching up with family while preparing meals.
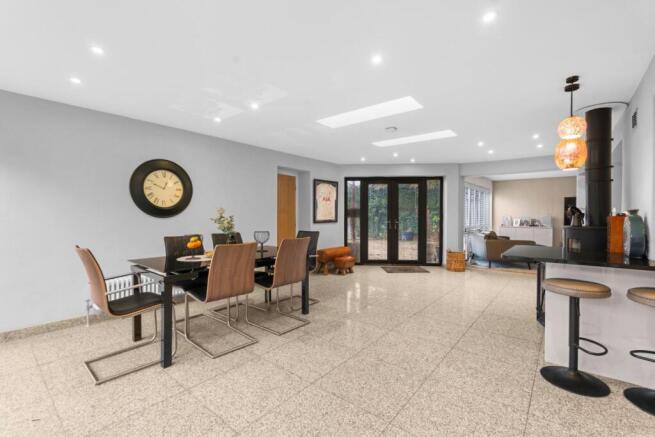
The adjoining dining space is a particular highlight, with large rooflights, polished tiled flooring and wide bi-fold doors drawing light into the room. There is ample space for a substantial dining table, while a striking freestanding stove provides an attractive focal point between the living areas. Opening directly onto the rear garden, this is a wonderful setting for entertaining throughout the seasons.
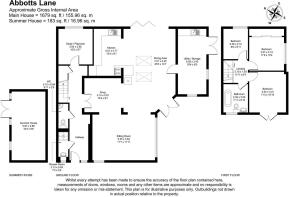
A separate ground-floor reception room, currently used as a playroom, offers flexibility as a snug, home office or fourth bedroom. Practicality is equally well considered, with a downstairs shower room, separate cloakroom and a connecting garage/utility area featuring a sink and space for washing and drying appliances.
Upstairs, three bedrooms continue the home’s calm, neutral presentation, with soft carpeting and generous windows. One of the double bedrooms features an extensive range of fitted wardrobes with mirrored panels. The stylish family bathroom combines textured stone wall finishes with a sculptural freestanding bath, a floor-mounted bath tap and a handheld shower attachment. A metallic countertop basin, floating vanity unit and chrome heated towel rail complete this distinctive space.
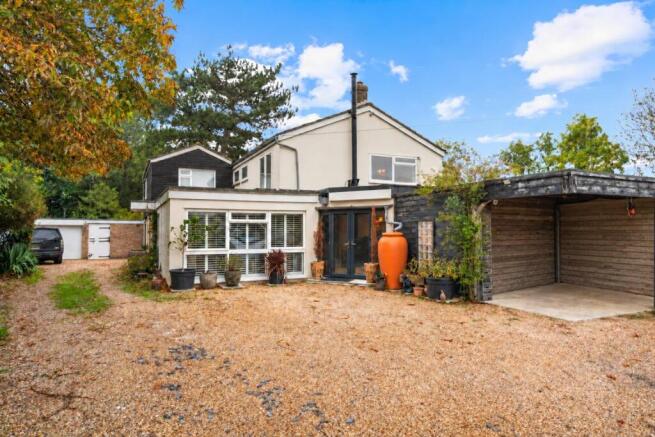
Step Outside: - Approached over a broad gravel driveway, Greengate benefits from ample off-road parking, with established trees and planting creating a leafy setting. A covered timber structure beside the house provides useful sheltered storage, while a five-bar gate leads through to the rear garden.
Predominantly laid to lawn, the private garden offers plenty of space for children’s play, outdoor dining and summer gatherings. Mature trees and evergreen hedging provide an established backdrop, with room to create different seating areas for relaxing throughout the day. The wide bi-fold doors connect the garden directly with the dining room, making it easy to bring entertaining outdoors during warmer weather.
A substantial timber newly constructed studio adds further versatility, offering space for hobbies or potential use as a gym or home office.
Location: - Positioned on Abbotts Lane in the Hertfordshire village of Widford, Greengate enjoys a peaceful country lane setting with access to Ware, Much Hadham and the surrounding countryside. Widford’s village hall, church, primary school and playing fields contribute to its welcoming community atmosphere, while nearby Ware offers a broader selection of shops, cafés, restaurants and everyday amenities. Further shopping, schooling and leisure facilities are available in Harlow and Bishop’s Stortford. For commuters, Ware and Harlow Town stations provide services to London Liverpool Street, with connections to Tottenham Hale also available from Harlow Town. Road links via the A10 and M11 offer access to London, Cambridge and the M25, making this an appealing setting for those seeking village life alongside connections to neighbouring towns and the capital.
Buyers Note: - In order to comply with the UK's Anti Money Laundering (AML) regulations, Greenhill Estates are required to confirm the identity and source of funding of all prospective buyers once an offer has been accepted. We use a third party, Identity Verification System to do so and there is a charge of £65 plus VAT per person for this service.
Brochures
Abbotts Lane, Widford, Ware- COUNCIL TAXA payment made to your local authority in order to pay for local services like schools, libraries, and refuse collection. The amount you pay depends on the value of the property.Read more about council Tax in our glossary page.
- Band: E
- PARKINGDetails of how and where vehicles can be parked, and any associated costs.Read more about parking in our glossary page.
- Driveway,Off street
- GARDENA property has access to an outdoor space, which could be private or shared.
- Yes
- ACCESSIBILITYHow a property has been adapted to meet the needs of vulnerable or disabled individuals.Read more about accessibility in our glossary page.
- Ask agent

Add an important place to see how long it'd take to get there from our property listings.
__mins driving to your place
Affordability



Notes
Staying secure when looking for property
Ensure you're up to date with our latest advice on how to avoid fraud or scams when looking for property online.
Visit our security centre to find out moreDisclaimer - Property reference 35017609. The information displayed about this property comprises a property advertisement. Rightmove.co.uk makes no warranty as to the accuracy or completeness of the advertisement or any linked or associated information, and Rightmove has no control over the content. This property advertisement does not constitute property particulars. The information is provided and maintained by Greenhill Estates, Cuffley. Please contact the selling agent or developer directly to obtain any information which may be available under the terms of The Energy Performance of Buildings (Certificates and Inspections) (England and Wales) Regulations 2007 or the Home Report if in relation to a residential property in Scotland.
*This is the average speed from the provider with the fastest broadband package available at this postcode. The average speed displayed is based on the download speeds of at least 50% of customers at peak time (8pm to 10pm). Fibre/cable services at the postcode are subject to availability and may differ between properties within a postcode. Speeds can be affected by a range of technical and environmental factors. The speed at the property may be lower than that listed above. You can check the estimated speed and confirm availability to a property prior to purchasing on the broadband provider's website. Providers may increase charges. The information is provided and maintained by Decision Technologies Limited. **This is indicative only and based on a 2-person household with multiple devices and simultaneous usage. Broadband performance is affected by multiple factors including number of occupants and devices, simultaneous usage, router range etc. For more information speak to your broadband provider.