
The Limes, Home Farm Kerse, Lesmahagow

- PROPERTY TYPE
Detached
- BEDROOMS
5
- BATHROOMS
3
- SIZE
2,271 sq ft
211 sq m
- TENUREDescribes how you own a property. There are different types of tenure - freehold, leasehold, and commonhold.Read more about tenure in our glossary page.
Freehold
Key features
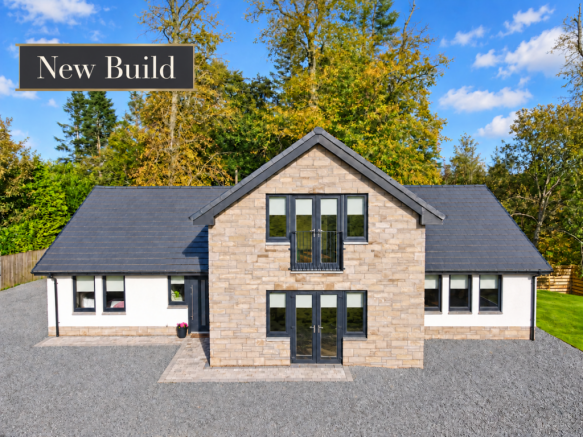
- Individually Built, Newly Constructed Detached Home
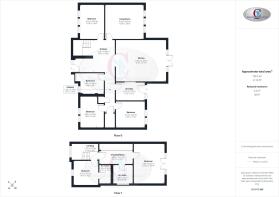
- Five Bedrooms, Including Three on the Ground Floor
- Approximately 195.9 Sqm/ 2,110 Sqft of Accommodation
- Spacious Kitchen & Dining Area With a Large Marble-Topped Island
- Premium Integrated Appliances, Including a Wine Fridge & Built-In Coffee Machine
- Butler’s Pantry Breakfast Station & Cocktail Bar
- Separate Bootility With Marble Worktop & Premium Laundry Appliances
- Master Suite With Juliet Balcony, Dressing Room & En-Suite Bathroom
- Luxury Main Bathroom With a Raised Freestanding Bath & Separate Walk-In Shower
- LVT Flooring Throughout & a Staircase With Glass Balustrade
Description
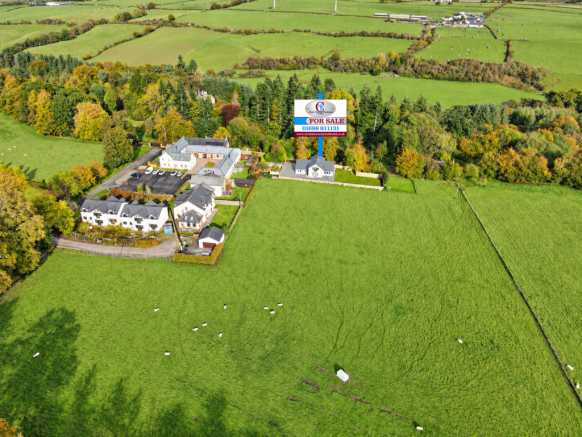
The approach is a memorable introduction to the property, along an avenue of mature lime trees that creates a picturesque arrival. Their leafy canopy and changing seasonal colours set the scene for the home’s attractive countryside surroundings.
Inside, a spacious reception hallway introduces the home’s bright, neutral interiors, with timber-effect LVT flooring providing continuity throughout the accommodation. The staircase features a glass balustrade and a tall window that draws natural light into the hall and upper landing.
The separate living room provides a comfortable retreat, with ample space for substantial seating and a pleasant outlook towards the surrounding greenery. Its position away from the kitchen offers a welcome choice of spaces for relaxing and entertaining.
At the heart of the home is the impressive kitchen and dining room. Shaker-style cabinetry provides extensive storage, complemented by a large central island with a marble worktop, fluted timber detailing and breakfast-bar seating. An inset hob and ceiling-mounted extractor keep the room’s sightlines open, while premium integrated appliances, including a wine fridge and built-in coffee machine, complete the specification.
A concealed Butler’s pantry breakfast station keeps everyday essentials close to hand, while a cocktail bar with glass shelving adds a distinctive touch for entertaining. Beyond the island, there is generous space for a dining table and occasional seating, with French doors connecting the room to the outside and framing views across the neighbouring fields.
The separate bootility continues the quality of finish, combining fitted cabinetry, a marble worktop, sink and premium laundry appliances. A fitted bench and coat-storage area provide a practical place for outdoor clothing and footwear, with an external door adding everyday convenience.
Three ground-floor bedrooms offer flexibility for family life, visiting guests or working from home. They are served by a beautifully appointed main bathroom, where a freestanding bath set on a raised platform creates a striking centrepiece. A separate walk-in rainfall shower, illuminated recessed shelving, contemporary vanity unit and carefully coordinated finishes give the room a luxurious feel.
Upstairs, the principal bedroom forms a spacious retreat, with French doors opening to a Juliet balcony overlooking the countryside. A dedicated dressing room with fitted wardrobes leads through to an en-suite bathroom featuring a freestanding bath and separate walk-in shower. The second first-floor bedroom benefits from its own en-suite shower room.
The specification also includes underfloor heating served by an air source heat pump, bringing modern heating technology to this individual self-build home.
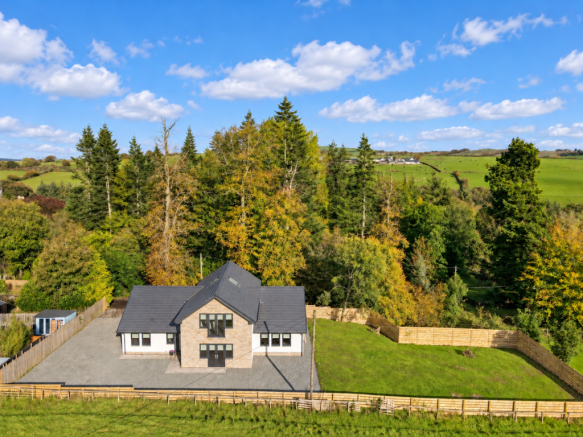
Outside, an extensive gravelled area provides ample off-street parking, while paved pathways lead around the property. The enclosed lawned garden offers space for outdoor dining, play and relaxation, complemented by the mature woodland backdrop. Anthracite PVC windows, fascias and soffits complete the coordinated exterior, with soffit mood lighting adding atmosphere after dark.
With its flexible five-bedroom layout, standout kitchen and luxurious principal suite, The Limes offers an appealing combination of contemporary comfort and country surroundings.
- COUNCIL TAXA payment made to your local authority in order to pay for local services like schools, libraries, and refuse collection. The amount you pay depends on the value of the property.Read more about council Tax in our glossary page.
- Ask agent
- PARKINGDetails of how and where vehicles can be parked, and any associated costs.Read more about parking in our glossary page.
- Driveway
- GARDENA property has access to an outdoor space, which could be private or shared.
- Private garden
- ACCESSIBILITYHow a property has been adapted to meet the needs of vulnerable or disabled individuals.Read more about accessibility in our glossary page.
- Ground floor

Add an important place to see how long it'd take to get there from our property listings.
__mins driving to your place
Affordability

Notes
Staying secure when looking for property
Ensure you're up to date with our latest advice on how to avoid fraud or scams when looking for property online.
Visit our security centre to find out moreDisclaimer - Property reference ELL001034. The information displayed about this property comprises a property advertisement. Rightmove.co.uk makes no warranty as to the accuracy or completeness of the advertisement or any linked or associated information, and Rightmove has no control over the content. This property advertisement does not constitute property particulars. The information is provided and maintained by Nicola Kennedy Residential, Uddingston. Please contact the selling agent or developer directly to obtain any information which may be available under the terms of The Energy Performance of Buildings (Certificates and Inspections) (England and Wales) Regulations 2007 or the Home Report if in relation to a residential property in Scotland.
*This is the average speed from the provider with the fastest broadband package available at this postcode. The average speed displayed is based on the download speeds of at least 50% of customers at peak time (8pm to 10pm). Fibre/cable services at the postcode are subject to availability and may differ between properties within a postcode. Speeds can be affected by a range of technical and environmental factors. The speed at the property may be lower than that listed above. You can check the estimated speed and confirm availability to a property prior to purchasing on the broadband provider's website. Providers may increase charges. The information is provided and maintained by Decision Technologies Limited. **This is indicative only and based on a 2-person household with multiple devices and simultaneous usage. Broadband performance is affected by multiple factors including number of occupants and devices, simultaneous usage, router range etc. For more information speak to your broadband provider.