Goudhurst Road, Staplehurst, TN12

- PROPERTY TYPE
Detached
- BEDROOMS
3
- BATHROOMS
3
- SIZE
Ask agent
- TENUREDescribes how you own a property. There are different types of tenure - freehold, leasehold, and commonhold.Read more about tenure in our glossary page.
Freehold
Key features
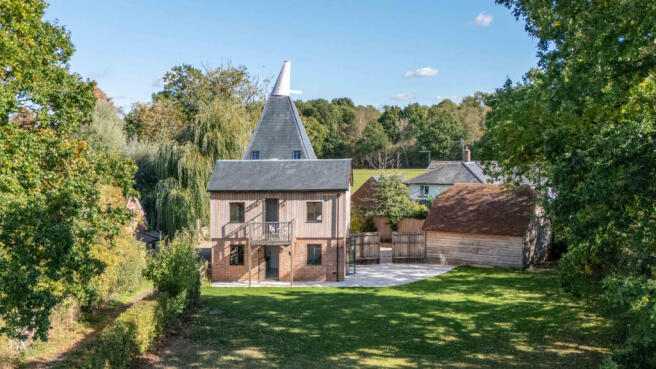
- Restored 1922 Oast
- Hand-Carved Oak Staircase
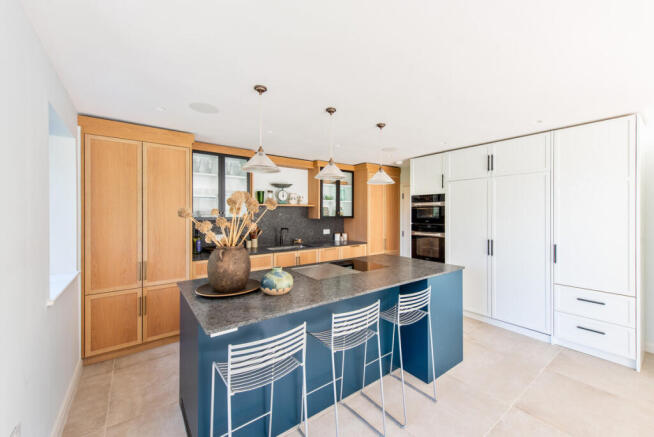
- Bespoke Handmade Kitchen
- Three En-Suite Bedrooms
- Rural Garden Setting
- Large Detached Garage
Description
"This restoration served as a true passion project for me, a canvas to bring together two decades of experience, employing our most intricate hand-crafting techniques and finest natural materials to create something genuinely extraordinary."
RICHARD EDMONDSON, WEALD KITCHEN MAKERS
KITCHEN / DINING
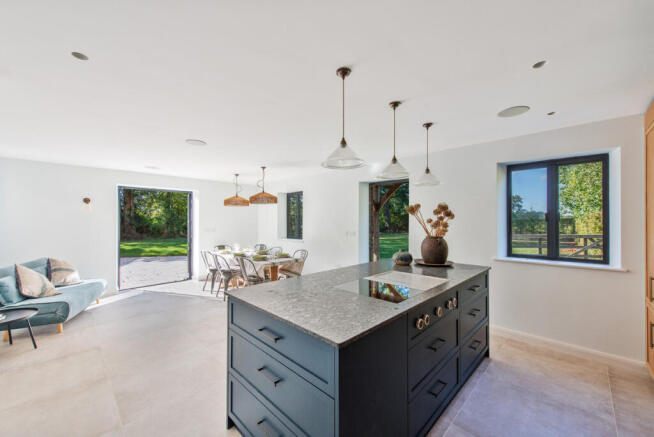
The kitchen, like all the cabinetry in the house, was designed and handmade by Richard Edmondson, founder of Weald Kitchen Makers. Solid oak cabinetry with glazed display units and integrated lighting sits alongside a painted island with leathered silver-grey granite worktops and seating for three. Top-of-the-line appliances are used throughout, including a Miele oven, microwave and dishwasher, a Liebherr fridge and freezer, a Bora downdraft induction hob and a Quooker hot tap.
The kitchen flows into a light-filled dining and family area, with room for a table for eight and a relaxed seating corner. Steel-framed doors on two sides open onto the terrace and gardens, and an AMP Pro sound system with two amplifiers runs through the whole space.
Throughout the home, lighting and fixtures have been sourced locally wherever possible, including from the Kent Wall Lighting Company. Outside, the brickwork has been repointed by hand, and an air source heat pump provides efficient heating throughout.
RECEPTION / UTILITY / STAIRCASE
The reception room offers a calm and characterful retreat, with engineered oak flooring, a large picture window and further windows to two sides. A practical utility area, with space and plumbing for a washing machine, and a characterful cloakroom WC, with raspberry panelling and brass fittings, complete the ground floor.
Among the home's many exquisite architectural signatures is a striking solid oak staircase, anchored by a hand-carved, 8-metre continuous beam that rises seamlessly from the ground floor up into the apex of the traditional oast kiln. Demonstrating the uncompromising lengths taken in its creation, the fluid banister was crafted over six meticulous weeks of traditional hand-steaming and manipulation.
This singular feature is subtly framed on the middle-floor gallery by bespoke shelving repurposed from reclaimed local timber, quietly honouring the property's heritage.
THE UPPER FLOORS & GROUNDS
Upstairs, the premium engineered oak flooring continues, running beneath vaulted ceilings and original exposed beams. The light-filled principal bedroom has a walk-in wardrobe and doors opening onto a private balcony with views across the fields. Its en-suite has a freestanding bath, walk-in shower and a classic solid oak vanity with a marble top.
The second double bedroom has handmade fitted wardrobes and an en-suite with a marble-topped, fluted raspberry vanity. Up in the oast kiln itself, the third bedroom has a hand-crafted oak desk and an en-suite with striking blue tiles and brushed brass fittings, plus a loft ladder.
Outside, a gravel drive provides parking with an electric car charging point already installed, and wiring is in place for electric gates. The huge oak-framed garage, approx. 20'11" x 20'4", has its own separate power and water supply. Embracing its rural surroundings, discreet nesting provisions for swifts and bats have been seamlessly integrated within the garage roof structure, while owl boxes sit in the mature oaks framing the lawned garden and paved terrace.
Set on the rural edge of Staplehurst in the heart of the Kentish Weald, the home is surrounded by fields and orchards yet only a short drive from the village, with its supermarket, independent shops, medical practice and traditional pubs. The historic Wealden towns of Cranbrook and Goudhurst are close by, as is the National Trust's celebrated Sissinghurst Castle, while Staplehurst station offers mainline services to London, making the home an ideal choice for families and commuters alike.
Energy Performance Certificate (EPC)
EPC : C
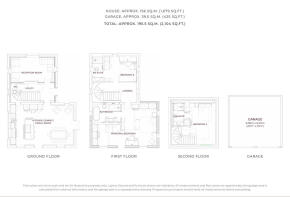
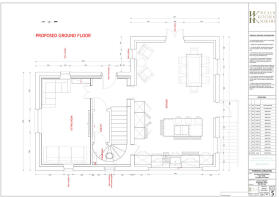
FLOOR PLAN
HOUSE: APPROX. 156 SQ.M. (1,679 SQ.FT.)
GARAGE: APPROX. 39.5 SQ.M. (425 SQ.FT.)
TOTAL: APPROX. 195.5 SQ.M. (2,104 SQ.FT.)
Ground Floor – Reception Room, WC, Utility, Kitchen / Dining / Family Room
First Floor – Bedroom 2, En-Suite, Landing, Bathroom, Principal Bedroom
Second Floor – Bedroom 3, En-Suite
Garage – 6.38m x 6.20m (20'11" x 20'4")
These particulars created by Stephen James Residential Ltd are for guidance only and do not constitute part of any offer or contract. All measurements, descriptions and distances are approximate and should not be relied upon; prospective purchasers must satisfy themselves of their accuracy. Some images have been digitally staged using AI for illustrative purposes.
Floor plans are not to scale and are for illustrative purposes only. Layout, fixtures and furniture shown are indicative. All measurements and floor areas are approximate; the garage area is calculated from external dimensions and the garage plan is a representative drawing. Prospective purchasers should verify all measurements before proceeding.
Brochures
Particulars- COUNCIL TAXA payment made to your local authority in order to pay for local services like schools, libraries, and refuse collection. The amount you pay depends on the value of the property.Read more about council Tax in our glossary page.
- Ask agent
- PARKINGDetails of how and where vehicles can be parked, and any associated costs.Read more about parking in our glossary page.
- Yes
- GARDENA property has access to an outdoor space, which could be private or shared.
- Yes
- ACCESSIBILITYHow a property has been adapted to meet the needs of vulnerable or disabled individuals.Read more about accessibility in our glossary page.
- Ask agent
Goudhurst Road, Staplehurst, TN12

Add an important place to see how long it'd take to get there from our property listings.
__mins driving to your place
Affordability

Notes
Staying secure when looking for property
Ensure you're up to date with our latest advice on how to avoid fraud or scams when looking for property online.
Visit our security centre to find out moreDisclaimer - Property reference RX854434. The information displayed about this property comprises a property advertisement. Rightmove.co.uk makes no warranty as to the accuracy or completeness of the advertisement or any linked or associated information, and Rightmove has no control over the content. This property advertisement does not constitute property particulars. The information is provided and maintained by Stephen James Residential Ltd, Covering Kent & East Sussex. Please contact the selling agent or developer directly to obtain any information which may be available under the terms of The Energy Performance of Buildings (Certificates and Inspections) (England and Wales) Regulations 2007 or the Home Report if in relation to a residential property in Scotland.
*This is the average speed from the provider with the fastest broadband package available at this postcode. The average speed displayed is based on the download speeds of at least 50% of customers at peak time (8pm to 10pm). Fibre/cable services at the postcode are subject to availability and may differ between properties within a postcode. Speeds can be affected by a range of technical and environmental factors. The speed at the property may be lower than that listed above. You can check the estimated speed and confirm availability to a property prior to purchasing on the broadband provider's website. Providers may increase charges. The information is provided and maintained by Decision Technologies Limited. **This is indicative only and based on a 2-person household with multiple devices and simultaneous usage. Broadband performance is affected by multiple factors including number of occupants and devices, simultaneous usage, router range etc. For more information speak to your broadband provider.