Cardinal Way, Clipstone Village, Mansfield, NG21 9FH

- PROPERTY TYPE
Detached
- BEDROOMS
4
- BATHROOMS
3
- SIZE
Ask agent
- TENUREDescribes how you own a property. There are different types of tenure - freehold, leasehold, and commonhold.Read more about tenure in our glossary page.
Freehold
Key features
- QUOTE REF LR0775/ NO CHAIN - Impressive Four Bedroom Detached Family Home / Four Generously Proportioned Bedrooms
- Spacious Accommodation Arranged Over Three Floors / Double Garage And Generous Off-Road Parking
- Generous Lounge With Feature Fireplace And Bay Window
- Fantastic Open-Plan Kitchen And Dining Area
- Integrated Fridge Freezer And Hoover Washing Machine / Separate Utility Room And Ground Floor WC
- Colemans Fitted Wardrobes To Three Bedrooms / Previously Upgraded Bathroom And En-Suite
- Decking With Integrated Lighting And Outside Tap / CCTV Security And Additional Garden Storage Shed
- En-Suite Shower Room And Family Bathroom / Additional Second Floor Shower Room
- Close To Vicar Water Country Park And Sherwood Pines / A Stone's Throw From The Popular Village Of Edwinstowe
- Convenient Access To The A6075, A614 And A617
Description
QUOTE REF LR0775
An Impressive Four-Bedroom Detached Family Home | No Upward Chain | Accommodation Across Three Floors | Four King-Sized Bedrooms | Beautifully Landscaped Rear Garden | Double Garage
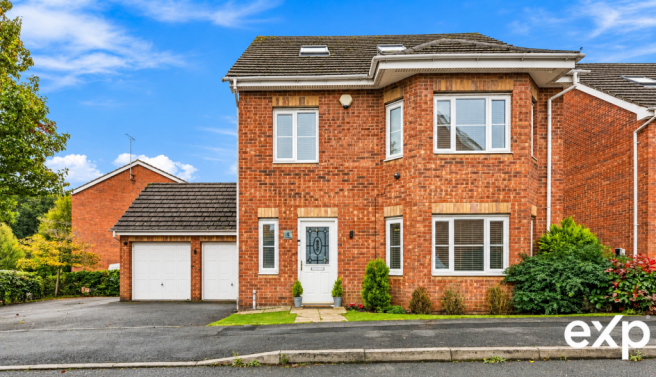
Situated on Cardinal Way in the popular residential area of Clipstone, this impressive four-bedroom detached family home is offered to the market with no upward chain and provides an excellent combination of generous living accommodation, quality fixtures and fittings and beautifully maintained outdoor space. Arranged over three floors and boasting approximately 2,171 sq. ft. of total floor area, including the double garage, this substantial property is perfectly suited to growing families seeking a spacious and versatile home within easy reach of Edwinstowe, Vicar Water Country Park and Sherwood Pines.
Beautifully presented throughout, the property offers a welcoming entrance hallway, a generous lounge with feature fireplace, a fantastic open-plan kitchen and dining area, a separate utility room and a convenient ground-floor WC. Across the first and second floors are four exceptionally well-proportioned bedrooms, all comfortably accommodating king-sized beds, together with an en-suite to the master bedroom, a family bathroom and an additional shower room serving the top floor.
Further enhancing the appeal of this wonderful family home are quality integrated Bosch kitchen appliances, fitted wardrobes by Colemans to three bedrooms, previously upgraded bathroom facilities, CCTV security, a double garage with internal access from the utility room and a beautifully landscaped rear garden with integrated decking lighting and an external electric point suitable for a hot tub.
Ground Floor
Stepping through the front entrance, you are welcomed into a spacious and inviting hallway, providing access to the principal ground-floor accommodation, a convenient downstairs WC and a staircase rising to the first floor.
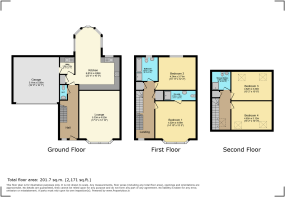
Positioned to the front of the property is the impressive lounge, measuring approximately 17'6" x 14'10". This beautifully proportioned reception room provides a fantastic setting for relaxing with family or entertaining guests, with a large bay window allowing an abundance of natural light to fill the space. A feature fireplace creates an attractive focal point, while the generous dimensions comfortably accommodate multiple sofas and additional furniture, making this a wonderfully inviting room for everyday family living.
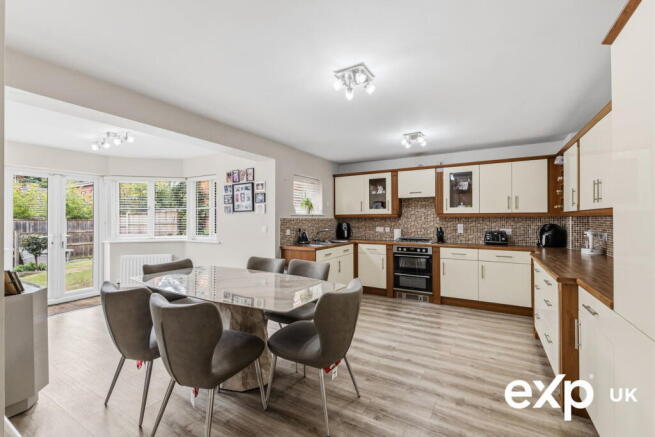
To the rear of the property is the fantastic open-plan kitchen and dining area, undoubtedly one of the standout features of this home. Measuring approximately 22'4" x 16'0" at its maximum points, this impressive space offers the perfect combination of practicality and sociable living, with ample room for cooking, dining and entertaining.
The kitchen is fitted with an extensive range of wall and base units, complemented by wood-effect work surfaces, tiled splashbacks and generous preparation space. Quality integrated appliances include a Bosch oven, Bosch dishwasher and integrated fridge freezer, providing a well-equipped kitchen designed to accommodate the demands of a busy household.
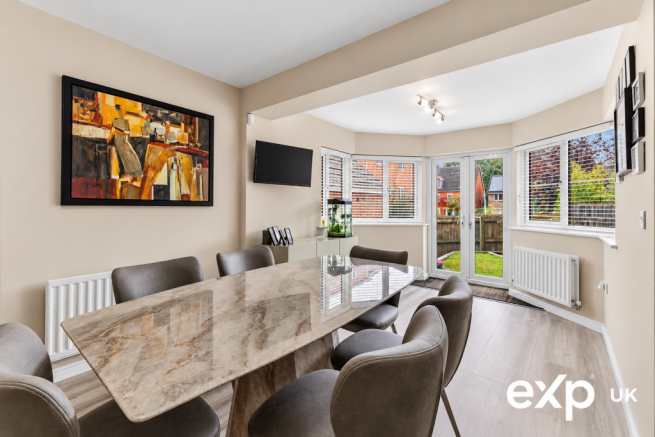
The spacious dining area offers plenty of room for a substantial family dining table, making it an ideal setting for everything from everyday meals to larger family gatherings. A beautiful rear bay window enhances the sense of space, while French doors open directly onto the landscaped rear garden, allowing natural light to flood the room and creating a wonderful connection between the indoor and outdoor entertaining areas.
Completing the ground-floor accommodation is a separate utility room, providing additional practicality with an integrated Hoover washing machine and useful space for everyday household tasks. A particularly convenient feature is the direct internal access from the utility room into the double garage, allowing easy movement between the house and garage without having to go outside. This is ideal for bringing in shopping, additional storage and everyday family convenience. A ground-floor WC is also accessed from the hallway.
First Floor
Ascending to the first floor, the landing provides access to two generously proportioned bedrooms and the family bathroom, with a further staircase continuing to the second floor.
The master bedroom is a particularly impressive room, measuring approximately 14'10" x 13'5", and benefits from a beautiful front-facing bay window which creates a bright and welcoming atmosphere. The generous proportions comfortably accommodate a king-sized bed and additional bedroom furniture, while fitted wardrobes by Colemans offer excellent built-in storage. The bedroom also enjoys the added luxury of a private en-suite shower room, which has previously benefited from updating, creating a comfortable and practical master suite.
Bedroom two is another spacious and beautifully presented bedroom, measuring approximately 13'11" x 12'2". Currently accommodating a king-sized bed, this room demonstrates the generous proportions found throughout the property, with plenty of additional space for bedroom furniture. Enjoying a pleasant outlook, it is perfectly suited to family members or visiting guests.
Completing the first floor is the family bathroom, fitted with a bath, wash hand basin and WC, providing additional facilities for the household.
Second Floor
Continuing to the second floor, the property offers two further generously sized bedrooms and a modern shower room, creating a fantastic additional level of accommodation. With attractive sloping ceilings and roof windows allowing plenty of natural light, these rooms offer character and versatility, making them ideal for older children, teenagers, visiting guests or those requiring space to work from home.
Bedroom three measures approximately 15'2" x 10'6" and provides an excellent amount of usable space, comfortably accommodating a king-sized bed while still offering room for additional furniture. Complemented by fitted wardrobes by Colemans, this is another fantastic bedroom that could equally accommodate a home office, gaming room or hobby space, depending on the needs of the new owners.
Bedroom four is another well-proportioned room, measuring approximately 15'2" x 10'3", and also benefits from Colemans fitted wardrobes. Currently accommodating a king-sized bed, the generous dimensions and natural light make this a comfortable and practical bedroom, while the additional built-in storage further enhances its appeal.
Serving the second-floor accommodation is an upgraded shower room, fitted with a contemporary shower enclosure, wash hand basin and complementary fixtures. The convenience of having dedicated bathroom facilities on this level makes the upper floor particularly appealing for larger families seeking additional privacy and independence.
Outside
Externally, the property enjoys an attractive brick-built frontage with established planting and a generous driveway providing off-road parking. A substantial double garage, measuring approximately 16'9" x 16'7", offers excellent additional space for secure parking, storage or recreational equipment, with the added convenience of direct internal access into the utility room.
To the rear is a beautifully landscaped and enclosed garden, thoughtfully designed to provide a wonderful outdoor environment for both relaxing and entertaining. The garden incorporates a combination of lawned areas, paved seating spaces and decking, offering plenty of opportunities to enjoy the outdoors throughout the warmer months.
A particularly attractive feature is the integrated lighting within the decking, creating a lovely atmosphere during the evenings and making the garden an ideal setting for summer barbecues, family gatherings or simply relaxing after a busy day. There is also an external electric point suitable for a hot tub, providing the opportunity to create a fantastic outdoor relaxation area.
Established planting adds further character to the space, while the enclosed boundaries provide a defined and practical outdoor environment. Additional features include an outside tap, CCTV security and a separate garden shed providing useful storage for gardening equipment, tools and outdoor furniture.
Location
Cardinal Way is situated within the popular residential area of Clipstone, just a short distance from the highly regarded village of Edwinstowe. The location offers an excellent balance of everyday convenience and access to some of Nottinghamshire's most beautiful countryside, making it particularly appealing to families, professionals and those who enjoy an active outdoor lifestyle.
One of the area's biggest attractions is its proximity to Vicar Water Country Park, a picturesque local beauty spot offering scenic walking routes, woodland trails, open green spaces and opportunities to enjoy the surrounding wildlife. The country park provides a fantastic setting for family walks, dog walking and outdoor recreation, with attractive countryside surroundings practically on the doorstep.
Also within easy reach is the renowned Sherwood Pines, one of Nottinghamshire's most popular woodland destinations. Offering miles of walking and cycling trails, family-friendly activities and beautiful forest surroundings, Sherwood Pines is a wonderful attraction for those who enjoy spending time outdoors. The historic Sherwood Forest and its famous Major Oak are also accessible from nearby Edwinstowe.
The charming village of Edwinstowe offers an excellent selection of independent shops, cafés, restaurants, traditional pubs and everyday amenities, together with a welcoming village atmosphere. Clipstone itself also provides local conveniences, while the nearby towns of Mansfield and Ollerton offer a wider range of supermarkets, shopping facilities, leisure centres and services.
Families are well catered for, with a selection of educational facilities in the surrounding area, including Samuel Barlow Primary Academy, Newlands Junior School and The Garibaldi School. Further educational options are available in nearby Edwinstowe and Ollerton, including King Edwin Primary School and The Dukeries Academy.
For commuters, the property is conveniently positioned for access to the A6075, A614 and A617, providing connections towards Mansfield, Ollerton, Newark and the wider Nottinghamshire area. The A1 is also accessible via the surrounding road network, offering further connections north and south, while Mansfield railway station provides additional transport links.
Final Thoughts
Combining substantial accommodation across three floors, four generously proportioned bedrooms all comfortably accommodating king-sized beds, a fantastic open-plan kitchen diner, beautifully landscaped gardens and a double garage, this impressive family home offers an exceptional amount of space and versatility in a convenient location close to Edwinstowe and some of Nottinghamshire's most popular countryside attractions.
Offered to the market with no upward chain, early viewing is highly recommended to fully appreciate the space, quality and accommodation this wonderful family home has to offer.
- COUNCIL TAXA payment made to your local authority in order to pay for local services like schools, libraries, and refuse collection. The amount you pay depends on the value of the property.Read more about council Tax in our glossary page.
- Band: D
- PARKINGDetails of how and where vehicles can be parked, and any associated costs.Read more about parking in our glossary page.
- Garage,Driveway
- GARDENA property has access to an outdoor space, which could be private or shared.
- Private garden
- ACCESSIBILITYHow a property has been adapted to meet the needs of vulnerable or disabled individuals.Read more about accessibility in our glossary page.
- Ask agent
Energy performance certificate - ask agent

Add an important place to see how long it'd take to get there from our property listings.
__mins driving to your place
Affordability

Notes
Staying secure when looking for property
Ensure you're up to date with our latest advice on how to avoid fraud or scams when looking for property online.
Visit our security centre to find out moreDisclaimer - Property reference S1899778. The information displayed about this property comprises a property advertisement. Rightmove.co.uk makes no warranty as to the accuracy or completeness of the advertisement or any linked or associated information, and Rightmove has no control over the content. This property advertisement does not constitute property particulars. The information is provided and maintained by eXp UK, East Midlands. Please contact the selling agent or developer directly to obtain any information which may be available under the terms of The Energy Performance of Buildings (Certificates and Inspections) (England and Wales) Regulations 2007 or the Home Report if in relation to a residential property in Scotland.
*This is the average speed from the provider with the fastest broadband package available at this postcode. The average speed displayed is based on the download speeds of at least 50% of customers at peak time (8pm to 10pm). Fibre/cable services at the postcode are subject to availability and may differ between properties within a postcode. Speeds can be affected by a range of technical and environmental factors. The speed at the property may be lower than that listed above. You can check the estimated speed and confirm availability to a property prior to purchasing on the broadband provider's website. Providers may increase charges. The information is provided and maintained by Decision Technologies Limited. **This is indicative only and based on a 2-person household with multiple devices and simultaneous usage. Broadband performance is affected by multiple factors including number of occupants and devices, simultaneous usage, router range etc. For more information speak to your broadband provider.