
Heathrow Copse, Baughurst, Hampshire, RG26

- PROPERTY TYPE
Detached
- BEDROOMS
5
- BATHROOMS
3
- SIZE
3,716-3,932 sq ft
345-365 sq m
- TENUREDescribes how you own a property. There are different types of tenure - freehold, leasehold, and commonhold.Read more about tenure in our glossary page.
Freehold
Key features
- Completion November 2026
- High end new build
- Five bedrooms
- South facing garden
- Detached
- Fantastic road and rail links
- EPC Rating = B
Description
Description
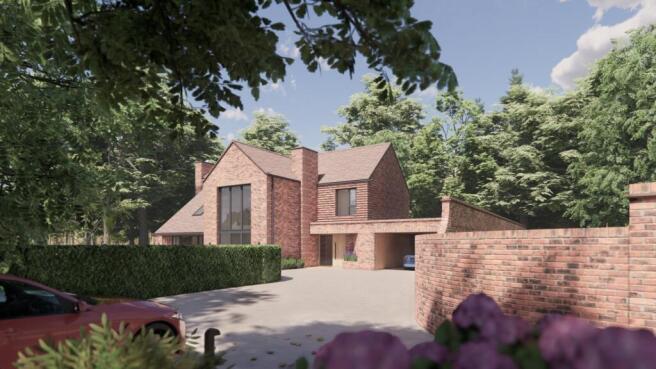
Oakstead is a newly built five bedroom detached residence extending to approximately 3,606 sq ft, thoughtfully designed to combine striking contemporary architecture with enduring craftsmanship, energy efficiency and practical family living. Occupying a private plot of approximately 0.35 acres, the house sits comfortably within its woodland surroundings, with every aspect carefully considered to create a home that feels both substantial and effortlessly connected to the landscape.
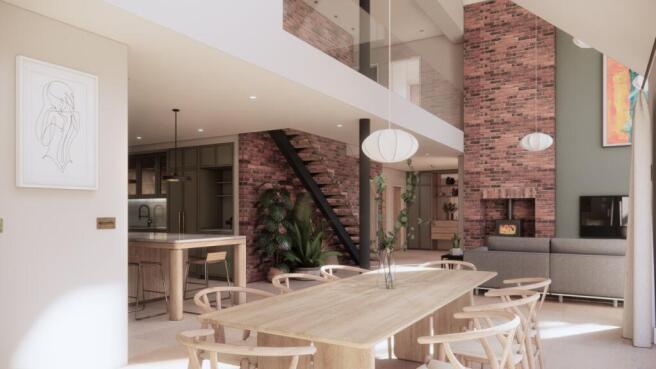
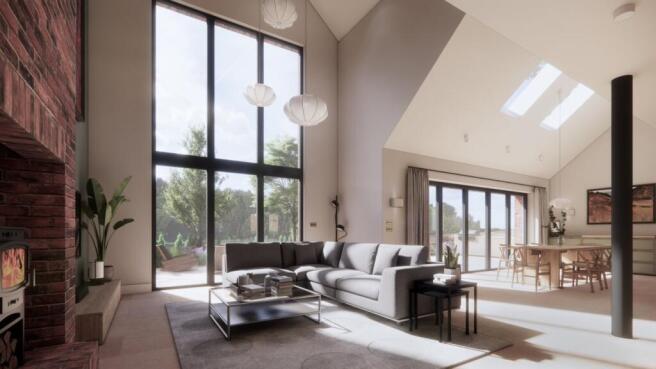
The accommodation is arranged around natural light, long views and a carefully balanced sense of openness and privacy. At the heart of the house is an impressive open-plan kitchen, dining and living space where extensive glazing draws in sunlight and creates a seamless connection to the south-facing garden.
Behind the scenes, Oakstead has been constructed to a specification rarely found in conventional new homes, with masonry cavity walls, concrete floors, triple glazing, whole-house underfloor heating, MVHR ventilation, an air source heat pump, hard-wired data infrastructure and dedicated fibre broadband, all designed to enhance comfort, efficiency and longevity.
At the heart of the house is an impressive open plan kitchen, dining and living space where extensive glazing draws in sunlight and creates a seamless connection to the south facing garden. The kitchen has been designed as a piece of bespoke furniture rather than a standard fitted installation, centred around distinct preparation, cooking and entertaining zones, complemented by a concealed walk-in pantry.
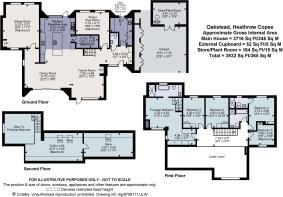
A separate lounge provides a more intimate setting, while a substantial study or playroom offers valuable flexibility for modern family life. Practical spaces, including a utility room and boot room, are integrated naturally into the flow of the house.
Double height spaces and carefully positioned glazing create a strong sense of volume without sacrificing warmth or comfort. A bespoke steel, oak and glass staircase forms a striking architectural feature, while limestone flooring, exposed brickwork, crafted joinery and carefully specified lighting contribute to a cohesive and understated interior palette.
The principal suite occupies a special position within the house, comprising a vaulted bedroom, dressing area and luxurious en suite, together with a substantial mezzanine level that can serve as a gym, studio, home office or private retreat. Four further bedrooms complete the accommodation.
A private driveway leads to a generous arrival space and double carport, with additional storage for bicycles, garden equipment and day-to-day practicalities discreetly incorporated into the design.
To the rear, broad terraces extend directly from the principal living spaces, creating an ideal setting for entertaining and outdoor dining. The level south facing garden provides a superb family lawn bathed in sunlight throughout the day, while the mature woodland backdrop creates a natural sense of privacy and calm.
Location
Baughurst is a well regarded Hampshire village surrounded by attractive countryside and woodland, situated between Newbury and Basingstoke. The neighbouring town of Tadley provides a wide range of everyday amenities including supermarkets, shops, cafés, healthcare facilities and leisure amenities, while the larger centres of Newbury, Reading and Basingstoke offer extensive retail, dining and cultural attractions.
The area is particularly popular with families due to its selection of local schooling, including The Hurst School in Baughurst, together with nearby primary schools such as Burnham Copse Primary School and Brimpton C.E. Primary School. Independent schooling in the wider area includes Cheam School, St Gabriel's School, Bradfield College and Downe House.
Communications are excellent, with convenient access to the A339 linking Newbury and Basingstoke. Rail services are available from Aldermaston, Newbury, Basingstoke and Reading, providing connections to London and the national rail network.
Distances (approximate): Tadley 2 miles, Kingsclere 4 miles, Aldermaston Station 4.5 miles, Newbury 10 miles, Basingstoke 11 miles, Reading 14 miles, M4 (J13) 11 miles, M3 (J6) 15 miles and Heathrow Airport 42 miles.
Square Footage: 3,716 sq ft
Acreage: 0.32 Acres
Additional Info
Completion November 2026
Photographs are all CGI
Mains water, electric and drainage
Air source heat pump with ground and first floor underfloor heating
Mechanical heat recovery ventilation
Intelligent lighting control
Hard-wired data cabling throughout
Dedicated wireless access points
Openreach fibre connection
Integrated alarm system
Pumped hot and cold water system
Water softener
Three-phase electrical supply
Provision for high-speed electric vehicle charger
Brochures
Web Details- COUNCIL TAXA payment made to your local authority in order to pay for local services like schools, libraries, and refuse collection. The amount you pay depends on the value of the property.Read more about council Tax in our glossary page.
- Band: TBC
- PARKINGDetails of how and where vehicles can be parked, and any associated costs.Read more about parking in our glossary page.
- Yes
- GARDENA property has access to an outdoor space, which could be private or shared.
- Yes
- ACCESSIBILITYHow a property has been adapted to meet the needs of vulnerable or disabled individuals.Read more about accessibility in our glossary page.
- Ask agent
Heathrow Copse, Baughurst, Hampshire, RG26

Add an important place to see how long it'd take to get there from our property listings.
__mins driving to your place
Affordability


Notes
Staying secure when looking for property
Ensure you're up to date with our latest advice on how to avoid fraud or scams when looking for property online.
Visit our security centre to find out moreDisclaimer - Property reference NES250133. The information displayed about this property comprises a property advertisement. Rightmove.co.uk makes no warranty as to the accuracy or completeness of the advertisement or any linked or associated information, and Rightmove has no control over the content. This property advertisement does not constitute property particulars. The information is provided and maintained by Savills, Newbury. Please contact the selling agent or developer directly to obtain any information which may be available under the terms of The Energy Performance of Buildings (Certificates and Inspections) (England and Wales) Regulations 2007 or the Home Report if in relation to a residential property in Scotland.
*This is the average speed from the provider with the fastest broadband package available at this postcode. The average speed displayed is based on the download speeds of at least 50% of customers at peak time (8pm to 10pm). Fibre/cable services at the postcode are subject to availability and may differ between properties within a postcode. Speeds can be affected by a range of technical and environmental factors. The speed at the property may be lower than that listed above. You can check the estimated speed and confirm availability to a property prior to purchasing on the broadband provider's website. Providers may increase charges. The information is provided and maintained by Decision Technologies Limited. **This is indicative only and based on a 2-person household with multiple devices and simultaneous usage. Broadband performance is affected by multiple factors including number of occupants and devices, simultaneous usage, router range etc. For more information speak to your broadband provider.