
Chatsworth Drive, Tutbury, Burton-On-Trent

- PROPERTY TYPE
Link Detached House
- BEDROOMS
5
- BATHROOMS
2
- SIZE
1,550 sq ft
144 sq m
- TENUREDescribes how you own a property. There are different types of tenure - freehold, leasehold, and commonhold.Read more about tenure in our glossary page.
Freehold
Key features
- Five-Bedroom Detached Home, Fully Renovated To A High Specification
- Welcoming Hallway With Herringbone Flooring And Bespoke Storage
- Versatile Reception Room With Built-In Desk And Storage
- Spacious Lounge With Bay Window And Bespoke Media Wall
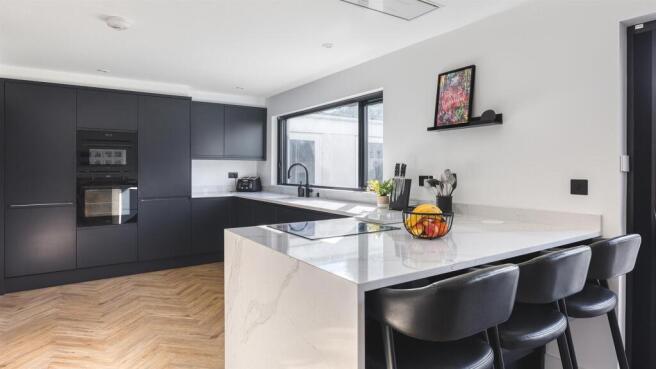
- High-Specification Kitchen Diner With Navy Units And Quartz Worktops
- Integrated Appliances, Breakfast Bar And Quooker Tap
- Principal Bedroom With Fitted Wardrobes And Luxury En-Suite
- Modern Family Bathroom With Tissino Suite And Brass Accessories
- Driveway Parking For Three Cars, Garage And Workshop
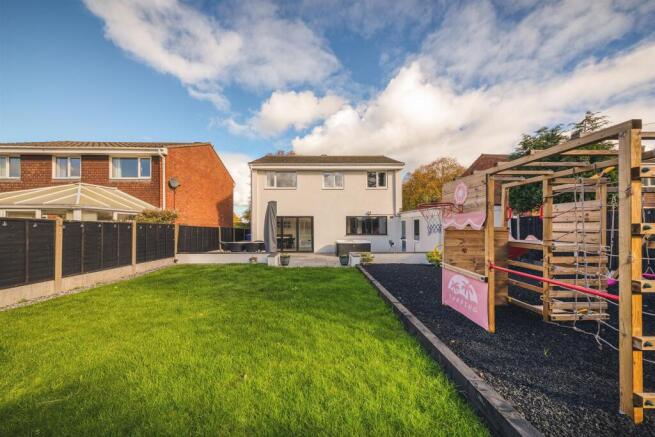
- Landscaped Garden With Patio, Lawn And Children's Play Area
Description
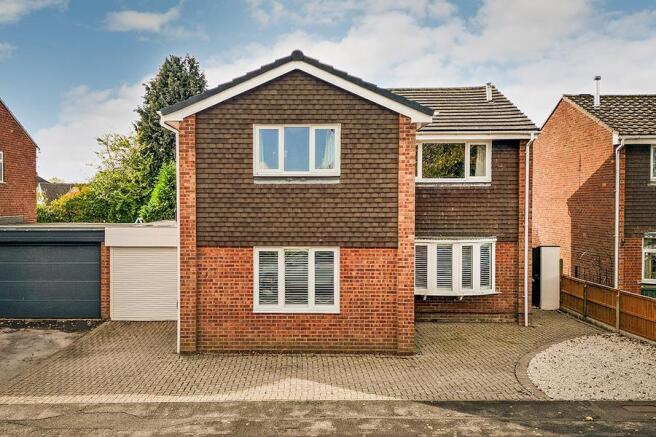
This impressive five-bedroom detached home in Tutbury has undergone a comprehensive renovation, creating an exceptional standard of contemporary family living. Thoughtfully designed throughout, the property combines carefully selected finishes, bespoke storage solutions and high-quality fittings to deliver a beautifully coordinated interior.
The ground floor offers a superb balance of formal and everyday living, with two generous reception rooms and an outstanding kitchen diner forming the heart of the home. The kitchen features striking navy cabinetry, quartz worktops and an extensive range of integrated appliances, with bi-fold doors opening directly onto the landscaped rear garden to create a wonderful setting for entertaining and family life.
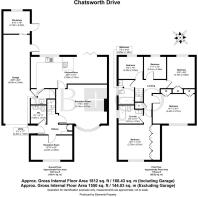
Upstairs, five bedrooms provide flexibility for growing families, guests or home working, with the principal bedroom benefiting from fitted wardrobes and a beautifully appointed en-suite. Outside, the property continues to impress with driveway parking, a garage, workshop and an attractive garden designed for relaxation and outdoor enjoyment.
With its high specification, considered layout and extensive improvements, this is a superb opportunity to acquire a ready-to-enjoy family home.
The Detail - The property opens into a welcoming entrance hallway, featuring a new composite front door, project herringbone LVT flooring extending throughout much of the ground floor, and bespoke cabinetry incorporating shoe storage and a built-in seat. Black-framed glass doors introduce a contemporary finish, while the ground-floor WC features green patterned tiles, a wash basin with integrated storage and matt black accessories.
The versatile reception room benefits from matching flooring, window shutters and a substantial built-in cupboard with desk, making it ideal as a home office or additional sitting room. The generous lounge offers a bay window with shutters, carpeting and a bespoke media wall incorporating a smart electric fire and integrated spotlights.
At the heart of the home, the impressive kitchen diner showcases navy cabinetry, quartz worktops and a breakfast bar with useful storage beneath. Integrated appliances include a full-height fridge, under-counter freezer, dishwasher, built-in oven, combination grill and microwave, alongside an induction hob, ceiling-mounted extractor, Quooker tap and integrated bins. Bi-fold doors open onto the garden, while built-in sliding blinds to the doors and kitchen window provide a practical finishing touch. The adjoining utility room offers matching navy cabinetry, quartz worktops, a stacked washer-dryer cupboard and space for a wine fridge.
Upstairs, the principal bedroom features fitted wardrobes, carpeting and decorative wall panelling. Its en-suite includes underfloor heating, blush pink tiling, brushed brass fittings, a vanity wash basin, WC and a shower enclosure with a mains-fed rainfall shower. Two further double bedrooms benefit from fitted wardrobes, alongside two single bedrooms. The family bathroom features a Tissino suite, vanity wash basin, bath with mains-fed rainfall shower, patterned tiles, a heated towel rail and brushed brass accessories. The landing provides a storage cupboard and loft access via a pull-down ladder, with lighting.
Externally, the driveway accommodates three vehicles and leads to a garage with an electric door, alongside a useful workshop. The garage and workshop provide access to the rear garden, with further internal access to the garage from the utility room. The landscaped garden features black sandstone patio tiles, a lawn, a dedicated children's play area with rubber crumb surfacing and a black composite side gate providing access to the front.
Tutbury is a historic village renowned for its rich heritage, traditional architecture and charming streets. The village is home to the impressive ruins of Tutbury Castle, alongside historic buildings, independent shops and traditional pubs, creating a distinctive setting with plenty of character.
In accordance with UK Anti-Money Laundering Regulations, all buyers will be required to complete an identity verification check when an offer is accepted. A fee of £25 + VAT per purchaser is payable.
Brochures
Chatsworth Drive, Tutbury, Burton-On-Trent- COUNCIL TAXA payment made to your local authority in order to pay for local services like schools, libraries, and refuse collection. The amount you pay depends on the value of the property.Read more about council Tax in our glossary page.
- Band: E
- PARKINGDetails of how and where vehicles can be parked, and any associated costs.Read more about parking in our glossary page.
- Garage,Driveway,EV charging
- GARDENA property has access to an outdoor space, which could be private or shared.
- Yes
- ACCESSIBILITYHow a property has been adapted to meet the needs of vulnerable or disabled individuals.Read more about accessibility in our glossary page.
- Level access shower

Add an important place to see how long it'd take to get there from our property listings.
__mins driving to your place
Affordability

About Curran Birds + Co, Derby
First Floor, Middle Mill, Darley Abbey Mills, Darley Abbey, Derby, Derbyshire, DE22 1DZ
Notes
Staying secure when looking for property
Ensure you're up to date with our latest advice on how to avoid fraud or scams when looking for property online.
Visit our security centre to find out moreDisclaimer - Property reference 35017676. The information displayed about this property comprises a property advertisement. Rightmove.co.uk makes no warranty as to the accuracy or completeness of the advertisement or any linked or associated information, and Rightmove has no control over the content. This property advertisement does not constitute property particulars. The information is provided and maintained by Curran Birds + Co, Derby. Please contact the selling agent or developer directly to obtain any information which may be available under the terms of The Energy Performance of Buildings (Certificates and Inspections) (England and Wales) Regulations 2007 or the Home Report if in relation to a residential property in Scotland.
*This is the average speed from the provider with the fastest broadband package available at this postcode. The average speed displayed is based on the download speeds of at least 50% of customers at peak time (8pm to 10pm). Fibre/cable services at the postcode are subject to availability and may differ between properties within a postcode. Speeds can be affected by a range of technical and environmental factors. The speed at the property may be lower than that listed above. You can check the estimated speed and confirm availability to a property prior to purchasing on the broadband provider's website. Providers may increase charges. The information is provided and maintained by Decision Technologies Limited. **This is indicative only and based on a 2-person household with multiple devices and simultaneous usage. Broadband performance is affected by multiple factors including number of occupants and devices, simultaneous usage, router range etc. For more information speak to your broadband provider.