
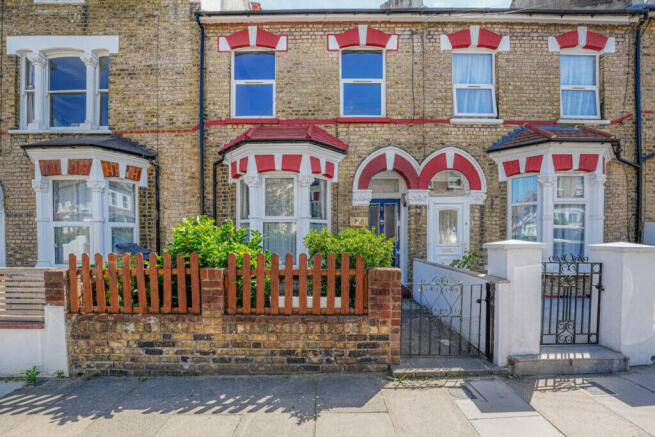
Queens Road - Bowes Park - London - N11

- PROPERTY TYPE
Terraced
- BEDROOMS
3
- BATHROOMS
1
- SIZE
1,119 sq ft
104 sq m
- TENUREDescribes how you own a property. There are different types of tenure - freehold, leasehold, and commonhold.Read more about tenure in our glossary page.
Freehold
Key features
- CHAIN FREE – THREE-BEDROOM VICTORIAN TERRACED HOUSE (APPROX. 1,121 SQ FT)
- TWO-MINUTE WALK TO BOWES PARK STATION (SERVICES TO MOORGATE)
- TWO-MINUTE WALK TO BOUNDS GREEN UNDERGROUND STATION (PICCADILLY LINE)
- TWO SEPARATE RECEPTION ROOMS
- VICTORIAN PERIOD FEATURES, INCLUDING FIREPLACES
- PRIVATE REAR GARDEN WITH PAVED PATIO AND MATURE PLANTING
- SPACIOUS SHOWER ROOM WITH EN-SUITE ACCESS & TWO ADDITIONAL WCs
- POTENTIAL FOR LOFT CONVERSION (STPP)
- USEFUL UNDER-STAIRS STORAGE AND ADDITIONAL DEEP CUPBOARD
- COUNCIL TAX BAND D | EPC RATING D
Description
Set on a sought-after residential turning, this handsome period home offers spacious accommodation over two floors together with a sizeable loft, presenting a fantastic opportunity for buyers looking to modernise and create their ideal family home.
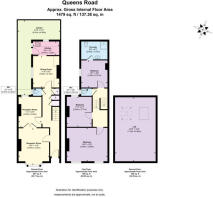
The ground floor features two reception rooms, both with high ceilings and period character, a convenient downstairs WC, a bright dining room and a separate kitchen with direct access to the outside space.
The first floor comprises three well-proportioned bedrooms, a spacious bathroom currently accessed via the rear bedroom, and an additional separate WC. The layout offers scope to create a traditional family bathroom accessed from the landing, making the first floor even more practical for modern family living.
Above, the large loft is currently used for storage and offers excellent potential for conversion (subject to the necessary planning permission and building regulations), providing an opportunity to create an impressive principal bedroom with en-suite or additional living accommodation.
The private rear garden provides a wonderful outdoor space for entertaining, gardening or future extension potential (subject to the necessary consents).
Perfectly positioned for commuters, the property is just a two-minute walk from Bounds Green Underground Station (Piccadilly Line) and Bowes Park Overground Station, providing swift and convenient connections to Central London, the City, King's Cross, Moorgate and beyond. For those mornings when you've hit the snooze button one too many times, you'll be glad the station is only a two-minute walk away.
This sought-after location benefits from an excellent choice of local schools, including the highly regarded Bounds Green Primary School, together with nearby parks, independent cafés and restaurants. Just moments away is the vibrant Myddleton Road, one of North London's most celebrated independent high streets, renowned for its artisan cafés, Italian delicatessen, independent restaurants, community-owned pub and bar serving locally brewed Czech beer. The area offers a genuine village atmosphere while remaining exceptionally well connected.
Ground Floor
Entrance Hallway & Storage
A welcoming entrance hallway providing access to the ground-floor accommodation and staircase to the first floor. Benefiting from useful under-stairs storage cupboards and an additional deep storage cupboard, offering ample space for household essentials and general storage.
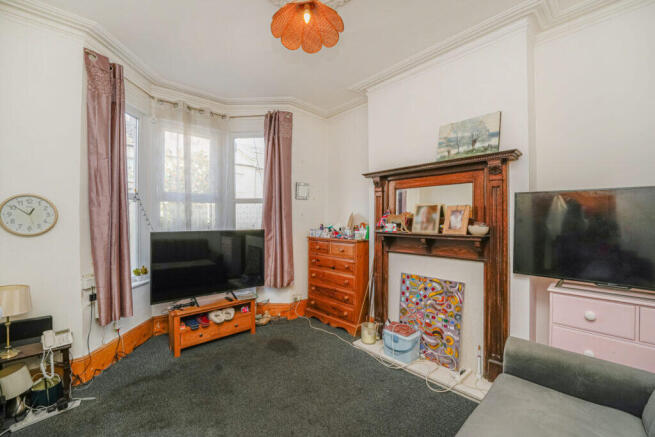
Front Reception Room — 4.34m × 3.45m (14'3" × 11'4") Approximately 14.97 sq m / 161 sq ft
A spacious front reception room featuring a bay window, decorative ceiling coving, original-style wooden fireplace surround, timber skirting boards and fitted carpet.
Second Reception Room — 3.45m × 2.84m (11'4" × 9'4") Approximately 9.80 sq m / 105 sq ft
A separate reception room with ceiling coving, fitted carpet and access from the hallway. Offers flexible use as an additional living room, study or family room.
WC — 0.97m × 0.84m (3'2" × 2'9") Approximately 0.81 sq m / 9 sq ft
Conveniently positioned ground-floor WC featuring a low-level toilet with integrated wash hand basin and chrome mixer tap, frosted window providing natural light and ventilation, painted walls and a wall-mounted towel rail.
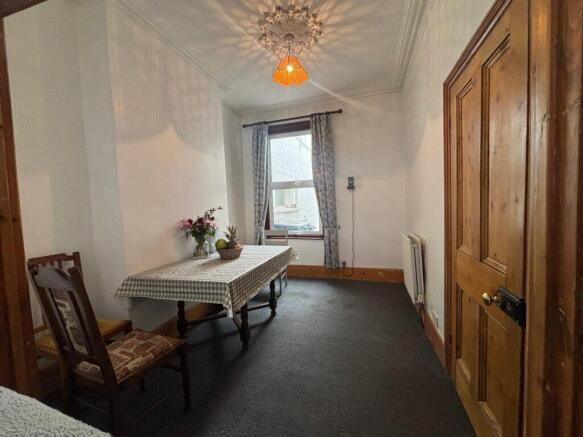
Dining Room — 3.56m × 2.79m (11'8" × 9'2") Approximately 9.93 sq m / 107 sq ft
A separate dining room featuring wood-effect flooring, fitted kitchen cupboards with worktop space, radiator and a window providing natural light. Direct access to the kitchen.
Kitchen — 2.97m × 1.55m (9'9" × 5'1") Approximately 4.60 sq m / 50 sq ft
Fitted with a range of white base units, work surfaces, stainless steel sink with mixer tap, tiled splashbacks, freestanding gas cooker, plumbing for a washing machine and wall-mounted boiler. Rear-facing window.
First Floor
Bedroom One — 4.50m × 3.89m (14'9" × 12'9") Approximately 17.51 sq m / 188 sq ft
A generously proportioned double bedroom with two front-facing windows, decorative ceiling coving, traditional timber skirting boards and wood-effect flooring.
Bedroom Two — 3.40m × 2.77m (11'2" × 9'1") Approximately 9.42 sq m / 101 sq ft
A double bedroom featuring a garden facing window providing natural light, wood-effect flooring, radiator and fitted cupboard.
Bedroom Three — 3.23m × 2.67m (10'7" × 8'9") Approximately 8.62 sq m / 93 sq ft
A rear-facing bedroom featuring fitted flooring, a window providing natural light with views towards the side of the garden, and direct access to a spacious en-suite shower room/family bathroom.
En-suite Shower Room/Family bathroom — 2.64m × 1.91m (8'8" × 6'3") Approximately 5.04 sq m / 54 sq ft
A generously sized en-suite featuring fully tiled walls, tiled flooring, walk-in shower area with rainfall-style shower attachment, low flush WC, wash hand basin, recessed ceiling spotlights and window.
First Floor WC — 1.04m × 0.81m (3'5" × 2'8") Approximately 0.84 sq m / 9 sq ft
Conveniently positioned off the first-floor landing, featuring a traditional high-level cistern WC with pull-chain flush, a frosted window providing natural light and ventilation, and a wall-mounted grab rail.
Second Floor
Loft Room — 7.24m × 4.80m (23'9" × 15'9") Approximately 34.75 sq m / 374 sq ft
A substantial loft space offering useful storage and potential for further development, subject to the necessary planning permissions, building regulations and structural requirements. Currently shown as loft space rather than a habitable bedroom.
Outside
Rear Garden — 8.43m × 4.60m (27'8" × 15'1") Approximately 38.78 sq m / 417 sq ft
A private rear garden featuring a paved and tiled patio area, established shrubs, mature planting, raised planting borders and space for outdoor seating and entertaining.
- COUNCIL TAXA payment made to your local authority in order to pay for local services like schools, libraries, and refuse collection. The amount you pay depends on the value of the property.Read more about council Tax in our glossary page.
- Ask agent
- PARKINGDetails of how and where vehicles can be parked, and any associated costs.Read more about parking in our glossary page.
- Ask agent
- GARDENA property has access to an outdoor space, which could be private or shared.
- Yes
- ACCESSIBILITYHow a property has been adapted to meet the needs of vulnerable or disabled individuals.Read more about accessibility in our glossary page.
- Ask agent

Add an important place to see how long it'd take to get there from our property listings.
__mins driving to your place
Affordability


Notes
Staying secure when looking for property
Ensure you're up to date with our latest advice on how to avoid fraud or scams when looking for property online.
Visit our security centre to find out moreDisclaimer - Property reference 83697683-3643. The information displayed about this property comprises a property advertisement. Rightmove.co.uk makes no warranty as to the accuracy or completeness of the advertisement or any linked or associated information, and Rightmove has no control over the content. This property advertisement does not constitute property particulars. The information is provided and maintained by Sealy Estates, Covering London. Please contact the selling agent or developer directly to obtain any information which may be available under the terms of The Energy Performance of Buildings (Certificates and Inspections) (England and Wales) Regulations 2007 or the Home Report if in relation to a residential property in Scotland.
*This is the average speed from the provider with the fastest broadband package available at this postcode. The average speed displayed is based on the download speeds of at least 50% of customers at peak time (8pm to 10pm). Fibre/cable services at the postcode are subject to availability and may differ between properties within a postcode. Speeds can be affected by a range of technical and environmental factors. The speed at the property may be lower than that listed above. You can check the estimated speed and confirm availability to a property prior to purchasing on the broadband provider's website. Providers may increase charges. The information is provided and maintained by Decision Technologies Limited. **This is indicative only and based on a 2-person household with multiple devices and simultaneous usage. Broadband performance is affected by multiple factors including number of occupants and devices, simultaneous usage, router range etc. For more information speak to your broadband provider.