
Bagborough, Taunton

- PROPERTY TYPE
Detached
- BEDROOMS
8
- BATHROOMS
6
- SIZE
6,700 sq ft
622 sq m
- TENUREDescribes how you own a property. There are different types of tenure - freehold, leasehold, and commonhold.Read more about tenure in our glossary page.
Freehold
Key features
- Exceptional Period house with views towards the Brendon & Blackdown Hills
- South-facing pasture land extending to approx 20 acres
- Pasture land which has been managed for grazing, interspersed with trees
- An exceptional location with outriding to the Quantock Hills
- Traditional Stone built 5 bay stable block with 40 x 20 menage
- Two semi-detached cottages
- Further range of traditional barns with potential STP
- Option to purchase a successful adjacent glamping business
- Council Tax band E + Commercial rating
- FREEHOLD
Description
Situation - Tilbury Farm is situated in an unrivalled position overlooking the Taunton Vale with the Brendon and Blackdown Hills and Dunkery Beacon within the Exmoor National Park visible in the distance. The property lies close to the small village of West Bagborough, seven miles north of Taunton and surrounded by the magnificent rolling countryside of the Quantock Hills Area of Outstanding Natural Beauty. West Bagborough has a local pub and a village hall, while the larger village of Bishops Lydeard is two miles away, with its local supermarket, several shops, tea room, local garage, surgery and a primary school. Taunton is within easy reach, and offers an excellent range of shops, supermarkets and leisure facilities, plus a mainline station providing direct services to London Paddington and Exeter St. David’s. The M5 is 10 miles away, providing road access towards Exeter to the south and Bristol to the north.
The Quantock Hills Area of Outstanding Natural Beauty (AONB) provides an inspiring backdrop and beautiful views, as well as outstanding opportunities for outdoor recreational activities including walking, riding and fishing.
There are no shortage of outstanding schools in the area, including King’s College Preparatory School, King’s College Taunton, Taunton School, Queen’s College, and Wellington School. Also within easy reach are Blundell’s in Tiverton, Sherborne College and Millfield. The M5 motorway (junction 25) is about 10 miles to the east. The mainline station at Taunton has a direct service to London Paddington, with journeys taking from 1 hour 40 minutes. Bristol International Airport is about 37 miles away.
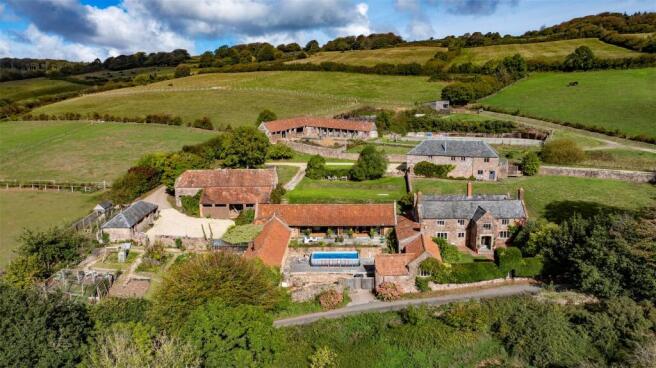
Description - A magnificent country house occupying one of the most sought-after positions within the Quantock Hills, enjoying outstanding south-facing views across the Vale of Taunton towards the Blackdown and Brendon Hills.
Coming to the open market for the first time in its history, Tilbury Farm occupies an exceptional setting within the Quantock Hills. Originally forming part of the Cothelstone Estate, this substantial and unlisted country house has been sympathetically extended and comprehensively renovated by the current owners, creating a superb family home of considerable character and quality.
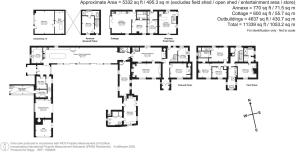
Extending to approximately 5,300 sq ft, the accommodation has been meticulously maintained and retains a wealth of period features, including deep inglenook fireplaces, exposed beams, and blue lias flooring. The property enjoys a wonderful south-facing aspect overlooking the parkland landscape of The Cothelstone Estate, with breathtaking far-reaching views across the surrounding countryside.
Overall, Tilbury Farm represents a rare opportunity to acquire a distinguished country residence in an unrivalled Quantock Hills setting, combining exceptional character, modern comforts and some of the finest views in Somerset.
Accommodation - An attractive oak-framed entrance porch leads into a welcoming reception hall with slate flooring and views over the courtyard. From here there is access to a practical boot room, as well as steps leading down to additional storage, a covered entertaining area featuring a pizza oven, and onward access to the vegetable gardens and swimming pool area.
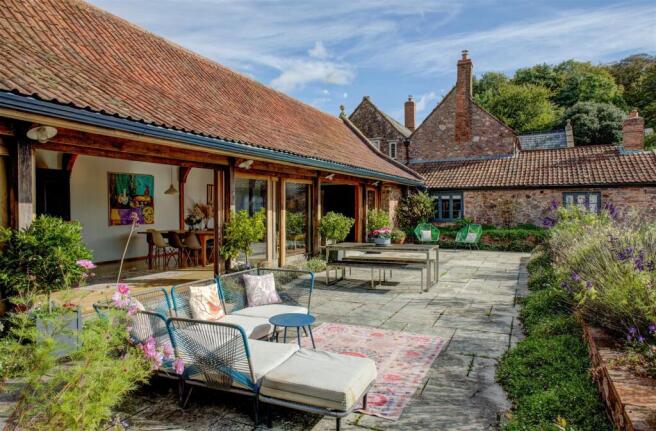
The true heart of the home is the spectacular open-plan kitchen, dining and family room. This outstanding space boasts a vaulted ceiling with exposed oak A-frame trusses, oak flooring with underfloor heating throughout, and twin sliding doors opening onto a full-width terrace designed to maximise the superb southerly views. The beautifully appointed kitchen is fitted with an extensive range of bespoke handmade units, integrated appliances, an Aga, and a substantial central island. The room offers generous areas for both formal dining and relaxed family living. Beyond the kitchen is an excellent walk-in pantry with work space and sink.
Beyond the kitchen is an inner lobby with cloakroom/WC, leading through to a formal dining room featuring an impressive inglenook fireplace and a secondary staircase rising to the first floor. Adjoining this is a playroom which leads down to a ground-floor bedroom with fireplace, doors opening onto the front garden, and a well-appointed en-suite shower room, providing ideal guest or ancillary accommodation.
The elegant sitting room is centred around a further substantial inglenook fireplace and enjoys wonderful south-facing views through its large windows. An additional inner hall with flagstone flooring provides access to the principal front entrance, a turning staircase to the first floor, a laundry room and a sixth bedroom.
On the first floor are four well-proportioned bedrooms, two of which benefit from en-suite facilities. The superb principal bedroom is complemented by a dedicated dressing room and en-suite bathroom. The family bathroom has been beautifully fitted with a contemporary suite incorporating a freestanding bath and separate shower.
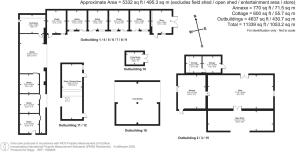
The Cottages - There are a pair of attached one bedroom stone cottages which have been sucessfully let out as holiday cottages over the years and are both fitted with modern open plan kitchen/sitting rooms and include fitted en-suite bathrooms and showers. Commercial rating applies.
Outside - The house is approached from the village road via a pillared entrance with electrically operated wrought iron gates opening onto a gravel driveway. Bordered by estate fencing, the drive passes the cottages before continuing to the rear and side of the house, where it opens into a large gravelled parking and turning area adjacent to the entrance porch. From the kitchen/family room, large sliding oak doors open onto an impressive terrace providing shelter and seclusion as well as offering beautiful views. Beyond this is the above ground swimming pool and courtyard.
A separate driveway leads to the stable yard, comprising an impressive stable block arranged around a brick-paved courtyard. The range includes five loose boxes together with a tack room, feed store and hay barn. Adjacent to the stables is a 20m x 40m menage.
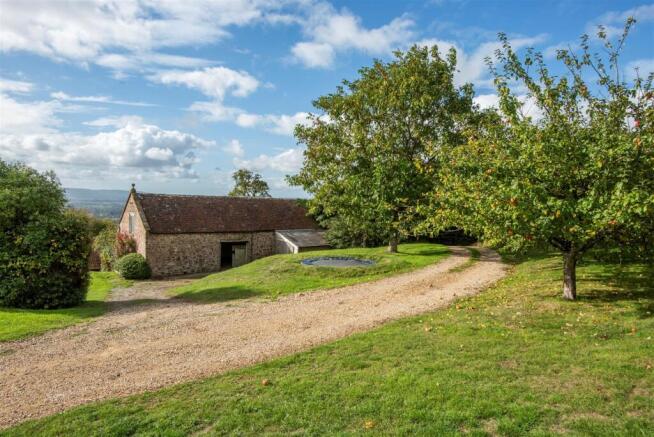
Close to the house is a former threshing barn with an adjoining store and lean-to open-fronted shed which has planning permission for conversion to provide garaging.
The gardens and grounds are a particular feature of the property. Areas of lawn extend to the rear of the house and lead to an orchard, while a productive walled garden incorporates raised vegetable beds, a fruit cage and greenhouse.
The Land - The land is divided into well maintained enclosures of sloping pasture with small areas of newly planted woodland and includes a large field shelter. The whole estate extends to approximately 20 acres, bordered by established hedging, and native trees.
LOT 2 - A further 4 acres are available by separate negotiation.
With its idyllic setting, rich history, and a wealth of possibilities, Tilbury Farm is an extraordinary opportunity to create a bespoke country retreat in one of Somerset’s most sought-after locations.
The Glamping Business - Also available by separate negotiation (LOT 3 on land plan). Commercial rating applies.
Services - Mains electricity. Private water supply from borehole. Central heating - Biomass Boiler (woodchip). Private drainage. Wood burning stoves in sitting room and snug. 10kw of ground mounted solar panels benefitting from a feed-in tariff. Ultrafast broadband available (Ofcom), mobile signal likely available outdoors (Ofcom). Please note the agents have not inspected or tested the services.
Directions - From the Rising Sun in West Bagborough, proceed to the south-east and continue up the hill out of the village. Tilbury Farm can be found on the left hand side just after the turning right to Ternhill Lane.
Brochures
Bagborough, Taunton- COUNCIL TAXA payment made to your local authority in order to pay for local services like schools, libraries, and refuse collection. The amount you pay depends on the value of the property.Read more about council Tax in our glossary page.
- Band: E
- PARKINGDetails of how and where vehicles can be parked, and any associated costs.Read more about parking in our glossary page.
- Yes
- GARDENA property has access to an outdoor space, which could be private or shared.
- Yes
- ACCESSIBILITYHow a property has been adapted to meet the needs of vulnerable or disabled individuals.Read more about accessibility in our glossary page.
- Ask agent
Bagborough, Taunton

Add an important place to see how long it'd take to get there from our property listings.
__mins driving to your place
Affordability



Notes
Staying secure when looking for property
Ensure you're up to date with our latest advice on how to avoid fraud or scams when looking for property online.
Visit our security centre to find out moreDisclaimer - Property reference 35017339. The information displayed about this property comprises a property advertisement. Rightmove.co.uk makes no warranty as to the accuracy or completeness of the advertisement or any linked or associated information, and Rightmove has no control over the content. This property advertisement does not constitute property particulars. The information is provided and maintained by Stags, Taunton. Please contact the selling agent or developer directly to obtain any information which may be available under the terms of The Energy Performance of Buildings (Certificates and Inspections) (England and Wales) Regulations 2007 or the Home Report if in relation to a residential property in Scotland.
*This is the average speed from the provider with the fastest broadband package available at this postcode. The average speed displayed is based on the download speeds of at least 50% of customers at peak time (8pm to 10pm). Fibre/cable services at the postcode are subject to availability and may differ between properties within a postcode. Speeds can be affected by a range of technical and environmental factors. The speed at the property may be lower than that listed above. You can check the estimated speed and confirm availability to a property prior to purchasing on the broadband provider's website. Providers may increase charges. The information is provided and maintained by Decision Technologies Limited. **This is indicative only and based on a 2-person household with multiple devices and simultaneous usage. Broadband performance is affected by multiple factors including number of occupants and devices, simultaneous usage, router range etc. For more information speak to your broadband provider.