Harbour Road, Bradford, BD6 3RQ

- PROPERTY TYPE
Detached
- BEDROOMS
4
- BATHROOMS
1
- SIZE
1,345 sq ft
125 sq m
- TENUREDescribes how you own a property. There are different types of tenure - freehold, leasehold, and commonhold.Read more about tenure in our glossary page.
Freehold
Key features
- GRILL LOG CABIN IN A SOUTH-FACING GARDEN
- LONGEST GARDEN ON THE ROAD
- FOUR-BEDROOM DETACHED HOUSE
- 6.4 M KITCHEN WITH RANGEMASTER COOKER
- THREE RECEPTIONS INCLUDING CONSERVATORY
- LOG SHED WITH WC AND COVERED DECK
- GATED DRIVEWAY FOR FOUR CARS
- UTILITY ROOM AND GROUND-FLOOR WC
- FREEHOLD, BAND E, NO ONWARD CHAIN
- REF: MB1092
Description
MICHAEL'S NOTE
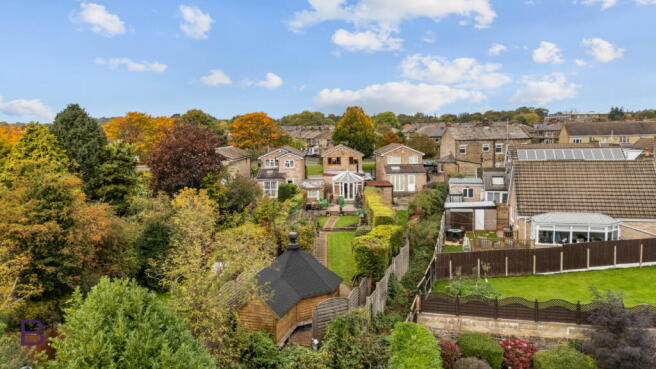
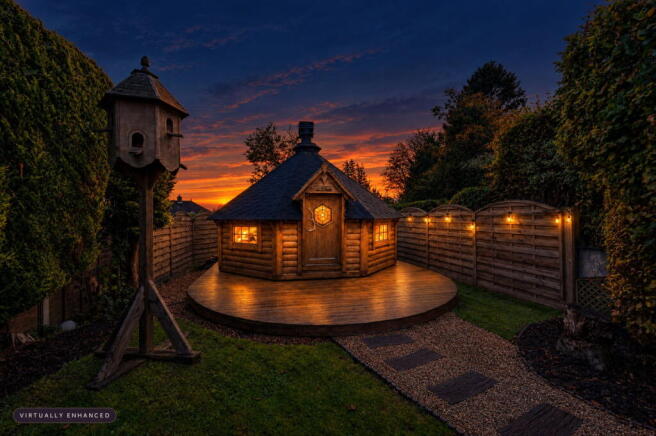
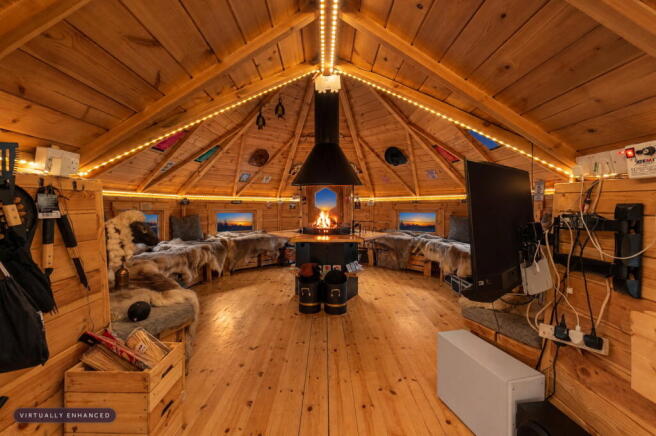
I have walked a great many gardens, and very few end the way this one does. Follow the stepping stones at 25 Harbour Road past the patio, the lawns and the festoon lights, and you arrive at a grill log cabin: a fire grill at its heart under a black hood, benches around the walls and a round deck outside. It sits at the far end of a south-facing garden, the longest on the road, and it turns an ordinary Tuesday into an occasion. The house matches it. This is a detached, four-bedroom home of 125 sq m, with three reception spaces, a kitchen 6.4 metres long, a gated driveway for four cars and no onward chain.
THE ARRIVAL
The house faces a green lined with mature trees. Wrought iron gates open onto a stone-paved driveway with room for four cars, and the same paving runs down the side of the house to the garden, so bikes, bins and barbecue supplies never need to come through the hall. A stone porch leads into the foyer, then the hall and stairs. A ground-floor WC and a utility room sit just off the main rooms, where they work hardest and are seen least.
LIVING
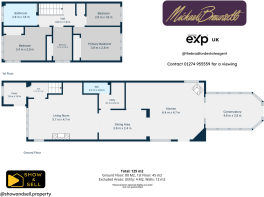
The living room measures 5.7 by 4.7 metres, with wood flooring, a fireplace on the far wall and shelving built into the line of the stairs. The owners fill it with records; it would take a library just as happily. It opens to a dining area of 3.9 by 2.4 metres, which runs straight through to the kitchen, so the ground floor flows from the front of the house to the back and the table sits in the middle of everything. At the rear, the conservatory (4.6 by 2.8 metres) has downlights set into the ceiling, wood-effect flooring, a column radiator and French doors back into the kitchen. It is the third sitting room: a quiet coffee, a playroom, or the best seat for watching the garden.
THE KITCHEN
At 6.4 by 4.7 metres, the kitchen is the largest room in the house and it is made for cooking for a crowd. A Rangemaster range cooker sits beneath a stainless steel extractor, framed by a shimmering mosaic splashback and glossy cream cabinets with lighting under the wall units. There is a composite sink beneath the window and a cast-iron stove set in the corner. Next door, the utility takes the washing machine and dryer and houses the Baxi boiler, with white gloss cupboards and open storage above, so the kitchen itself stays clear for cooking and company.
REST
Upstairs, the landing leads to four bedrooms and the house bathroom. The primary bedroom measures 3.9 by 2.8 metres and the second bedroom 3.4 by 2.8 metres, and both have built-in storage shown on the floor plan. The third (2.8 by 1.8 metres) and fourth (1.5 by 2.8 metres) suit children, a nursery, guests or a study, which is why this house works so well for a growing family.
THE GROUNDS
Step out to a stone patio with room for a dining table and chairs, then through a timber arch into the garden proper. Two lawns run one after the other, joined by a stepping-stone path through gravel, with tall hedges on both sides for privacy and festoon lights strung along the whole length, so the garden is lit from the house to the far fence. Halfway down, a log shed with its own WC has a covered deck alongside, currently home to a swing and the barbecue, and there is a further shed for tools. At the end, on its own circular deck, the grill log cabin is the reason you will stay outside long after the sun goes: windows on several sides, lighting running around the eaves, power points, and timber tables surrounding the fire grill so everyone can cook their own and talk across the flames. This is a garden for entertaining, for children and for anyone who wants a summer house that works in November too.
THE SETTING
For families, the schools are the headline. St Paul's CofE Primary School is 0.3 miles away, with St Winefride's Catholic Primary School, A Voluntary Academy, and Farfield Primary and Nursery School both 0.4 miles. For secondary years, Buttershaw Business & Enterprise College Academy is also 0.4 miles, with Co-op Academy Grange at 0.9 miles and Appleton Academy at 1.5 miles. By car, Bradford city centre is 3.2 miles, about 10 minutes, and Halifax town centre 4.8 miles, about 12 minutes, so both are within a short run for work, shopping or an evening out. Leeds city centre is 14.5 miles, about 24 minutes, and junction 26 of the M62 at Chain Bar is 6.2 miles, about 14 minutes, opening up Manchester to the west and the wider motorway network to the east. For anyone working between Bradford, Halifax and Leeds, few addresses split the difference as neatly, and the green across the road gives the front of the house an open, leafy outlook.
LIVING HERE
The school run is a short walk. Coffee in the conservatory, the morning in the kitchen, and with a south-facing garden the patio takes the sun through the day. When it cools, the festoon lights come on, someone lights the grill in the cabin, and the evening carries on at the bottom of the garden.
PRIVATE VIEWINGS
25 Harbour Road is freehold, in council tax band E, with no onward chain, priced at £425,000. I am showing it by private appointment. Call me, Michael, at Brownsett Personal Estate Agents on .
REF: MB1092
- COUNCIL TAXA payment made to your local authority in order to pay for local services like schools, libraries, and refuse collection. The amount you pay depends on the value of the property.Read more about council Tax in our glossary page.
- Band: E
- PARKINGDetails of how and where vehicles can be parked, and any associated costs.Read more about parking in our glossary page.
- Garage,On street,Driveway,Off street
- GARDENA property has access to an outdoor space, which could be private or shared.
- Private garden,Patio
- ACCESSIBILITYHow a property has been adapted to meet the needs of vulnerable or disabled individuals.Read more about accessibility in our glossary page.
- Ask agent

Add an important place to see how long it'd take to get there from our property listings.
__mins driving to your place
Affordability
About Brownsett Personal Estate Agents, powered by eXp UK, Bradford and Halifax
19 Pipit View, Clayton, Bradford, BD14 6FB
Notes
Staying secure when looking for property
Ensure you're up to date with our latest advice on how to avoid fraud or scams when looking for property online.
Visit our security centre to find out moreDisclaimer - Property reference S1899793. The information displayed about this property comprises a property advertisement. Rightmove.co.uk makes no warranty as to the accuracy or completeness of the advertisement or any linked or associated information, and Rightmove has no control over the content. This property advertisement does not constitute property particulars. The information is provided and maintained by Brownsett Personal Estate Agents, powered by eXp UK, Bradford and Halifax. Please contact the selling agent or developer directly to obtain any information which may be available under the terms of The Energy Performance of Buildings (Certificates and Inspections) (England and Wales) Regulations 2007 or the Home Report if in relation to a residential property in Scotland.
*This is the average speed from the provider with the fastest broadband package available at this postcode. The average speed displayed is based on the download speeds of at least 50% of customers at peak time (8pm to 10pm). Fibre/cable services at the postcode are subject to availability and may differ between properties within a postcode. Speeds can be affected by a range of technical and environmental factors. The speed at the property may be lower than that listed above. You can check the estimated speed and confirm availability to a property prior to purchasing on the broadband provider's website. Providers may increase charges. The information is provided and maintained by Decision Technologies Limited. **This is indicative only and based on a 2-person household with multiple devices and simultaneous usage. Broadband performance is affected by multiple factors including number of occupants and devices, simultaneous usage, router range etc. For more information speak to your broadband provider.