
Lanehead, Bishop Auckland, County Durham, DL13

- PROPERTY TYPE
Detached
- BEDROOMS
3
- BATHROOMS
1
- SIZE
Ask agent
- TENUREDescribes how you own a property. There are different types of tenure - freehold, leasehold, and commonhold.Read more about tenure in our glossary page.
Freehold
Key features
- Flexible property offering many different uses
- 3-6 Bedrooms
- Gated off street parking
- Solar panels, Airsource heat pumps and Open fires
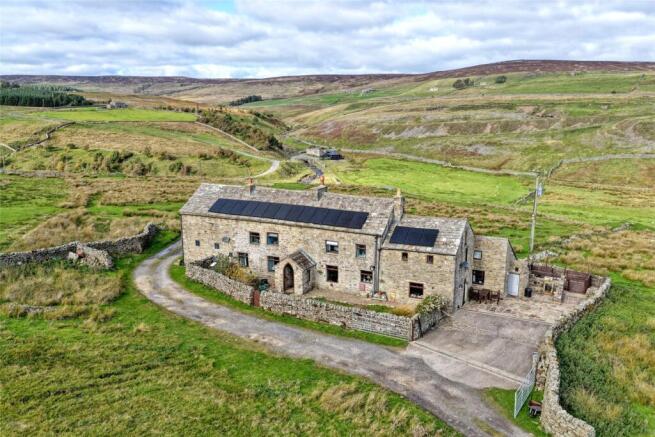
- Spectacular location with wonderful views
Description
This property is so flexible it could provide:
- A self-sufficient lifestyle by living in the main house and renting out the other two dwellings, living on the rental income
- A multi-generational family home with options for older/younger family member to live on site
- With correct permissions be set up as a bed and breakfast.
The Main House
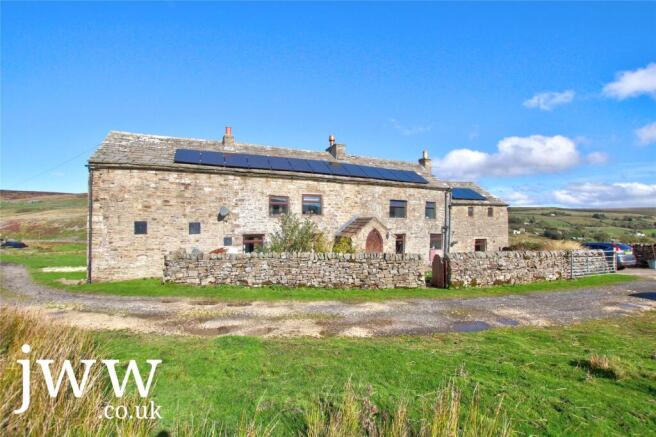
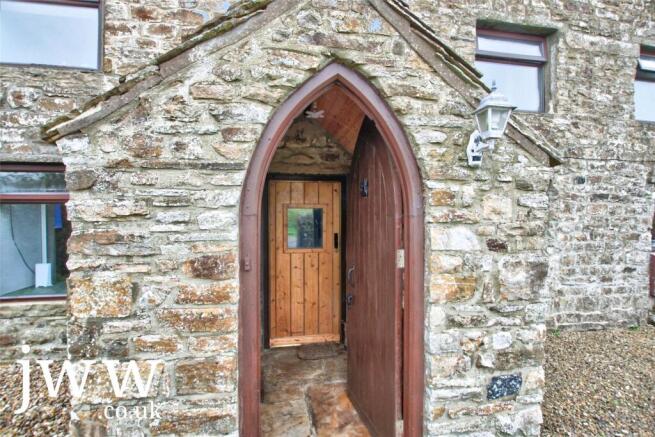
This farmhouse style property has a number of period features, blended with modern amenities and it offers a cosy and homely feel with the traditional low ceilings. The accommodation comprises of an entrance porch with feature curved door, which opens into a central hallway. On the right hand side is the kitchen - a home chef's delight with a great selection of units with worktops and space for free standing appliances. The low ceilings continue with the homely feel and the original range (Working - pictured) helps to tie to the history of the property. The kitchen has a great pantry - essential for a property of this type to keep fully stocked. Moving through the property there is a large utility room and cloakroom/wc. On the other side of the hallway is the main living room with another open fire.
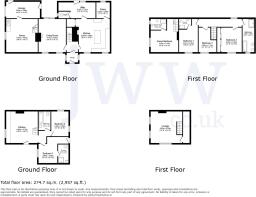
On the first floor there are three bedrooms - one with an ensuite shower room/wc. The house bathroom completes the layout. The room has been fully refitted and now offers a fourpiece suite comprising of bath., shower, toilet and sink.
Moving through the property out of the back and to the left lies the garage/workshop - currently set up as a gym, the Annex is accessed here. On the ground floor there is an open plan room with another fireplace and kitchenette and a bespoke oak staircase leads to the first floor where a double bedroom with ensuite shower room can be found. externally, the property has gardens to the front which are predominantly grassed with some mature shrubs and plants to the borders, whilst to the rear there are a couple of out buildings/ worktops and a detached office with incredible views - a wonderful place to work if you are a home worker! Furthermore there is a decked area which would be a wonderful space to hold a barbeque in the warmer months. There is ample parking available on the driveway, large enough for around 6 cars.
The Cottage - "Beckleshele"
This property has been used as a holiday cottage in the past, and as such had a 4 Star rating. Similar to the main house, it has a lovely cottage type feel with period features and an open fire. The Kitchen features units for storage with space for free standing appliances and a dining table under the stairs. On the ground floor there are two bedrooms - the master having an en-suite shower room/wc. the house bathroom completes the ground floor layout. Going up the stairs into the main living room which has lots of light from the three windows - one of which is wonderful place to sit and read with a glass of wine watching the weather and the wildlife outside.
Lanehead is a small hamlet close to Wearhead. The village of St John's Chapel offer a selection of amenities such as convenience sized supermarket, Doctors surgery, food outlets and a pub. A Primary school can be found at Wearhead which is rated as "Good" by Ofsted.
MATERIAL INFORMATION
The information below is provided in accordance with the consumer protection requirements of the Digital Markets, Competition and Consumers Act 2024 and is intended to highlight matters which may be material to a prospective purchaser when deciding whether to view, offer on or proceed with this property.
Local Authority – Durham County Council
Council Tax Band – House - D - Cottage rateable value of £1950 per annum
Tenure – Freehold
Property Type – Detached
Property Construction – Standard - Stone
Number & Types of Rooms – Please refer to the details and floorplan, all measurements taken being the maximum dimensions available between internal walls
Gas Supply- None
Electricity supply – Mains & Solar Panels on Roof
Water Supply – Spring with Filters
Sewerage – Septic tank
Heating – Air Source heat pump and open fires
Estimated Mobile phone coverage – Please refer to the Ofcom Website -
Estimated Broadband Download speeds – please refer to the Ofcom Website –
Parking- Off street on driveway (Gated)
Building Safety – (The Vendor is not aware of any Building Safety issues. However, we would recommend that the purchaser engages the services of a chartered surveyor to confirm)
Restrictions – Covenants which affect the property are contained within the Land Registry Title Register which is available for inspection.
Selective licencing area – no
Article 4 Planning Restricted area – the property is subject to Article 4 Direction
Conservation Area – The property is in the North Pennines Area of Outstanding natural beauty
Probate- Probate is not involved in this sale
Rights & Easements- rights are noted on the title documents
Flood risk – Rivers and seas - very low: Surface water: very low
Coastal Erosion – N/A
Protected Trees - NA
Planning Permission – There are no current planning applications in the locality that we are aware of. Or planning details that are known
Accessibility/Adaptations – The property has not been altered for accessibility
Mining Area – not in a Coal Mining Reporting Area, however further searches may be required.
The information has been obtained from the seller and, where appropriate, from publicly available or other relevant sources, and has been compiled in good faith. Information supplied by third parties or external sources may be subject to change.
J W Wood is not qualified to provide legal, surveying, structural or other specialist advice. Where any information requires legal or technical interpretation, or where any matter is of particular importance to your decision to purchase, you should seek appropriate verification from your conveyancer, surveyor or other suitably qualified professional before committing to significant expenditure.
Buyer Identity & AML Checks
Estate agents are subject to legal obligations under anti-money laundering legislation and, where applicable, are supervised by HM Revenue & Customs (HMRC) for compliance with those requirements. A £35 including VAT fee per purchaser applies for these checks.
Brochures
Web Details- COUNCIL TAXA payment made to your local authority in order to pay for local services like schools, libraries, and refuse collection. The amount you pay depends on the value of the property.Read more about council Tax in our glossary page.
- Band: TBC
- PARKINGDetails of how and where vehicles can be parked, and any associated costs.Read more about parking in our glossary page.
- Yes
- GARDENA property has access to an outdoor space, which could be private or shared.
- Yes
- ACCESSIBILITYHow a property has been adapted to meet the needs of vulnerable or disabled individuals.Read more about accessibility in our glossary page.
- Ask agent
Energy performance certificate - ask agent

Add an important place to see how long it'd take to get there from our property listings.
__mins driving to your place
Affordability



Notes
Staying secure when looking for property
Ensure you're up to date with our latest advice on how to avoid fraud or scams when looking for property online.
Visit our security centre to find out moreDisclaimer - Property reference BAO260508. The information displayed about this property comprises a property advertisement. Rightmove.co.uk makes no warranty as to the accuracy or completeness of the advertisement or any linked or associated information, and Rightmove has no control over the content. This property advertisement does not constitute property particulars. The information is provided and maintained by J W Wood, Bishop Auckland. Please contact the selling agent or developer directly to obtain any information which may be available under the terms of The Energy Performance of Buildings (Certificates and Inspections) (England and Wales) Regulations 2007 or the Home Report if in relation to a residential property in Scotland.
*This is the average speed from the provider with the fastest broadband package available at this postcode. The average speed displayed is based on the download speeds of at least 50% of customers at peak time (8pm to 10pm). Fibre/cable services at the postcode are subject to availability and may differ between properties within a postcode. Speeds can be affected by a range of technical and environmental factors. The speed at the property may be lower than that listed above. You can check the estimated speed and confirm availability to a property prior to purchasing on the broadband provider's website. Providers may increase charges. The information is provided and maintained by Decision Technologies Limited. **This is indicative only and based on a 2-person household with multiple devices and simultaneous usage. Broadband performance is affected by multiple factors including number of occupants and devices, simultaneous usage, router range etc. For more information speak to your broadband provider.