
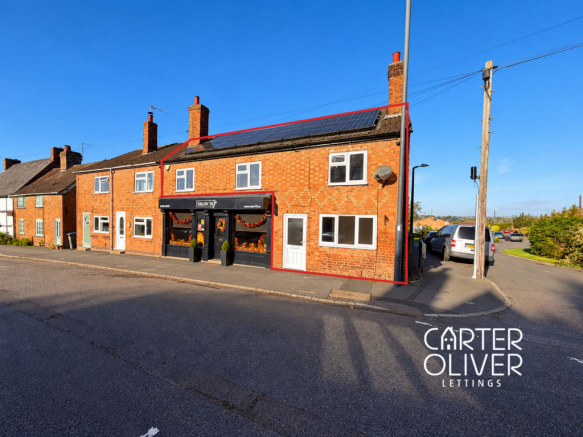
Broad Street, Brinklow, CV23

Letting details
- Let available date:
- Now
- Deposit:
- £1,725A deposit provides security for a landlord against damage, or unpaid rent by a tenant.Read more about deposit in our glossary page.
- Furnish type:
- Unfurnished
- Council Tax:
- Ask agent
- PROPERTY TYPE
End of Terrace
- BEDROOMS
3
- BATHROOMS
1
- SIZE
1,109 sq ft
103 sq m
Key features
- 3 LARGE DOUBLE BEDROOMS
- EASY ACCESS TO UHCW - TRANSPORT ROAD LINKS AND RUGBY RAILWAY STATION
- LOCATED IN THE HEART OF BRINKLOW VILLAGE
- NEWLY RENOVATED THROUGHOUT
- FEATURE BRICK FIREPLACE IN THE LOUNGE
- SEPARATE DINING ROOM
- LARGE FAMILY BATHROOM
- SMALL REAR GARDEN
- 1 MINUTE WALK TO LARGE GREEN SPACE AND PLAY PARK WITH TENNIS COURTS
- ALL AMENITIES IN WALKING DISTANCE
Description
This beautifully presented end-of-terrace cottage is freshly decorated throughout, with wood-effect flooring downstairs and new carpets in the three bedrooms upstairs. It offers the perfect blend of modern style and traditional charm, making it an outstanding choice for families and professionals alike. The ground floor features two spacious reception rooms, each filled with natural light thanks to large windows and neutral décor. The living areas are enhanced by exposed wooden beams and an exposed brick fireplace, creating a warm and welcoming ambience throughout. The modern kitchen boasts sleek white cabinetry, striking contemporary countertops, and a large window that floods the room with sunlight. Upstairs, the well-proportioned bedrooms continue the theme of comfort and versatility, with plush carpeting, built-in storage solutions to some rooms, and scenic views from large windows. The contemporary bathroom features a bath with shower, stylish tiled walls, a heated towel rack, and ample natural light, providing a luxurious and relaxing retreat.
The home’s layout has been thoughtfully designed to maximise comfort and usability, enhancing the cosy atmosphere. Character-rich touches such as wooden doors with black iron fittings and rustic exposed beams blend seamlessly with modern finishes, creating a unique and inviting environment.
Situated in a desirable location, this property benefits from easy access to local amenities, including Salon 79 Hairdressers, Doctors, Chemist, post office, newsagents, pubs, Chinese takeaway, chip shop and Pumpkins Deli, along with access to local schools - Just 10 minutes to UHCW, M6/M69 and Rugby Train Station. This is perfect for families or professionals seeking a vibrant yet peaceful community setting, or perhaps friends looking to share, but still have their own privacy. Versatile living spaces and a harmonious mix of contemporary and characterful features make this end-of-terrace house a truly exceptional opportunity. Don’t miss your chance to rent a home that offers both timeless appeal and modern convenience - a property that invites you to move in, settle down, and enjoy for years to come.
EPC Rating: D
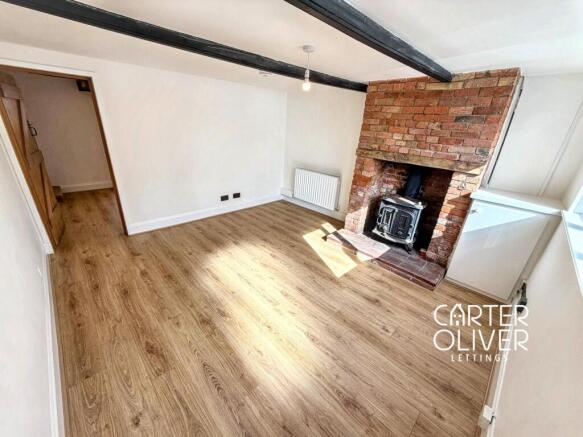
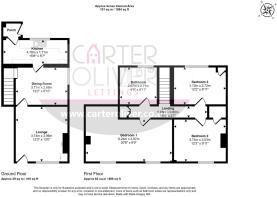
RECEPTION 1 -Lounge
3.96m x 3.74m
A characterful lounge featuring exposed ceiling beams and an impressive exposed brick fireplace, creating a fantastic focal point within the room. Wood-effect flooring runs throughout, while neutral décor keeps the space bright and versatile. There is a front-facing window providing natural light and a traditional timber door adding to the cottage-style character.
RECEPTION 2 - Dining room
3.71m x 2.68m
A versatile central dining room connecting the lounge at the front of the property with the kitchen to the rear, creating a natural flow through the ground floor. The room offers ample space for a dining table and chairs and features wood-effect flooring, exposed timber beams and traditional wooden doors, adding plenty of character. A window provides natural light, while recessed ceiling spotlights offer additional illumination. The dining room also provides access to the staircase leading to the first floor.
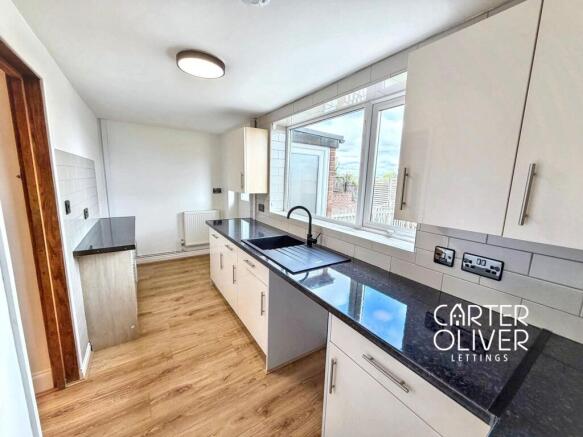
KITCHEN
4.78m x 1.71m
A bright and practical kitchen fitted with a generous range of wall and base units, complemented by contemporary countertops with tiled splashbacks. There is plenty of preparation and storage space, along with a modern inset sink and drainer positioned beneath the large rear-facing window, allowing plenty of natural light into the room. Wood-effect flooring runs throughout, while additional worktop space and multiple appliance points provide flexibility for everyday use. A rear door provides convenient access to the inner loby/boot room and outside.
BEDROOM 1
6.24m x 2.97m
An exceptionally large principal bedroom offering an impressive amount of floor space and plenty of flexibility for a full range of bedroom furniture. Multiple windows bring in an abundance of natural light, enhancing the bright and airy feel of the room. Finished with neutral décor and newly fitted carpet, the generous proportions comfortably allow for a large bed alongside wardrobes, drawers and additional seating or dressing furniture, while still retaining plenty of open space.
FAMILY BATHROOM
2.71m x 2.67m
A spacious and modern family bathroom finished with contemporary grey wall tiling and complementary flooring. The suite comprises a panelled P-shaped bath with shower over and glass screen, WC and a vanity wash hand basin providing storage beneath. A frosted window allows natural light while maintaining privacy, with a chrome heated towel rail completing the room.
BEDROOM 2
3.74m x 3.03m
Another generous double bedroom with plenty of space for a large bed and additional freestanding bedroom furniture. The room is finished with neutral décor and newly fitted carpet, with a window providing natural light. A useful built-in storage cupboard offers additional shelving and hanging space, while the traditional timber door adds character.
BEDROOM 3
3.72m x 2.72m
A 3rd good-sized double bedroom is positioned to the rear of the property, enjoying an elevated outlook through the rear-facing window. The room offers ample space for a double bed and additional bedroom furniture, with neutral décor and newly fitted carpet throughout. A useful built-in storage cupboard provides additional storage, while the traditional timber door complements the character of the property.
Garden
Small rear garden which has access from the side gate, and gives the neighbours access to put their bins out. This is small, however, the local park is just a 1 minute walk away where you can walk your dogs, let the children play and not have to worry about where they are.
Parking - On street
Parking is on the street and available on a first-come, first-served basis, but is in the heart of the village with plenty of options to park close by.
Brochures
Property Brochure- COUNCIL TAXA payment made to your local authority in order to pay for local services like schools, libraries, and refuse collection. The amount you pay depends on the value of the property.Read more about council Tax in our glossary page.
- Band: D
- PARKINGDetails of how and where vehicles can be parked, and any associated costs.Read more about parking in our glossary page.
- On street
- GARDENA property has access to an outdoor space, which could be private or shared.
- Private garden
- ACCESSIBILITYHow a property has been adapted to meet the needs of vulnerable or disabled individuals.Read more about accessibility in our glossary page.
- Ask agent

Add an important place to see how long it'd take to get there from our property listings.
__mins driving to your place

About Carter Oliver Property Experts Ltd, Lutterworth
8a, Bank Street, Lutterworth, Leicestershire, LE17 4AG
Notes
Staying secure when looking for property
Ensure you're up to date with our latest advice on how to avoid fraud or scams when looking for property online.
Visit our security centre to find out moreDisclaimer - Property reference 3744a614-1b9a-4c3a-b533-f6e3d90dd25d. The information displayed about this property comprises a property advertisement. Rightmove.co.uk makes no warranty as to the accuracy or completeness of the advertisement or any linked or associated information, and Rightmove has no control over the content. This property advertisement does not constitute property particulars. The information is provided and maintained by Carter Oliver Property Experts Ltd, Lutterworth. Please contact the selling agent or developer directly to obtain any information which may be available under the terms of The Energy Performance of Buildings (Certificates and Inspections) (England and Wales) Regulations 2007 or the Home Report if in relation to a residential property in Scotland.
*This is the average speed from the provider with the fastest broadband package available at this postcode. The average speed displayed is based on the download speeds of at least 50% of customers at peak time (8pm to 10pm). Fibre/cable services at the postcode are subject to availability and may differ between properties within a postcode. Speeds can be affected by a range of technical and environmental factors. The speed at the property may be lower than that listed above. You can check the estimated speed and confirm availability to a property prior to purchasing on the broadband provider's website. Providers may increase charges. The information is provided and maintained by Decision Technologies Limited. **This is indicative only and based on a 2-person household with multiple devices and simultaneous usage. Broadband performance is affected by multiple factors including number of occupants and devices, simultaneous usage, router range etc. For more information speak to your broadband provider.