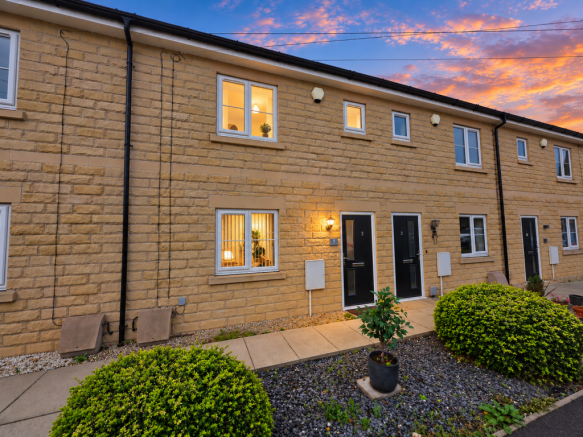
Watson Court, Watson Street, Hoyland, Barnsley, S74 0SA

- PROPERTY TYPE
Town House
- BEDROOMS
4
- BATHROOMS
2
- SIZE
Ask agent
- TENUREDescribes how you own a property. There are different types of tenure - freehold, leasehold, and commonhold.Read more about tenure in our glossary page.
Freehold
Description
A TARDIS OF A HOME! FOUR BEDROOMS, THREE FLOORS AND SO MUCH SPACE!
You really do have to step inside this property to appreciate just how much space is on offer! It's like a Tardis! Spread over three floors, this impressive four-bedroom home is perfect for families, professionals or anyone looking for modern living with plenty of room to spread out.
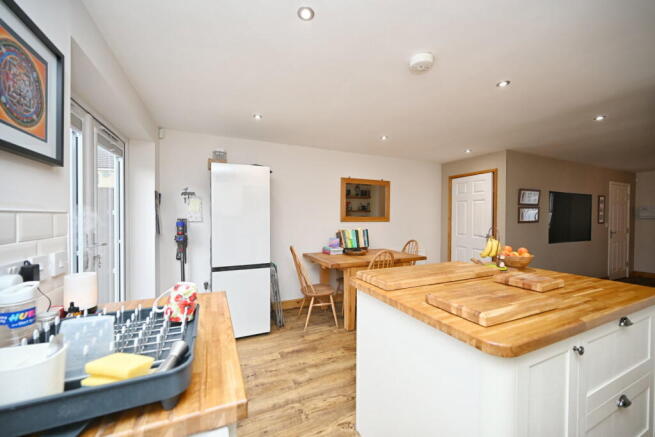
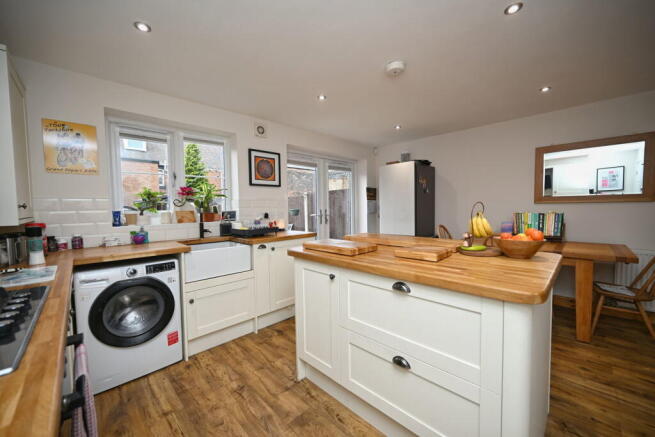
The ground floor is a real highlight, featuring a fantastic open-plan lounge, dining and kitchen area. It's a brilliant space for everyday family life, entertaining friends or simply relaxing. There's also the added convenience of a ground floor WC.
Head upstairs and you'll find three well-proportioned bedrooms and a modern family bathroom. However, there's even more to discover on the second floor! The spacious master bedroom is a fantastic retreat, complete with its own en-suite.
Outside, the property continues to impress with an enclosed garden and the added benefit of off-street parking.
The location is another huge selling point! Situated within easy reach of local shops, schools, stunning countryside and excellent transport links, including Junction 36 of the M1, it's perfectly positioned for commuters and families alike.
Four bedrooms, three floors, fantastic living space and a great location. What's not to love?
Properties offering this much space need to be seen to be fully appreciated. Contact NestledIn to arrange your viewing. Don't miss this one!
PROPERTY VIDEO (PLEASE COPY AND PASTE)
Coming soon
THE ACCOMMODATION
GROUND FLOOR
- ENTRANCE HALL
- LOUNGE 12'11" x 12'1" (3.94m x 3.68m)
- KITCHEN 17'8" x 15'6" (5.38m x 4.73m)
- WC
FIRST FLOOR
- BEDROOM TWO 12'6" x 8'11" (3.81m x 2.72m)
- BEDROOM THREE 11'2" x 8'10" (3.40m x 2.68m)
- BEDROOM FOUR 11'3" x 7'8" (3.42m x 2.34m)
- BATHROOM 8'10" x 5'9" (2.68m x 1.75m)
SECOND FLOOR
- MASTER BEDROOM 16'11" x 15'6" (5.16m x 4.73m)
- EN-SUITE
OUTSIDE
Off street parking to the front. Garden to the rear.
USEFUL INFO
We understand the council tax band to be C. We have not verified this with the owner and would recommend any incoming purchaser to make their own enquiries. We understand the tenure to be freehold. Please confirm this with your legal representative. Some photos have used AI for some external photos. May not be 100% accurate.
DIRECTIONS
S74 0SA
DISCLAIMER
1. MONEY LAUNDERING: We may ask for further details regarding your identification and proof of funds after your offer on a property. Please provide these in order to reduce any delay.
2. Details: We endeavor to make the details and measurements as accurate as possible. However, please only take them as indicative only. Measurements are taken with an electronic device. If you are ordering carpets or furniture, we would advise taking your own measurements upon viewing.
3. Services: No services have been tested by NestledIn.
- COUNCIL TAXA payment made to your local authority in order to pay for local services like schools, libraries, and refuse collection. The amount you pay depends on the value of the property.Read more about council Tax in our glossary page.
- Band: C
- PARKINGDetails of how and where vehicles can be parked, and any associated costs.Read more about parking in our glossary page.
- Allocated
- GARDENA property has access to an outdoor space, which could be private or shared.
- Yes
- ACCESSIBILITYHow a property has been adapted to meet the needs of vulnerable or disabled individuals.Read more about accessibility in our glossary page.
- Ask agent
Energy performance certificate - ask agent

Add an important place to see how long it'd take to get there from our property listings.
__mins driving to your place
Affordability

Notes
Staying secure when looking for property
Ensure you're up to date with our latest advice on how to avoid fraud or scams when looking for property online.
Visit our security centre to find out moreDisclaimer - Property reference S1899798. The information displayed about this property comprises a property advertisement. Rightmove.co.uk makes no warranty as to the accuracy or completeness of the advertisement or any linked or associated information, and Rightmove has no control over the content. This property advertisement does not constitute property particulars. The information is provided and maintained by NestledIn, Barnsley. Please contact the selling agent or developer directly to obtain any information which may be available under the terms of The Energy Performance of Buildings (Certificates and Inspections) (England and Wales) Regulations 2007 or the Home Report if in relation to a residential property in Scotland.
*This is the average speed from the provider with the fastest broadband package available at this postcode. The average speed displayed is based on the download speeds of at least 50% of customers at peak time (8pm to 10pm). Fibre/cable services at the postcode are subject to availability and may differ between properties within a postcode. Speeds can be affected by a range of technical and environmental factors. The speed at the property may be lower than that listed above. You can check the estimated speed and confirm availability to a property prior to purchasing on the broadband provider's website. Providers may increase charges. The information is provided and maintained by Decision Technologies Limited. **This is indicative only and based on a 2-person household with multiple devices and simultaneous usage. Broadband performance is affected by multiple factors including number of occupants and devices, simultaneous usage, router range etc. For more information speak to your broadband provider.