Green Lane, Halton, Chirk

- PROPERTY TYPE
Character Property
- BEDROOMS
2
- BATHROOMS
1
- SIZE
Ask agent
Key features
- For sale by Online Auction.
- On Thursday 10th December 2026.
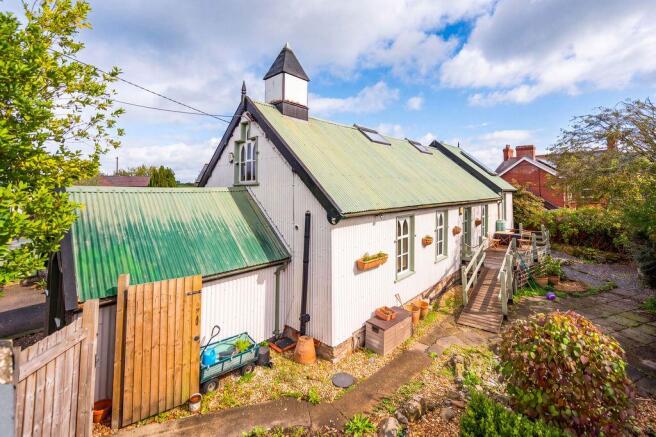
- Grade II listed converted Chapel situated near Chirk.
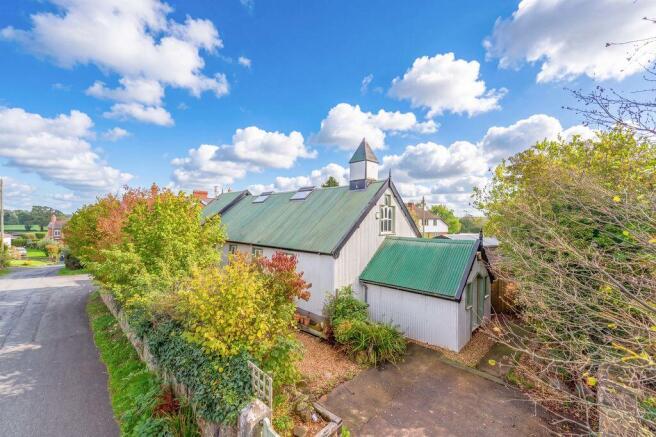
- Believed to be of timber framed construction clad in corrugated iron.
- Oil fired C/H & double glazing.
- Off road parking and enclosed gardens.
- EPC Band 'D' (63)
- Internal inspection is essential.
Description
Location
This property is located in Halton, a small hamlet situated in the community of Chirk. Chirk is conveniently placed for local transport links and contains a range of shops, Public Houses and local amenities including excellent Infant and Junior schools. The A5 and A483 provides direct links to the larger towns of Llangollen, Wrexham, Oswestry and the City of Chester. Chirk also has a train station which provides links to Manchester and Birmingham.
Accommodation
The property is approached from the rear gardens with doors leading into:
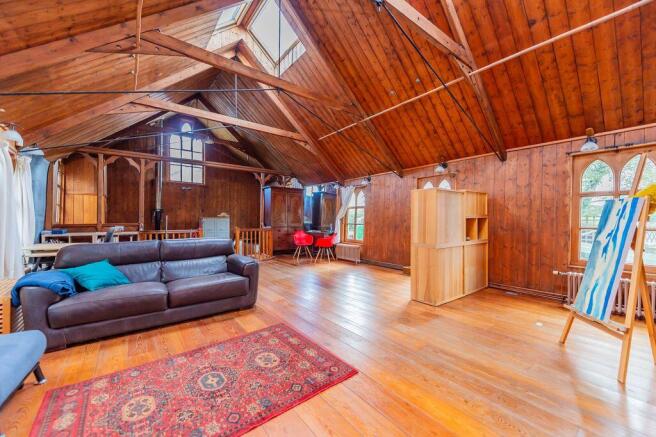
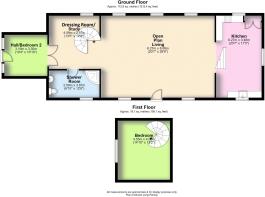
Living/Dining Area
27' 2'' x 20' 6'' (8.29m x 6.26m)
Wood flooring, panelling to walls, four radiators, vaulted ceilings, four Velux windows and steps down to:
Kitchen
20' 7'' x 11' 5'' (6.27m x 3.49m)
Fitted base units with shelving and storage cupboards. Wood and granite worktops, inset Belfast sink unit, inset Samsung hob, Rayburn 3555 oil fired range cooker (currently disconnected), radiator, tiled floor, free standing island and central heating control. Access to crawl space/storage area under open plan Living Space.
Study Area/Dressing Room
13' 4'' x 12' 10'' (4.07m x 3.90m)
Wood flooring, wood panelling to walls, radiator, spiral staircase to first floor landing, opening into Living/Dining space and door off to:
Shower Room
12' 9'' x 6' 8'' (3.88m x 2.04m)
Suite comprising large walk in shower cubicle with rainfall shower, pedestal wash hand basin and low level flush W.C. Wood flooring, part tiled/part panelled walls, heated towel rail and extractor fan.
Hall/Bedroom
10' 11'' x 10' 4'' (3.33m x 3.15m)
Former entrance hall now used as a bedroom with wood flooring, radiator and double doors into living space.
Spiral staircase opening into:
Mezzanine Bedroom
13' 1'' x 10' 8'' (3.99m x 3.25m) (limited headroom)
Outside
The property is set within a private plot with gated access to the roadway. Off road parking is available at the side with cottage style gardens to the front and rear. These include the externally located Worcester oil fired boiler at the front with a pedestrian gate providing access to the rear. The gardens at the rear include a raised decked seating area, gravelled/slate chipped beds, fruit trees and paved patios. The rear gardens also include a selection of small stone outbuildings.
Stone Outbuilding
6' 7'' x 5' 3'' (2.01m x 1.59m)
Stone Outbuilding
5' 4'' x 5' 1'' (1.63m x 1.55m)
Stone Outbuilding
5' 3'' x 5' 1'' (1.61m x 1.56m)
Services
We are informed that the property is connected to mains electricity and water. There is a private oil fired central heating system and modern sewage treatment plant with soakaway located in the rear garden.
Tenure
We are informed that the property is leasehold subject to vacant possession on completion.
Leasehold Information
The lease commenced on the 23.01.1998 for a term of 999 years on the basis of a peppercorn rent. The freeholder is the Representative Body of the Church in Wales.
Grade II Listing
The property is Grade II listed and full details can be found on the CADW website. The property reference is 14557 and it was listed for its special interest as an early and unusually well-preserved example of a corrugated-iron mission church, more architecturally ambitious than most such corrugated-iron buildings.
Method of Sale
The property will be offered for sale by online auction with bidding commencing at 10.00am on Thursday 10th December 2026. The submission of bids will then be possible until 3.00pm that day when the auction will close. If at the close of bidding the property has met its reserve price then exchange of contracts is deemed to have taken place. A deposit of 10% of the purchase price (subject to a minimum of £5,000), alongside the Buyer's Premium set at a fixed fee of £3,600 incl. VAT is then paid by the successful purchaser. For details on specific lot completion date, please consult the legal pack.
Buyers Premium
Please note that the purchasers are responsible for paying the buyer's premium on exchange of contracts in addition to the purchase price. This is set at 2.40% including VAT of the sale price, subject to a minimum fee of £3,600 incl. VAT.
Solicitor
Nexa Law, Unit 14a Maes Y Clawdd, Maesbury Road Industrial Estate, Oswestry SY10 8NN. Tel: . Contact: Michael Keeling.
Council Tax Band
Council Tax Band F.
EPC Rating
EPC Rating - Band 'D' (63)
Local Authority
Wrexham County Borough Council; The Guildhall, Wrexham, LL11 1AY.
Directions
From the centre of Chirk proceed down the A5 towards Llangollen. At the roundabout turn right signposted for Wrexham. Continue up this road then at the next roundabout take your second exit off towards Halton and Black Park. Turn left at the next roundabout towards Halton and after a short distance, the property will be found on your right hand side.
Guide Price
Where a guide price is given that price is not to be taken as an indication of the value of the lot or of the reserve price. Pre-auction guide prices are based upon the initial anticipation of the sale price of the property at auction. Prospective purchasers should be aware that guide prices are subject to change and are advised to check any amendments with the Auctioneers prior to the auction. The reserve price for each of the lots may exceed the quoted guide price and eventual guide price.
Reserve Price
The reserve price is the seller's minimum acceptable price at auction and the figure below which the auctioneer cannot sell. The reserve price is not disclosed and remains confidential between the seller and the auctioneer. Both the guide price and the reserve price can be subject to change up to and including the day of the auction.
Brochures
Property BrochureFull Details- COUNCIL TAXA payment made to your local authority in order to pay for local services like schools, libraries, and refuse collection. The amount you pay depends on the value of the property.Read more about council Tax in our glossary page.
- Band: F
- PARKINGDetails of how and where vehicles can be parked, and any associated costs.Read more about parking in our glossary page.
- Yes
- GARDENA property has access to an outdoor space, which could be private or shared.
- Yes
- ACCESSIBILITYHow a property has been adapted to meet the needs of vulnerable or disabled individuals.Read more about accessibility in our glossary page.
- Ask agent

Add an important place to see how long it'd take to get there from our property listings.
__mins driving to your place
Affordability


Notes
Staying secure when looking for property
Ensure you're up to date with our latest advice on how to avoid fraud or scams when looking for property online.
Visit our security centre to find out moreDisclaimer - Property reference 12630448. The information displayed about this property comprises a property advertisement. Rightmove.co.uk makes no warranty as to the accuracy or completeness of the advertisement or any linked or associated information, and Rightmove has no control over the content. This property advertisement does not constitute property particulars. The information is provided and maintained by Bowen, Oswestry. Please contact the selling agent or developer directly to obtain any information which may be available under the terms of The Energy Performance of Buildings (Certificates and Inspections) (England and Wales) Regulations 2007 or the Home Report if in relation to a residential property in Scotland.
Auction Fees: The purchase of this property may include associated fees not listed here, as it is to be sold via auction. To find out more about the fees associated with this property please call Bowen, Oswestry on 01691 880397.
*Guide Price: An indication of a seller's minimum expectation at auction and given as a “Guide Price” or a range of “Guide Prices”. This is not necessarily the figure a property will sell for and is subject to change prior to the auction.
Reserve Price: Each auction property will be subject to a “Reserve Price” below which the property cannot be sold at auction. Normally the “Reserve Price” will be set within the range of “Guide Prices” or no more than 10% above a single “Guide Price.”
*This is the average speed from the provider with the fastest broadband package available at this postcode. The average speed displayed is based on the download speeds of at least 50% of customers at peak time (8pm to 10pm). Fibre/cable services at the postcode are subject to availability and may differ between properties within a postcode. Speeds can be affected by a range of technical and environmental factors. The speed at the property may be lower than that listed above. You can check the estimated speed and confirm availability to a property prior to purchasing on the broadband provider's website. Providers may increase charges. The information is provided and maintained by Decision Technologies Limited. **This is indicative only and based on a 2-person household with multiple devices and simultaneous usage. Broadband performance is affected by multiple factors including number of occupants and devices, simultaneous usage, router range etc. For more information speak to your broadband provider.