Pentrefelin Street, Carmarthen

- PROPERTY TYPE
House
- BEDROOMS
3
- BATHROOMS
1
- SIZE
957 sq ft
89 sq m
- TENUREDescribes how you own a property. There are different types of tenure - freehold, leasehold, and commonhold.Read more about tenure in our glossary page.
Freehold
Key features
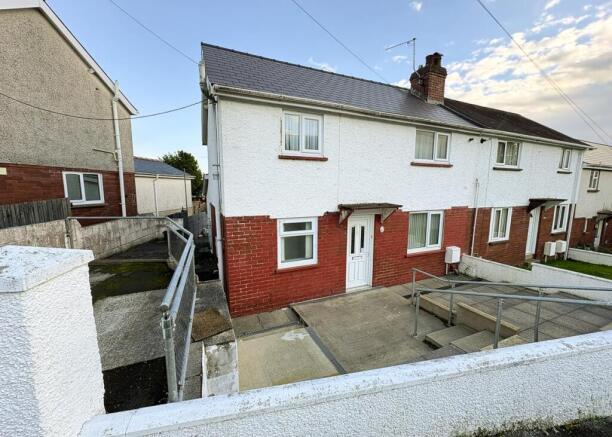
- End Of Terraced House
- 2 Living Rooms
- 3 Bedrooms (2 Doubles)
- Mains Gas Central Heating
- Double Glazing
- Off Road Parking For 1 Car
- Approx 70' Long Enclosed Rear Courtyard
- 5 Mins Walk From Town Centre
- Empty Property. No Onward Chain
- An Ideal First Buy
Description
Location & Directions - What3Words Location: ///cracks.detail.pound Conveniently set at OS Grid Ref: SN409204 in a set back position on Pentrefelin Street; a quiet residential street just an easy 5 minute walk from the centre of the historic town of Carmarthen. Being the county town, Carmarthen offers a fantastic range of amenities inc a mainline train station, regional hospital, numerous large supermarkets, a Leisure Centre, multi-screen cinema, secondary schools etc. From the town centre walk through St Catherine's Walk Precinct and past the Vue cinema onto the junction with Pentrefelin St. Turn right and the property will be seen on the right (almost directly opposite the turning into Brynhaul St) - identified by an Evans Bros "For Sale" board. Swansea is approx 40 minutes (28 miles away) while Llandeilo is approx 25 minutes (15 miles) to the east.
Construction - We understand the property was built in the 1940s of brick cavity walls with elevations part rendered and spar dashed and part exposed under a new pitched roof, with a more recent single storey cavity extension (again under a pitched roof) to provide the following following well maintained accommodation. FRONT ENTRANCE HALLWAY with a staircase to the first floor and door off to the
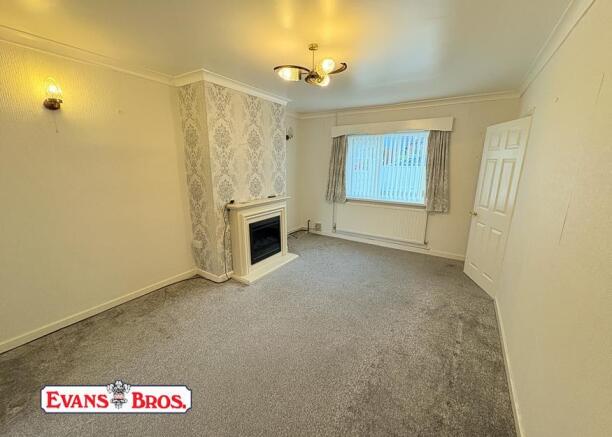
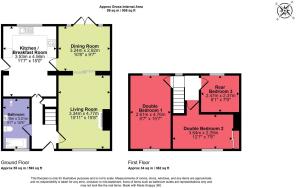
Living Room - 4.77 x3.34 (15'7" x10'11") - With an electric log effect fire in a wooden surround. Smooth rendered ceiling.
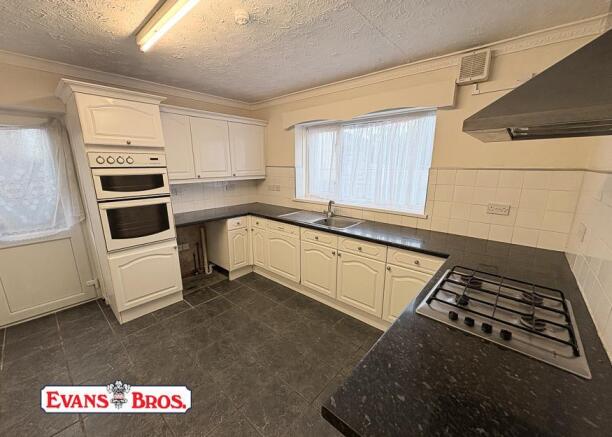
Kitchen / Breakfast Room - 4.56 x 3.53 (14'11" x 11'6") - With a grey ceramic tiled floor and fitted with a good quality range of base and eye level units incorporating a single drainer stainless steel sink, a double oven, integrated dish-washer, a 4-ring gas hob, part tiled walls, an aluminium extractor fan, good sized dining area and a half glazed upvc door to the side.
Dining Room - 3.24 x 2.92 (10'7" x 9'6") - Having feature upvc French doors to the rear garden and wooden sliding doors to the living room.
Bathroom - 3.21 x 1.70 (10'6" x 5'6") - Set up as a Wet Room with Respatex lined walls and fitted with a modern white 4 piece bathroom suite comprising a large walk-in shower cubicle, a panelled bath, WC and pedestal washbasin.
First Floor - Small LANDING with a door off to the main bedroom.
Double Bedroom 1 - 4.76 x 2.61 (15'7" x 8'6") - A full length room with windows front and rear and a smooth rendered ceiling.
Double Bedroom 2 - 3.84 x 2.29 max (12'7" x 7'6" max ) - With a built in wardrobe to one end housing a Worcester combi boiler for both the central heating and domestic hot water.
Bedroom 3 - 2.47 x 2.37 (8'1" x 7'9") - A perfect child's room or a HOME OFFICE.
Externally - To the front of the house, there is a good sized paved forecourt, while to the side there is a private SINGLE HARDSTANDING. To the rear, there is an approx 70' long triangular enclosed rear courtyard with block built WORKSHOP ? at the end.
Services - Mains electricity, water, draiange and gas. Full mains gas central heating. Full UPVC double glazing.
Boundary Plan - PLEASE NOTE THIS PLAN IS FOR IDENTIFICATION PURPOSES ONLY.
Council Tax - We understand that the property is in Band B and the Council Tax payable for the 2026 / 2027 financial Year is £1,829 which equates to approx £152 a month without discounts.
Brochures
Pentrefelin Street, CarmarthenBrochure- COUNCIL TAXA payment made to your local authority in order to pay for local services like schools, libraries, and refuse collection. The amount you pay depends on the value of the property.Read more about council Tax in our glossary page.
- Band: B
- PARKINGDetails of how and where vehicles can be parked, and any associated costs.Read more about parking in our glossary page.
- Yes
- GARDENA property has access to an outdoor space, which could be private or shared.
- Yes
- ACCESSIBILITYHow a property has been adapted to meet the needs of vulnerable or disabled individuals.Read more about accessibility in our glossary page.
- Ask agent

Add an important place to see how long it'd take to get there from our property listings.
__mins driving to your place
Affordability



Notes
Staying secure when looking for property
Ensure you're up to date with our latest advice on how to avoid fraud or scams when looking for property online.
Visit our security centre to find out moreDisclaimer - Property reference 35013863. The information displayed about this property comprises a property advertisement. Rightmove.co.uk makes no warranty as to the accuracy or completeness of the advertisement or any linked or associated information, and Rightmove has no control over the content. This property advertisement does not constitute property particulars. The information is provided and maintained by Evans Bros, Carmarthen. Please contact the selling agent or developer directly to obtain any information which may be available under the terms of The Energy Performance of Buildings (Certificates and Inspections) (England and Wales) Regulations 2007 or the Home Report if in relation to a residential property in Scotland.
*This is the average speed from the provider with the fastest broadband package available at this postcode. The average speed displayed is based on the download speeds of at least 50% of customers at peak time (8pm to 10pm). Fibre/cable services at the postcode are subject to availability and may differ between properties within a postcode. Speeds can be affected by a range of technical and environmental factors. The speed at the property may be lower than that listed above. You can check the estimated speed and confirm availability to a property prior to purchasing on the broadband provider's website. Providers may increase charges. The information is provided and maintained by Decision Technologies Limited. **This is indicative only and based on a 2-person household with multiple devices and simultaneous usage. Broadband performance is affected by multiple factors including number of occupants and devices, simultaneous usage, router range etc. For more information speak to your broadband provider.