Barleymead Way, Puckeridge (6 miles to Ware)

- PROPERTY TYPE
Detached
- BEDROOMS
5
- BATHROOMS
3
- SIZE
2,687 sq ft
250 sq m
- TENUREDescribes how you own a property. There are different types of tenure - freehold, leasehold, and commonhold.Read more about tenure in our glossary page.
Freehold
Key features
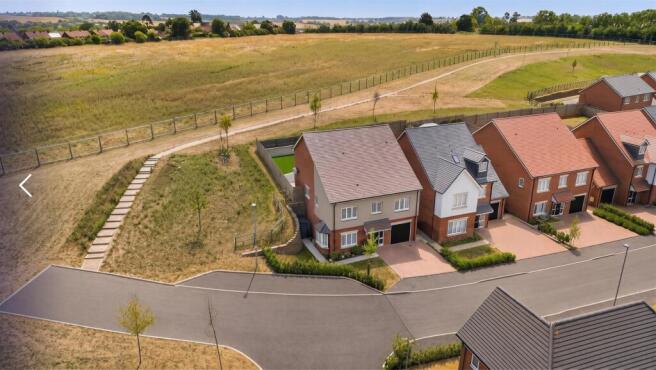
- 2700 SQ FT OF MAGNIFICENT LIVING SPACE LOCATED AT THE END OF A SOUGHT-AFTER BOUTIQUE DEVELOPMENT
- EXPANSIVE SUBTERRANEAN LEVEL THAT BECOMES APPARENT UPON ENTRY OFFERING ULTIMATE PRIVACY AND VIEWS OF ADJACENT FIELDS
- FIVE SPACIOUS DOUBLE BEDROOMS AND THREE ELEGANT BATHROOMS SPREAD ACROSS THE PROPERTY'S WELL-DESIGNED FLOORS
- FORMER TWO-CAR GARAGE THOUGHTFULLY CONVERTED TO INCLUDE A DEDICATED STUDY AREA AND GAMES ROOM
- SUBSTANTIAL KITCHEN/DINER ON THE FIRST FLOOR FLOWING SEAMLESSLY INTO THE BEAUTIFULLY LANDSCAPED SOUTH/EAST FACING REAR GARDEN
- DEDICATED PRIVATE GYM LOCATED ON THE GROUND LEVEL ALONGSIDE FLEXIBLE LIVING SPACES
- WELCOMING LIVING ROOM AND A STATE-OF-THE-ART CINEMA ROOM/BEDROOM PERFECT FOR ENTERTAINING
- MAGNIFICENT PRINCIPAL SUITE ON THE SECOND FLOOR COMPLETE WITH A WALK-IN WARDROBE AND EN-SUITE FACILITIES
- GENEROUS DRIVEWAY REMAINING FOR AMPLE OFF-STREET PARKING AFTER THE GARAGE CONVERSION
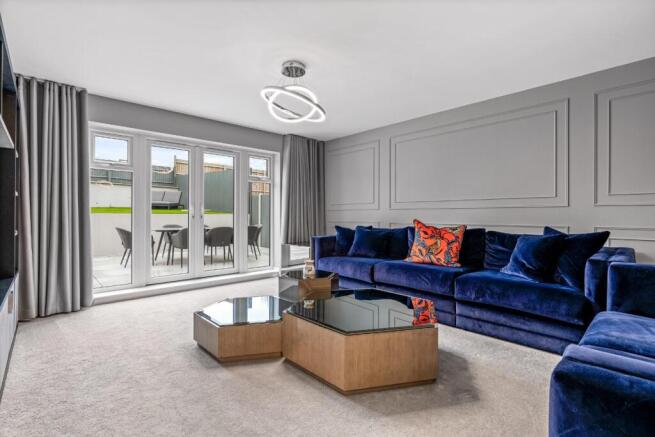
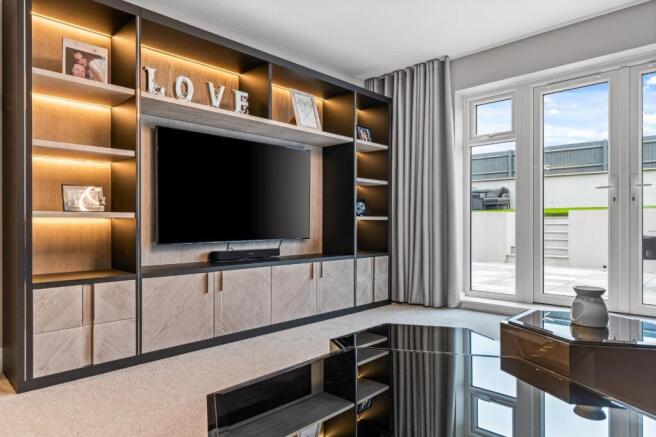
- LUXURIOUS UPGRADES INCLUDING BESPOKE WALL PANELING, A WATER SOFTENER, AND A SOPHISTICATED MEDIA WALL
Description
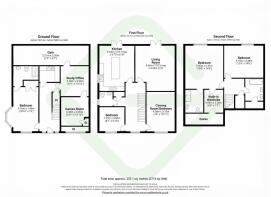
Step Inside: - As you enter the residence, you're welcomed into a spacious, sunlit entryway. To your left is a sizeable bedroom with an attached shower room. This versatile area is presently utilised as a therapy room, but it's also well-suited for a teenager, an elderly family member desiring independence, or as a guest room. Continuing on, there's a convenient utility area equipped with a washing machine and tumble dryer. Next, you come upon the thoughtfully converted space where the former garage has been transformed into a useful study area and games room. Navigating past these multi-functional rooms, you'll discover an impressively designed gym area that extends an expansive 30 feet in length. This custom fitness haven is not only visually striking with its vibrant graffiti wall adding an urban edge on one side, but it's also practical, featuring a wall-to-wall mirrored surface on the opposite side to enhance the workout experience. The flooring has been thoughtfully reinforced to withstand the rigors of heavy gym equipment and the impact of weights, ensuring a durable and safe exercise environment. This spacious gym is meticulously crafted to accommodate a variety of workout gear, from treadmills and ellipticals to weight racks and benches, allowing for a comprehensive fitness regime right at home.
Ascending to the first level, which aligns with the backyard, you discover a tailor-made kitchen/diner highlighted by an expansive central island that can accommodate up to eight diners. The kitchen boasts fully integrated appliances and doors that lead out to the garden, perfect for hosting gatherings. Adjacent to the kitchen is a generous lounge which also provides access to the garden. This inviting area is enhanced by an eye-catching media wall and custom wall panelling. This floor also includes two more rooms: one is a spacious double guest bedroom with elegant wall panelling serving as a bed headboard, and the other is styled as a cinema room complete with distinctive wall panelling and LED lighting.
Proceeding to the top floor, you'll find the remaining two bedrooms. The primary bedroom is notably spacious, featuring a private bathroom, a dressing area, and custom-designed headboards/panelling on the walls, creating an idyllic retreat. This room also boasts recessed ceiling lights and sweeping views of the fields beyond. The final bedroom is designed as a dressing room with tailor-made wardrobes. The top floor is rounded off with a sizeable bathroom and ample storage space including additional eaves storage perfect for suitcases.
Step Outside: - The outside of the property is just as impressive as the inside. The rear garden enjoys a wonderfully sunny aspect and has been fully upgraded and personalised from the original developer's specifications. It includes a spacious area with custom inset lights and large porcelain tiles, making it perfect for hosting gatherings and outdoor entertainment. A beautifully designed rendered wall and central steps lead to a generous astroturf space. A gate at the rear fence provides direct access to the surrounding fields. Additionally, there is side access to the front of the property, where a sizeable driveway provides off-street parking for multiple vehicles. Two outdoor taps, conveniently located in the rear garden and at the side of the property, are ideally situated for tasks such as jet washing the patio and washing cars.
Location: - Puckeridge is a picturesque and vibrant village located in Hertfordshire, England. Nestled amidst beautiful countryside, it offers a charming and peaceful setting while providing convenient access to major roadways such as the A10, M25, and M11, making travel to nearby towns and cities remarkably easy.
This idyllic village is in close proximity to larger market towns including Hertford, Ware, and Bishop's Stortford. Puckeridge and the neighboring village of Standon offer a wide range of local facilities, including a village hall, four inviting pubs, a post office, three convenient stores, a village park, community centre, and a doctor's surgery. Residents can also enjoy numerous scenic walks and bridleways, providing ample opportunities to explore the surrounding natural beauty.
The area is known for its excellent public and private schools, ensuring that families have access to quality education for their children. Additionally, nearby towns like Ware, Hertford, Bishop's Stortford, and Buntingford offer a mix of privately funded and state schools. Furthermore, residents can take advantage of various recreational, shopping, leisure, and healthcare facilities, as well as the convenience of rail links to London and Cambridge.
Overall, Puckeridge exudes a welcoming and community-oriented atmosphere, making it an ideal place to call home for those seeking a perfect blend of rural tranquility and modern convenience.
Buyers Note: - In order to comply with the UK's Anti Money Laundering (AML) regulations, Greenhill Estates are required to confirm the identity and source of funding of all prospective buyers once an offer has been accepted. We use a third party, Identity Verification System to do so and there is a charge of £65 plus VAT per person for this service.
Brochures
Barleymead Way, Puckeridge (6 miles to Ware)- COUNCIL TAXA payment made to your local authority in order to pay for local services like schools, libraries, and refuse collection. The amount you pay depends on the value of the property.Read more about council Tax in our glossary page.
- Band: G
- PARKINGDetails of how and where vehicles can be parked, and any associated costs.Read more about parking in our glossary page.
- Driveway,Off street
- GARDENA property has access to an outdoor space, which could be private or shared.
- Yes
- ACCESSIBILITYHow a property has been adapted to meet the needs of vulnerable or disabled individuals.Read more about accessibility in our glossary page.
- Ask agent
Barleymead Way, Puckeridge (6 miles to Ware)

Add an important place to see how long it'd take to get there from our property listings.
__mins driving to your place
Affordability



Notes
Staying secure when looking for property
Ensure you're up to date with our latest advice on how to avoid fraud or scams when looking for property online.
Visit our security centre to find out moreDisclaimer - Property reference 35017783. The information displayed about this property comprises a property advertisement. Rightmove.co.uk makes no warranty as to the accuracy or completeness of the advertisement or any linked or associated information, and Rightmove has no control over the content. This property advertisement does not constitute property particulars. The information is provided and maintained by Greenhill Estates, Cuffley. Please contact the selling agent or developer directly to obtain any information which may be available under the terms of The Energy Performance of Buildings (Certificates and Inspections) (England and Wales) Regulations 2007 or the Home Report if in relation to a residential property in Scotland.
*This is the average speed from the provider with the fastest broadband package available at this postcode. The average speed displayed is based on the download speeds of at least 50% of customers at peak time (8pm to 10pm). Fibre/cable services at the postcode are subject to availability and may differ between properties within a postcode. Speeds can be affected by a range of technical and environmental factors. The speed at the property may be lower than that listed above. You can check the estimated speed and confirm availability to a property prior to purchasing on the broadband provider's website. Providers may increase charges. The information is provided and maintained by Decision Technologies Limited. **This is indicative only and based on a 2-person household with multiple devices and simultaneous usage. Broadband performance is affected by multiple factors including number of occupants and devices, simultaneous usage, router range etc. For more information speak to your broadband provider.