
Oll An Gwella, St. Anns Chapel, PL18

- PROPERTY TYPE
Detached Bungalow
- BEDROOMS
3
- BATHROOMS
2
- SIZE
840 sq ft
78 sq m
- TENUREDescribes how you own a property. There are different types of tenure - freehold, leasehold, and commonhold.Read more about tenure in our glossary page.
Freehold
Key features
- Brand new three bedroom detached bungalow completed to an incredibly high standard
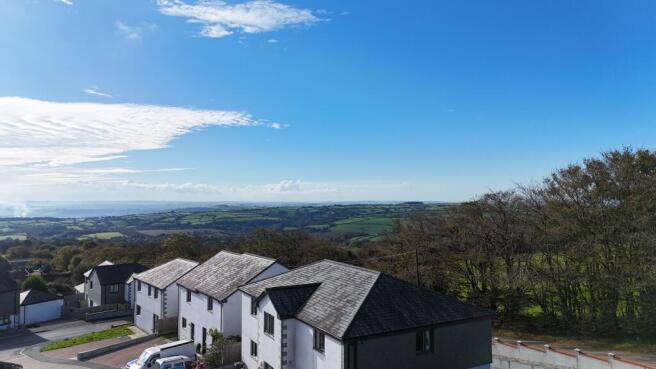
- Situated in a desirable location with fantastic far reaching views towards the River Tamar
- Low maintenance front and rear gardens
- Off road parking available for two vehicles
- Available only to purchasers over the age of 55
Description
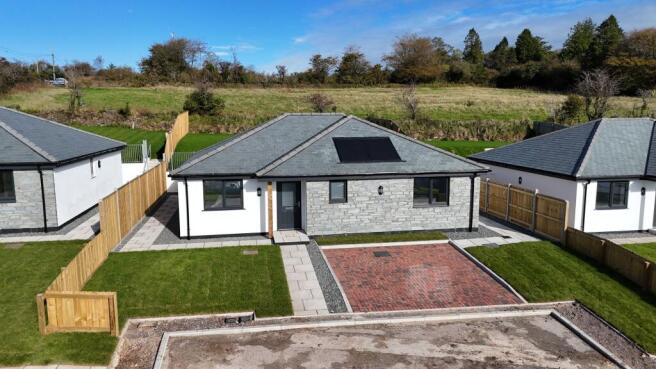
This beautifully presented three-bedroom detached bungalow offers an exceptional opportunity for those over 55, seeking a modern and comfortable home in a peaceful setting.
Completed to a high specification throughout, this newly built property is designed to provide both style and practicality, with a focus on low maintenance living.
The heart of the home is a spacious open plan kitchen and living area, featuring contemporary fittings, integrated Bosch appliances, and natural light, making it perfect for both everyday living and entertaining guests.
Each of the three bedrooms are generously proportioned, offering flexibility for guests, hobbies, or a home office. The bathrooms are finished with quality fixtures and fittings, ensuring comfort and convenience.
The front elevation of the property boasts far reaching views towards the River Tamar, providing a wonderful outlook and a sense of tranquillity.
Accommodation
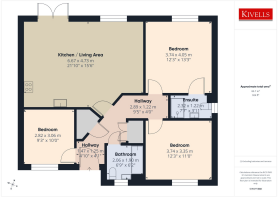
Entrance via a composite door with obscure glazed panelling inset, opening into:-
Hallway
Doors off to all rooms, built-in storage cupboards, access to attic via loft hatch.
Bedroom
uPVC double glazed window to the front elevation enjoying far reaching views, television point.
Open Plan Kitchen & Living Room
uPVC double glazed window to the rear elevation and uPVC double doors with double glazed panelling inset opening onto the rear garden, a range of fitted wall and base units with quartz worktops over incorporating a composite one and a half bowl sink with mixer tap over, integrated electric oven, integrated microwave oven, integrated four ring induction hob with extractor fan over, integrated fridge freezer, integrated Bosch dishwasher, integrated washing machine, integrated bin, television point.
Bathroom
Obscure uPVC double glazed window to the front elevation, low-level W.C, pedestal wash hand basin with mixer tap over, bath with panel surround and mixer shower with glazed shower screen, chrome heated towel radiator, tiled floor to ceiling throughout.
Bedroom
uPVC double glazed window to the rear elevation, television point, door leading into:-
Ensuite Shower Room
Obscure uPVC double glazed window to the side elevation, low-level W.C, pedestal wash hand basin with mixer tap over, double shower cubicle with mixer shower and glazed sliding shower screen, chrome heated towel radiator, tiled floor ceiling throughout.
Bedroom
uPVC double glazed window to the front elevation enjoying far reaching views, television point.
Outside
Enjoying spectacular far reaching views, the property is excellently located in a peaceful residential cul-de-sac. The property is approached via a brick-paved driveway, which provides off road parking for two vehicles.
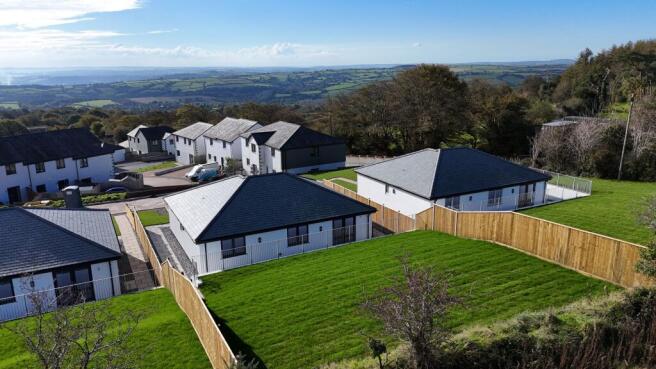
Lawned areas are located to both the front and rear elevations, whilst paved pathways provide convenient access around the property.
The front garden enjoys stunning, far-reaching panoramic views across the surrounding undulating Cornish landscape.
To the rear elevation, stone steps lead up to a generous, raised lawned garden, which also benefits from attractive views.
The garden offers an excellent low maintenance space to relax and enjoy the tranquil setting that the property occupies.
Services: Mains water, electicity, drainage and air source heat pump to supply underfloor heating throughout the property.
Viewings: Strictly by appointment only. Please call or email to book your viewing.
Directions: What3words: /// revealing.weekday.kinder
EE Rating: C
Council tax band: D
AGENTS NOTES:
The solar panels are owned by the vendor and further information will be held with the solicitors during the conveyancing.
The property is available only to purchasers over the age of 55.
The client of this property is a close relative to a member of Kivells staff.
EPC Rating: C
Parking - Driveway
Disclaimer
Kivells, their clients and any joint agents give notice that they are not authorised to make or give representations or warranties in relation to the property. No responsibility is accepted for any statement within these particulars, which do not form part of any offer or contract. Areas, measurements and boundaries are approximate. Text, photographs, CGI’s and plans are for guidance only. It should not be assumed the property has all necessary planning or building consents, and Kivells have not tested any services or equipment. The property is sold subject to all matters in the Property and Charges Register, including rights of way and easements. Purchasers are deemed to know all boundaries. Nothing herein constitutes financial advice; seek your own. Use of Mortgage Genies SW Ltd. will result in a £250 + VAT referral fee to Kivells. Kivells retains copyright to all particulars and media.
Brochures
Brochure- COUNCIL TAXA payment made to your local authority in order to pay for local services like schools, libraries, and refuse collection. The amount you pay depends on the value of the property.Read more about council Tax in our glossary page.
- Ask agent
- PARKINGDetails of how and where vehicles can be parked, and any associated costs.Read more about parking in our glossary page.
- Driveway
- GARDENA property has access to an outdoor space, which could be private or shared.
- Private garden
- ACCESSIBILITYHow a property has been adapted to meet the needs of vulnerable or disabled individuals.Read more about accessibility in our glossary page.
- Ask agent

Add an important place to see how long it'd take to get there from our property listings.
__mins driving to your place




Notes
Staying secure when looking for property
Ensure you're up to date with our latest advice on how to avoid fraud or scams when looking for property online.
Visit our security centre to find out moreDisclaimer - Property reference a3401032-40dc-4cfa-89c3-9f7c93f5f532. The information displayed about this property comprises a property advertisement. Rightmove.co.uk makes no warranty as to the accuracy or completeness of the advertisement or any linked or associated information, and Rightmove has no control over the content. This property advertisement does not constitute property particulars. The information is provided and maintained by Kivells, Liskeard. Please contact the selling agent or developer directly to obtain any information which may be available under the terms of The Energy Performance of Buildings (Certificates and Inspections) (England and Wales) Regulations 2007 or the Home Report if in relation to a residential property in Scotland.
*This is the average speed from the provider with the fastest broadband package available at this postcode. The average speed displayed is based on the download speeds of at least 50% of customers at peak time (8pm to 10pm). Fibre/cable services at the postcode are subject to availability and may differ between properties within a postcode. Speeds can be affected by a range of technical and environmental factors. The speed at the property may be lower than that listed above. You can check the estimated speed and confirm availability to a property prior to purchasing on the broadband provider's website. Providers may increase charges. The information is provided and maintained by Decision Technologies Limited. **This is indicative only and based on a 2-person household with multiple devices and simultaneous usage. Broadband performance is affected by multiple factors including number of occupants and devices, simultaneous usage, router range etc. For more information speak to your broadband provider.