Juniper House, 'The Senses,' Kiln Lane, Bourne End

- PROPERTY TYPE
Detached
- BEDROOMS
5
- BATHROOMS
5
- SIZE
6,144 sq ft
571 sq m
- TENUREDescribes how you own a property. There are different types of tenure - freehold, leasehold, and commonhold.Read more about tenure in our glossary page.
Freehold
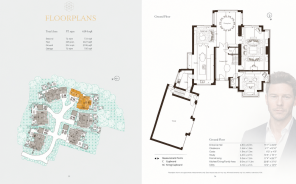
Key features
- 5 Bed | 5 Bath | 3 Floors
- Summit Plot | Gated Community | Ranging Green Belt Views
- 6,144 Total sq ft | Triple Garage
- Amara Bespoke Kitchen | Open-Plan Living & Dining | Miele Appliances
- Grand Principal Suite | Walk-in Dressing Room | Ensuite | Seating Area
- Air Conditioning | Lutron Lighting | Air Source Heat Pump
- Four Further Spacious Bedrooms | All Ensuite
- Serene Seclusion | Thames Side Village Life
- Self Contained Annex Suite
- Additional Annex with Ensuite over Triple Garage
Description
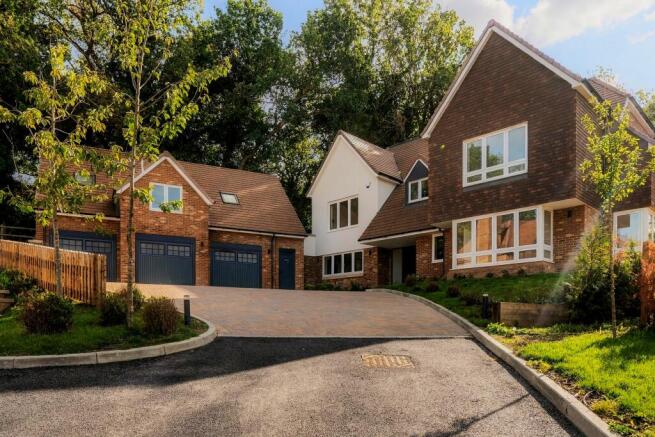
Juniper House occupies the highest point of The Senses, a private gated enclave of just six homes on the edge of Bourne End, where prices start from £2,750,000. Offering peaceful seclusion and far-reaching views over green belt countryside, this is the largest and most exclusive home on the development, offered at £3,750,000. It provides over 6,100 sq ft of exceptional total space including the triple garage, with a self-contained annex offering additional flexibility for family or guests.
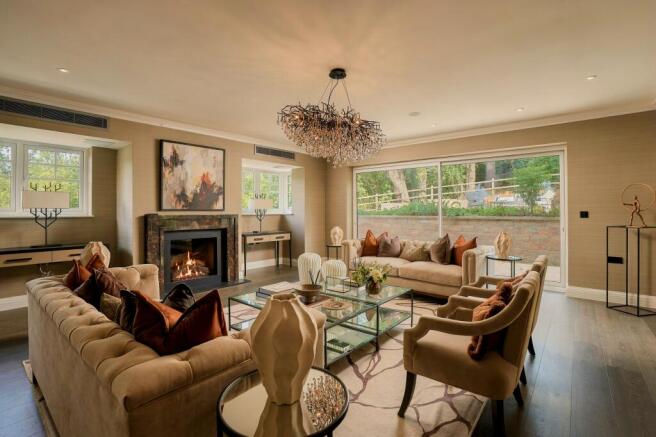
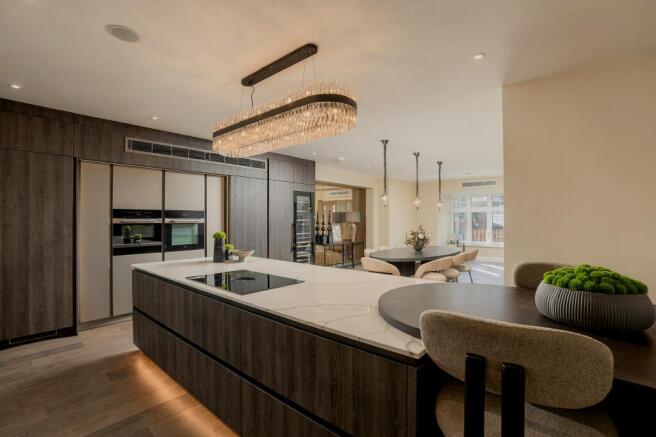
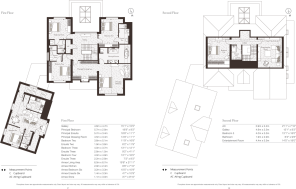
A grand entrance hall, with its sweeping staircase and oversized solid black doors, sets the tone for interiors defined by contemporary design and considered detailing. The elegant formal living room features a striking marble fireplace and opens onto the expansive kitchen, dining and family space, the true heart of the home. The bespoke Amara kitchen is equipped with premium Miele appliances, a Quooker hot tap and a full-height wine cooler, with generous space for everything from relaxed family meals to entertaining on a grand scale. A dedicated study provides a private workspace, while a separate utility room keeps everyday life running smoothly.
Upstairs, the principal suite is a sanctuary in its own right, complete with a dedicated seating area, a beautifully appointed dressing room and a luxurious ensuite. Hand-crafted oak joinery, integrated lighting and floor-to-ceiling mirrors elevate the dressing space, while the ensuite features designer fittings and the opportunity to fine-tune lighting, temperature and mood at the touch of a button. Further bedrooms provide generous accommodation, with ensuite facilities offering comfort and privacy for family and guests.
The second floor adds another dimension to the home, with a dedicated entertainment room wired for theatre systems and surround sound – an ideal setting for film nights, gaming or simply escaping the everyday. A separate annex, complete with its own living area, kitchen, bedroom and ensuite, offers excellent flexibility for extended family, guests or independent living.
Throughout Juniper House, smart technology and thoughtful specification combine comfort with convenience. Lutron lighting, Sonos speaker wiring, air conditioning to key rooms and contemporary finishes create a home that feels as considered as it is impressive.
Outside, the private grounds are framed by a natural, tree-lined boundary, creating a sense of seclusion. A designated outdoor kitchen and BBQ area, alongside decking and space for a fire pit, set the scene for summer entertaining and long evenings outdoors. A private driveway and garage complete the picture.
Juniper House is one of six individually designed homes at The Senses, each with its own character:
The Firs: the development’s only dual-aspect plot, with a library and balconies.
Brunswick House: at the heart of the enclave.
The Farleigh: two principal-style suites.
Ashcroft House: an exceptional principal dressing room.
The Aspen: an award-winning home recognised for luxury design.
Every home shares the same exacting specification. With five- and six-bedroom homes ranging from around 5,200 to over 6,100 sq ft, and prices starting from £2,750,000, The Senses offers a rare opportunity to find a home tailored to the needs of discerning buyers.
Life here offers the best of both worlds. Bourne End’s independent shops, cafés and riverside restaurants are close by, as are sailing and rowing on the Thames and walks in the Chiltern Hills. Marlow, Henley and Windsor are all within easy reach. Bourne End station connects to the Elizabeth line at Maidenhead, while the M40 and M4 are within a short drive. Buckinghamshire’s highly regarded grammar schools, alongside a choice of respected independent schools, complete the appeal of this exceptional location.
- COUNCIL TAXA payment made to your local authority in order to pay for local services like schools, libraries, and refuse collection. The amount you pay depends on the value of the property.Read more about council Tax in our glossary page.
- Band: TBC
- PARKINGDetails of how and where vehicles can be parked, and any associated costs.Read more about parking in our glossary page.
- Garage,Driveway
- GARDENA property has access to an outdoor space, which could be private or shared.
- Private garden,Patio
- ACCESSIBILITYHow a property has been adapted to meet the needs of vulnerable or disabled individuals.Read more about accessibility in our glossary page.
- Ask agent
Energy performance certificate - ask agent

Add an important place to see how long it'd take to get there from our property listings.
__mins driving to your place
Affordability

Notes
Staying secure when looking for property
Ensure you're up to date with our latest advice on how to avoid fraud or scams when looking for property online.
Visit our security centre to find out moreDisclaimer - Property reference 00368. The information displayed about this property comprises a property advertisement. Rightmove.co.uk makes no warranty as to the accuracy or completeness of the advertisement or any linked or associated information, and Rightmove has no control over the content. This property advertisement does not constitute property particulars. The information is provided and maintained by Hopcroft Property Experts, London, Herts & Bucks. Please contact the selling agent or developer directly to obtain any information which may be available under the terms of The Energy Performance of Buildings (Certificates and Inspections) (England and Wales) Regulations 2007 or the Home Report if in relation to a residential property in Scotland.
*This is the average speed from the provider with the fastest broadband package available at this postcode. The average speed displayed is based on the download speeds of at least 50% of customers at peak time (8pm to 10pm). Fibre/cable services at the postcode are subject to availability and may differ between properties within a postcode. Speeds can be affected by a range of technical and environmental factors. The speed at the property may be lower than that listed above. You can check the estimated speed and confirm availability to a property prior to purchasing on the broadband provider's website. Providers may increase charges. The information is provided and maintained by Decision Technologies Limited. **This is indicative only and based on a 2-person household with multiple devices and simultaneous usage. Broadband performance is affected by multiple factors including number of occupants and devices, simultaneous usage, router range etc. For more information speak to your broadband provider.