
Heasley Mill

- PROPERTY TYPE
Detached
- BEDROOMS
5
- BATHROOMS
3
- SIZE
2,554 sq ft
237 sq m
- TENUREDescribes how you own a property. There are different types of tenure - freehold, leasehold, and commonhold.Read more about tenure in our glossary page.
Freehold
Key features
- Substantial detached home built in the 1980s
- 4/5 double bedrooms in all (master en-suite)
- Self-contained annexe with separate living accommodation
- Spacious double-aspect kitchen/dining room with four-oven oil-fired Aga
- Sitting room with open fire and adjoining conservatory
- Ground floor study/fifth bedroom and separate utility room
- Detached garage/workshop
- About a third of an acre in all
- No onward chain - Freehold
- Council Tax Band E
Description
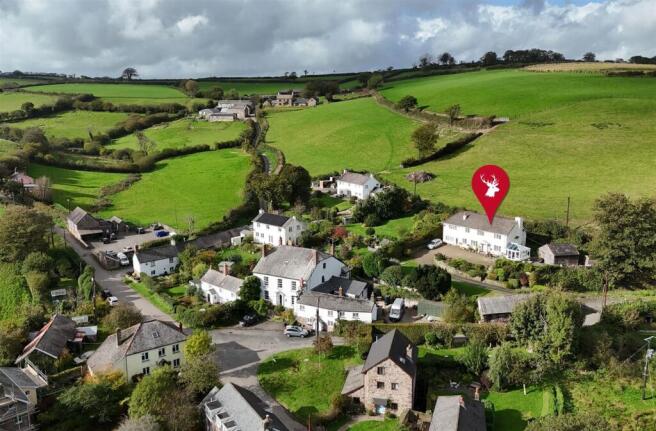
Situation - Mineswood is set in an elevated and private position on the edge of Heasley Mill and enjoys a highly attractive outlook over the hamlet. Heasley Mill is set on the very edge of the stunning Exmoor National Park.
The thriving and popular village of North Molton is only one and a half miles away and offers a good public house, churches, community shop, primary school, garage and excellent sports club. The local market town of South Molton is about five miles and offers a good range of day to day amenities including a Sainsbury's supermarket, schooling to secondary level and a good range of shops and commercial venues.
The A361 (North Devon Link Road) is just to the north of South Molton and provides excellent access to the regional centre of Barnstaple, about 14 miles to the west and to Tiverton and the M5 (J 27) to the south east where there is also a station on the Paddington Line at Tiverton Parkway.
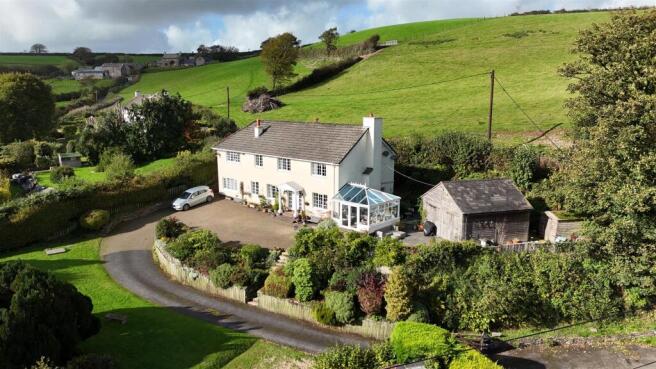
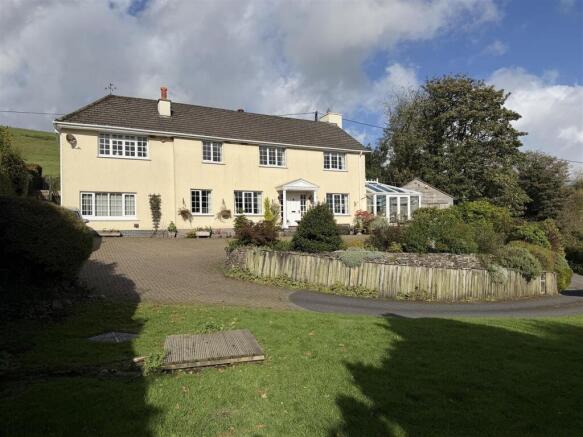
Description - Built in the 1980s, Mineswood is an attractive and substantial detached home occupying an elevated position in the hamlet of Heasley Mill, enjoying a highly attractive outlook over the hamlet. Set within a generous plot, the property combines a peaceful rural setting with excellent versatility, further enhanced by its integral annexe and useful double garage/workshop.
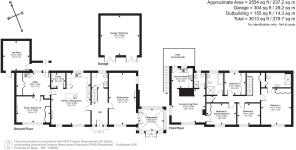
Accommodation - The front door, with glazed side panels, opens into the entrance hall, which has a tiled floor, stairs rising to the first floor, and a cloakroom off with WC, wash basin and understairs cupboard.
The sitting room is a spacious double-aspect room with a brick fireplace, heavy beam above and Jetmaster open fire. Glazed double doors lead through to the conservatory, which enjoys lovely views and has further glazed double doors opening outside.
The double-aspect kitchen/dining room has a tiled floor with the kitchen area fitted with Shaker-style units, polished granite worktops, a Belfast sink, integrated fridge and four-oven oil-fired Aga. There is space for a dishwasher, together with a matching island unit incorporating a round stainless steel sink, additional wall-mounted cupboards and plate rack. A walk-in pantry provides useful storage. The dining area has a Jetmaster fireplace with polished granite and timber surround. The utility room has a door to the rear, stainless steel sink, plumbing for a washing machine, vent for a tumble dryer and a large broom cupboard, partly shelved. Off the utility is a very useful study with fitted cupboards and shelving, which could also serve as a fifth bedroom.
On the first floor there is a galleried landing with airing and linen cupboards. The principal bedroom is a generous double room with fitted wardrobes and lovely views, together with an en-suite shower room incorporating a large shower cubicle, pedestal wash basin, WC and storage cupboard. There are three further double bedrooms, two enjoying countryside views, with bedroom three benefiting from fitted wardrobes and a connecting door to the annexe. This bedroom would be used as the annexe bedroom if necessary. Bedroom four also has a mirrored sliding-door wardrobe. The family bathroom is fitted with a panelled bath, pedestal wash basin, WC and separate tiled shower cubicle.
The Integral Annexe - Accessed from outside steps from the front or internally from Bedroom 3. The annexe comprises a double aspect living room with ornamental fireplace and lovely views. The shower room has a tiled shower cublcle, pedestal wash basin and WC. The kitchen is fitted with a range of shaker style units, round stainless steel sink unit, timber worktops, plumbing for washing machine, 4 ring electric hob and space for upright fridge/freezer. There is an outside, paved terrace with an outlook over the fields to the rear.
Outside - The property is approached from the country lane via a wide splayed entrance and a tarmac and brick paved driveway leading up to a parking and turning area next to the house. A gravelled parking area next to the driveway provides further parking. There is a detached, timber-framed workshop/garage with power and light. Lawned areas slope gently down with mature shrubs and trees and views over the valley below. At the rear of the property is an attached log store. In all, the property extends to about 0.35 acres.
Services - Mains electricity and water, private drainage system (septic tank and soakaway, compliance with general binding rules is unknown, purchasers to make their own enquiries).
Standard broadband is available (Ofcom).
Mobile signal is variable outdoors from Vodafone & Three (Ofcom).
Construction - Standard
Viewing - Strictly by confirmed prior appointment through the sole selling agents, Stags on .
Directions - From the A361 that bypasses South Molton take the turning signposted to North Molton. On entering North Molton turn left just after the garage into Back Lane and continue to the next junction whereupon turn left signposted to Heasley Mill and Simonsbath. Proceed out of the village and continue for about one mile and turn right at Bampfylde Cross signposted to Heasley Mill. Continue down the hill into Heasley Mill, continue through the hamlet, keeping left at the fork, and the wide entrance to the property will be seen on the left as you leave the hamlet.
Whhat3words Ref: ///aged.cracking.executive
Brochures
Heasley Mill- COUNCIL TAXA payment made to your local authority in order to pay for local services like schools, libraries, and refuse collection. The amount you pay depends on the value of the property.Read more about council Tax in our glossary page.
- Band: E
- PARKINGDetails of how and where vehicles can be parked, and any associated costs.Read more about parking in our glossary page.
- Yes
- GARDENA property has access to an outdoor space, which could be private or shared.
- Yes
- ACCESSIBILITYHow a property has been adapted to meet the needs of vulnerable or disabled individuals.Read more about accessibility in our glossary page.
- Ask agent
Heasley Mill

Add an important place to see how long it'd take to get there from our property listings.
__mins driving to your place
Affordability




Notes
Staying secure when looking for property
Ensure you're up to date with our latest advice on how to avoid fraud or scams when looking for property online.
Visit our security centre to find out moreDisclaimer - Property reference 35012109. The information displayed about this property comprises a property advertisement. Rightmove.co.uk makes no warranty as to the accuracy or completeness of the advertisement or any linked or associated information, and Rightmove has no control over the content. This property advertisement does not constitute property particulars. The information is provided and maintained by Stags, South Molton. Please contact the selling agent or developer directly to obtain any information which may be available under the terms of The Energy Performance of Buildings (Certificates and Inspections) (England and Wales) Regulations 2007 or the Home Report if in relation to a residential property in Scotland.
*This is the average speed from the provider with the fastest broadband package available at this postcode. The average speed displayed is based on the download speeds of at least 50% of customers at peak time (8pm to 10pm). Fibre/cable services at the postcode are subject to availability and may differ between properties within a postcode. Speeds can be affected by a range of technical and environmental factors. The speed at the property may be lower than that listed above. You can check the estimated speed and confirm availability to a property prior to purchasing on the broadband provider's website. Providers may increase charges. The information is provided and maintained by Decision Technologies Limited. **This is indicative only and based on a 2-person household with multiple devices and simultaneous usage. Broadband performance is affected by multiple factors including number of occupants and devices, simultaneous usage, router range etc. For more information speak to your broadband provider.