Skip to content
When you start a new chat, your current one won't be saved.

Harpswood Lane, Hythe

PROPERTY TYPE

Semi-Detached

BEDROOMS

5

BATHROOMS

2

SIZE

Ask agent

TENURE
Describes how you own a property. There are different types of tenure - freehold, leasehold, and commonhold.Read more about tenure in our glossary page.

Freehold
Key features

  • Beautifully renovated & substantially extended 4/5 semi-detached family home in sought-after Saltwood, combining traditional character with contemporary design
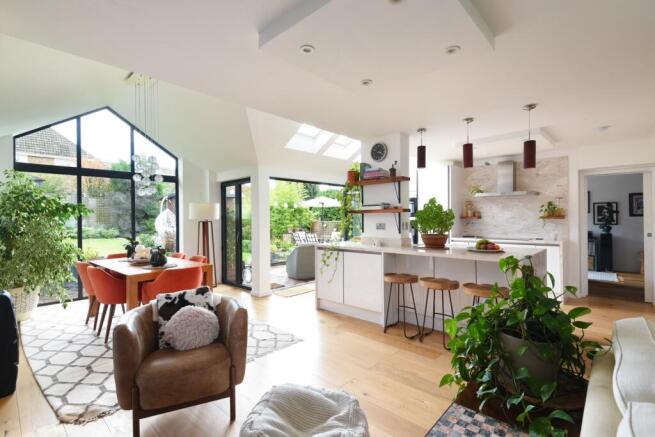
  • Spectacular open-plan kitchen/dining/family room with vaulted ceiling, glazed gable, rooflights & bi-fold doors opening directly onto the landscaped rear garden
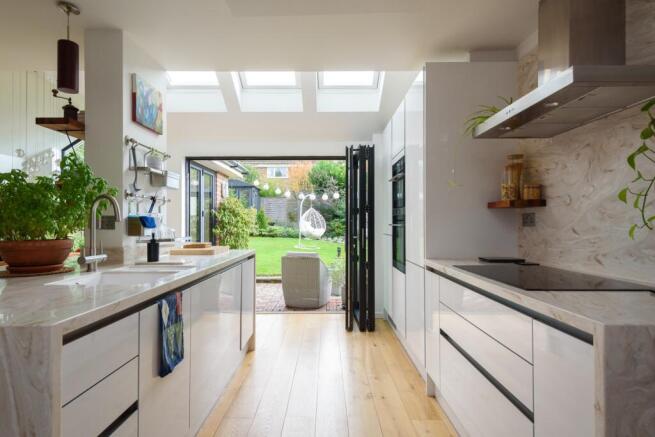
  • High-specification contemporary kitchen with corian worktops, substantial central island, breakfast bar & integrated appliances, designed for everyday family living
  • Separate living room with log-burning stove, attractive fitted shelving & excellent natural light, creating a comfortable space away from the main family area
  • Versatile additional reception room, currently used as a music room, with potential for use as a GF bedroom, playroom, snug or further office space
  • 4 well proportioned 1st floor bedrooms, including a principal bedroom with en-suite shower room, together with a family bathroom & useful fitted storage
  • Extensively renovated interior featuring an attractive oak staircase, engineered oak flooring upstairs & carefully considered contemporary finishes
  • Thoughtfully landscaped rear garden with established planting, lawn, patio, decking & outdoor kitchen/BBQ area with quartz worktops, ideal for entertaining
  • Detached garden office with power & lighting, providing a dedicated workspace, together with an integral garage & driveway parking
  • Desirable Saltwood village location, within walking distance of village primary school, pub, shop & Brockhill Country Park, close to Hythe, Sandling station & the M20

Description

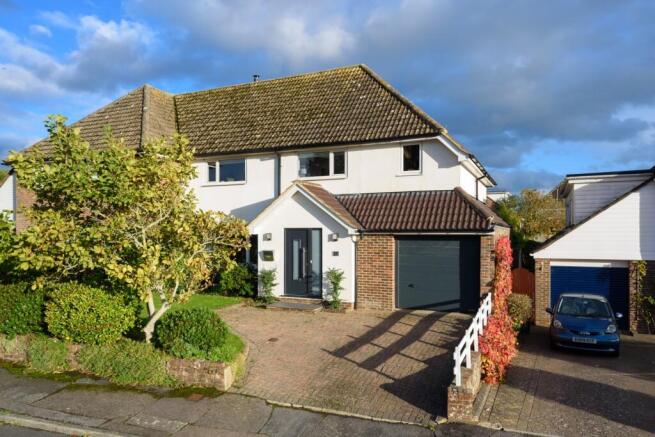
Property Description: Guide Price £650,000-£700,000. Situated in the sought-after village of Saltwood, within walking distance of local amenities and close to the coastal town of Hythe, this beautifully renovated and substantially extended semi-detached family home combines an attractive traditional exterior with a striking contemporary interior. The exceptional open-plan living space at the rear, thoughtfully landscaped garden and separate home office create a property that has been carefully designed around modern family life.

The house has undergone an extensive programme of renovation, including a substantial two-storey extension that has transformed the accommodation. From the front, its established residential setting and traditional appearance give little indication of the impressive architectural space that lies beyond.

At the heart of the home is a spectacular kitchen, dining and family room, where a vaulted ceiling, roof lights and a full-height glazed gable create a wonderful sense of openness. The abundance of natural light and direct connection with the garden make this a particularly inviting space, with plenty of room for cooking, dining and relaxing together. The kitchen has been finished to a high specification, with sleek contemporary cabinetry, corian worktops, integrated appliances and a substantial central island incorporating a breakfast bar. The layout provides excellent preparation and storage space, while the island creates a natural gathering point for family and guests. Beyond the kitchen, the vaulted dining and family area is framed by impressive glazing overlooking the garden. Bi-fold doors open onto the terrace, creating a seamless connection between the indoor and outdoor spaces during the warmer months. This is undoubtedly the defining feature of the house, with its generous proportions and carefully considered design making it equally suited to everyday living and entertaining. A separate living room provides a comfortable retreat from the main open-plan space. With fitted shelving, attractive flooring and a log-burning stove, it has a warm and relaxed atmosphere, while large windows bring in plenty of natural light. The ground floor also includes an additional versatile reception room, currently used as a music room, which could equally serve as a ground floor bedroom, playroom, snug or further home-working space. A cloakroom completes the accommodation on this level, while the integral garage provides useful storage and practical space.

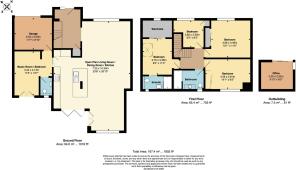
An attractive oak staircase leads to the first floor, where four bedrooms, three doubles and a single, are arranged around the landing. The bedrooms are individually presented, with a combination of fitted storage, natural light and comfortable proportions creating flexible accommodation for family members and guests. The principal bedroom benefits from a walk-in wardrobe and a beautifully appointed en-suite shower room, elegantly finished in luxurious travertine natural stone. Separately, the remaining bedrooms are served by a stylish main family bathroom, also featuring the same exquisite travertine stone finish, creating a sense of understated luxury and refinement. Engineered oak flooring adds warmth and continuity to the upstairs accommodation, complementing the sophisticated contemporary finish found throughout the house.

Outside: the rear garden has been beautifully landscaped to create a series of distinct areas for relaxing, entertaining and enjoying the outdoors. A generous paved terrace immediately behind the house provides space for outdoor dining, while the lawn is surrounded by established shrubs, colourful planting and mature greenery that create an attractive and private setting. A particularly appealing addition is the outdoor kitchen and barbecue area, complete with quartz worktops, providing a dedicated space for preparing food and entertaining outside. The garden also includes a decked seating area and greenhouse, adding to its practicality and versatility. Positioned towards the rear of the garden is a substantial detached home office, fitted with power and lighting. Its separation from the main house makes it ideal for those working remotely, running a business from home or requiring a quiet space for creative projects.

To the front, the property has a driveway providing off-road parking, together with the garage and additional on-street parking nearby.

Location: Saltwood is one of the area's most desirable villages, known for its attractive residential surroundings, traditional village centre and convenient proximity to Hythe. The local primary school, pub and village shop as well as Brockhill Country Park are within walking distance, while Hythe's independent shops, cafés, restaurants and seafront are just a short distance away. The ever expanding seaside town of Folkestone is just over 6 miles away, which has a variety of local restaurants, bars and shops as well as the trendy Harbour Arm, which is proving to be a popular draw for locals and visitors from the surrounding areas. For commuters, nearby Sandling station provides High Speed connections towards London St Pancras, while the M20 and surrounding road network make travel towards Ashford, Folkestone and the wider Kent area straightforward.

Hythe is a small coastal market town, in the District of Shepway. The town has Medieval and Georgian buildings, as well as a Saxon/Norman church on the hill and a Victorian seafront promenade. The Town Hall, a former Guildhall, was built in 1794. Hythe's market once took place in Market Square (now Red Lion Square) close to where there is now a Farmers' Market every second and fourth Saturday of the month. Hythe has gardening, horse riding, bowling, tennis, cricket, football, squash and sailing clubs. The Royal Military Canal runs across the northern edge of the marsh, to Winchelsea. Running under Stade Street, the canal, intended to repel invasion during the Napoleonic wars of 1804 to 1815, gives central Hythe its character. Now shaded by trees, the canal, 30 feet (10m) wide passes into the marsh from the middle of the town. The canal begins at Seabrook, runs through Hythe and is 26 miles in length which can be walked. The property backs onto The Sene Valley Golf Club which is set on the downs with wonderful views to the English Channel. Challenge your game on the beautiful course and undulating greens, then enjoy the superb hospitality in the Bar and Restaurant with stunning views across Hythe's horseshoe coastline.

Directions: SatNav = CT21 4BH / What3Words = imposes.lobbed.realm

Council Tax: Band E (correct at time of marketing). To check council tax for this property, please refer to the local authority website.

Local Authority: Folkestone & Hythe Borough Council Kent County Council .

Services: Gas central heating, mains water, drainage and electricity. For broadband and mobile coverage, we advise you check your providers website or refer to an online checker. 

Tenure: This property is freehold and is sold with vacant possession upon completion.  

Disclaimer: Sandersons and their clients state that these details are for general guidance only and accuracy cannot be guaranteed. They do not form any part of any contract. All measurements are approximate, and floor plans are for general indication only and are not measured accurate drawings. No guarantees are given with any mentioned planning permission or fitness for purpose. No appliances, equipment, fixture or fitting has been tested by us and items shown in photographs are not necessarily included. Buyers must satisfy themselves on all matters by inspection or through the conveyancing process.

Identity verification: Please note, Sandersons UK are obligated by law to undertake Anti Money Laundering (AML) Regulations checks on any purchaser who has an offer accepted on a property. We are required to use a specialist third party service to verify your identity. The cost of these checks is £60 inc.VAT per property and accepted offer. This is payable at the point an offer is accepted and our purchaser information form is completed, prior to issuing Memorandum of Sales to both parties respective conveyancing solicitors. This is a legal requirement and the charge is non-refundable.

Additional Property Notes: The property is of traditional construction and has had no adaptations for accessibility. The property has an integral garage and driveway parking for 2 cars in front of the property.
                   
Register for new listings before the portal launch sandersonsuk.com/register 

COUNCIL TAXA payment made to your local authority in order to pay for local services like schools, libraries, and refuse collection. The amount you pay depends on the value of the property.Read more about council Tax in our glossary page.
Band: E
PARKINGDetails of how and where vehicles can be parked, and any associated costs.Read more about parking in our glossary page.
Driveway
GARDENA property has access to an outdoor space, which could be private or shared.
Rear garden
ACCESSIBILITYHow a property has been adapted to meet the needs of vulnerable or disabled individuals.Read more about accessibility in our glossary page.
Ask agent

Harpswood Lane, Hythe

Approximate location

Add an important place to see how long it'd take to get there from our property listings.

__mins driving to your place

Affordability

Monthly repayments£3,267
Property: £ 650,000
Deposit: £ 65,000
Interest rate: 5.35%
Term: 30 years
Powered byNatwest
These results are estimates and are only intended as a guide. Make sure you obtain accurate figures from your lender before committing to any mortgage. Your home may be repossessed if you do not keep up repayments on a mortgage.
Renovation potential
Recently sold & under offer
See similar nearby properties

About Sandersons, Covering Ashford

Covering Ashford

BRITISH PROPERTY AWARDS GOLD WINNERS

Since 1992, Sandersons UK has traded as an independent agent focused on providing the very best quality of customer care and marketing.

We were founded on strong values which have evolved into our defining principles. We have built our reputation by consistently providing added value at every step for our clients. Our in-depth local knowledge ensures we always provide them with the best advice.

Our ongoing dedication to deliver the best possible service has been recognised by industry awards including The Best Estate Agent Guide. We have been selected for the award every year since 2019. Only the very best agents are selected, giving people a simple way to find the best estate agent in their area. We believe the quality of our service should be the reason clients choose to remain loyal to us, this is why we don’t tie any of our sales into a fixed term contract. This demonstrates confidence in our ability, clients can leave at any time.

📞: 01233 629 629

📧: ashford@sandersonsuk.com

Book a FREE valuation:

sandersonsuk.com/valuation

Get property alerts 24 hours before the portals:

sandersonsuk.com/register

Check how much you can borrow

Whether you're buying by yourself or with someone else, you can:

  • Receive a result instantly
  • Get viewings faster with agents
  • Check with no impact on your credit score
Powered byNatwest
Two happy people looking at phone

Notes

These notes are private, only you can see them.

Staying secure when looking for property

Ensure you're up to date with our latest advice on how to avoid fraud or scams when looking for property online.

Visit our security centre to find out more

Disclaimer - Property reference SND_SHF_LFSYCL_285_437571811. The information displayed about this property comprises a property advertisement. Rightmove.co.uk makes no warranty as to the accuracy or completeness of the advertisement or any linked or associated information, and Rightmove has no control over the content. This property advertisement does not constitute property particulars. The information is provided and maintained by Sandersons, Covering Ashford. Please contact the selling agent or developer directly to obtain any information which may be available under the terms of The Energy Performance of Buildings (Certificates and Inspections) (England and Wales) Regulations 2007 or the Home Report if in relation to a residential property in Scotland.

*This is the average speed from the provider with the fastest broadband package available at this postcode. The average speed displayed is based on the download speeds of at least 50% of customers at peak time (8pm to 10pm). Fibre/cable services at the postcode are subject to availability and may differ between properties within a postcode. Speeds can be affected by a range of technical and environmental factors. The speed at the property may be lower than that listed above. You can check the estimated speed and confirm availability to a property prior to purchasing on the broadband provider's website. Providers may increase charges. The information is provided and maintained by Decision Technologies Limited.
**This is indicative only and based on a 2-person household with multiple devices and simultaneous usage. Broadband performance is affected by multiple factors including number of occupants and devices, simultaneous usage, router range etc. For more information speak to your broadband provider.