Olney Road, Lavendon

- PROPERTY TYPE
Terraced
- BEDROOMS
2
- BATHROOMS
2
- SIZE
Ask agent
- TENUREDescribes how you own a property. There are different types of tenure - freehold, leasehold, and commonhold.Read more about tenure in our glossary page.
Freehold
Key features
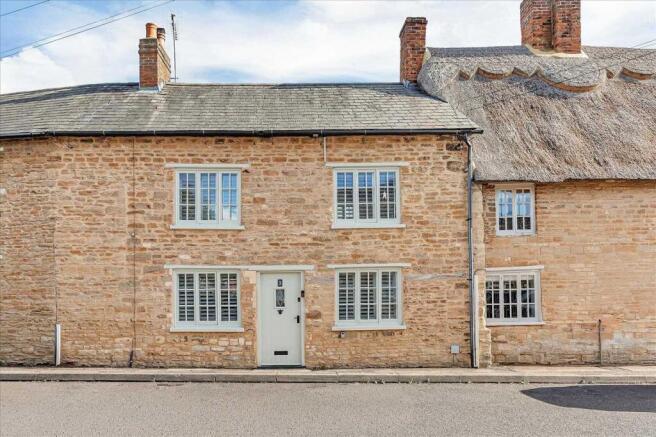
- Beautifully refurbished Grade II listed, 18th-century stone-built cottage in the sought-after village of Lavendon
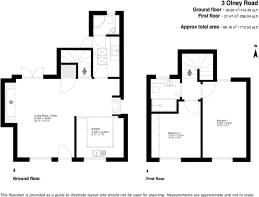
- Two double bedrooms and two stylishly refitted shower rooms
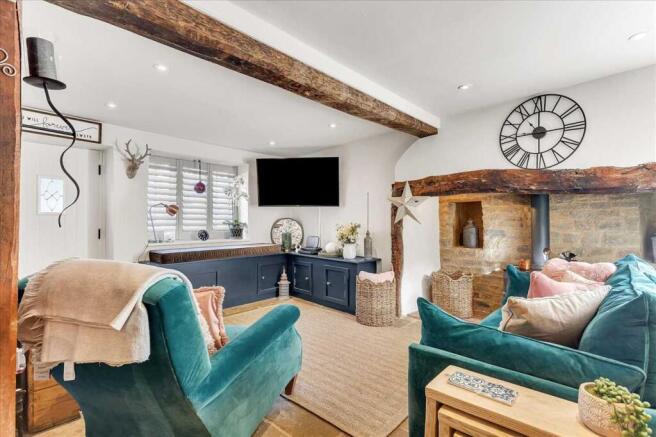
- Gorgeous dual-aspect sitting room with exposed beams, Inglenook fireplace and log-burning stove
- Stunning refitted kitchen/dining room with quartz work surfaces, integrated appliances and separate utility room
- Extensively renovated, including rewiring, new flooring, redecoration and wooden window shutters throughout
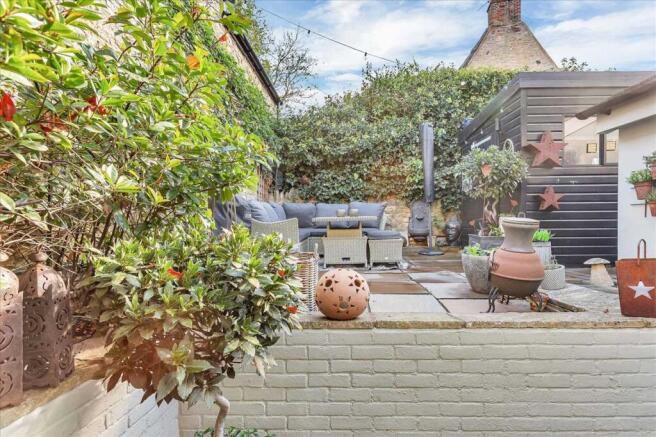
- Landscaped south-facing courtyard garden with multiple seating areas and a timber-built home office with power and lighting
Description
There's something rather special about a character cottage, particularly one where the hard work has already been done. Behind its attractive stone exterior, this gorgeous home offers all the charm you would expect from a property of its age, combined with the comfort, style and practicality of modern living. The current owners have undertaken a comprehensive programme of refurbishment, including rewiring, complete redecoration, new flooring throughout, a stunning refitted kitchen, utility room and two contemporary shower rooms.
Beautiful wooden window shutters have also been fitted throughout and will remain as part of the sale, adding another lovely finishing touch. Step inside and the character is immediately apparent. The dual-aspect sitting room is a particularly inviting space, with exposed ceiling beams and a magnificent Inglenook fireplace featuring exposed stonework and a log-burning stove set upon a traditional brick hearth. It's easy to imagine cosy winter evenings here, with the fire roaring away.
A charming window seat provides the perfect spot to enjoy a morning coffee, while double doors open directly onto the courtyard garden, creating a wonderful connection between inside and out. The refitted kitchen/dining room is equally impressive, combining contemporary finishes with the cottage's traditional character. Stylish cabinetry is complemented by beautiful quartz work surfaces, tiled flooring and a range of integrated appliances, including a gas oven, electric hob, extractor, dishwasher and wine cooler. There is also space for a dining table, making this a lovely room for everyday meals or entertaining friends. A separate, beautifully refitted utility room provides further practicality, with matching units, quartz work surfaces, a sink and space for an American-style fridge/freezer. Two Velux windows allow natural light to flood the room, while a stable door leads directly outside.
A contemporary ground-floor shower room completes the accommodation on this level. Upstairs, the charm continues with two well-proportioned double bedrooms, both offering comfortable and inviting spaces. One bedroom benefits from an extensive range of built-in wardrobes spanning an entire wall, providing excellent storage without compromising on floor space. The first floor is completed by a stylishly refitted shower room, featuring a tiled shower enclosure, vanity wash basin, WC and attractive patterned floor tiles.
Outside, the south-facing courtyard garden is another real highlight of this wonderful home. Thoughtfully landscaped across different levels, the garden is enclosed by traditional stone walling, with established shrubs providing an attractive degree of screening and privacy. Several paved seating areas offer the opportunity to follow the sunshine throughout the day, whether enjoying breakfast outdoors, a leisurely afternoon with a book or an evening entertaining friends. A particularly useful addition is the timber-built garden office, complete with power and lighting.
Ideal for anyone working from home, it could equally serve as a creative studio, hobby room or peaceful retreat away from the main house.
Situated in the popular Buckinghamshire village of Lavendon, the property enjoys a delightful setting surrounded by attractive countryside, whilst remaining conveniently placed for everyday amenities. Lavendon is a welcoming village with a strong sense of community, offering a village shop, traditional public house, primary school and a variety of local activities.
For those who enjoy the outdoors, the surrounding countryside provides wonderful opportunities for walking, cycling and exploring the nearby villages. The historic market town of Olney is just a short drive away, offering a fantastic selection of independent shops, cafés, restaurants and its much-loved Market Place.
Council tax band C
- COUNCIL TAXA payment made to your local authority in order to pay for local services like schools, libraries, and refuse collection. The amount you pay depends on the value of the property.Read more about council Tax in our glossary page.
- Ask agent
- PARKINGDetails of how and where vehicles can be parked, and any associated costs.Read more about parking in our glossary page.
- Ask agent
- GARDENA property has access to an outdoor space, which could be private or shared.
- Yes
- ACCESSIBILITYHow a property has been adapted to meet the needs of vulnerable or disabled individuals.Read more about accessibility in our glossary page.
- Ask agent
Energy performance certificate - ask agent

Add an important place to see how long it'd take to get there from our property listings.
__mins driving to your place
Affordability

Notes
Staying secure when looking for property
Ensure you're up to date with our latest advice on how to avoid fraud or scams when looking for property online.
Visit our security centre to find out moreDisclaimer - Property reference MRA1000423. The information displayed about this property comprises a property advertisement. Rightmove.co.uk makes no warranty as to the accuracy or completeness of the advertisement or any linked or associated information, and Rightmove has no control over the content. This property advertisement does not constitute property particulars. The information is provided and maintained by Margaret James, Olney. Please contact the selling agent or developer directly to obtain any information which may be available under the terms of The Energy Performance of Buildings (Certificates and Inspections) (England and Wales) Regulations 2007 or the Home Report if in relation to a residential property in Scotland.
*This is the average speed from the provider with the fastest broadband package available at this postcode. The average speed displayed is based on the download speeds of at least 50% of customers at peak time (8pm to 10pm). Fibre/cable services at the postcode are subject to availability and may differ between properties within a postcode. Speeds can be affected by a range of technical and environmental factors. The speed at the property may be lower than that listed above. You can check the estimated speed and confirm availability to a property prior to purchasing on the broadband provider's website. Providers may increase charges. The information is provided and maintained by Decision Technologies Limited. **This is indicative only and based on a 2-person household with multiple devices and simultaneous usage. Broadband performance is affected by multiple factors including number of occupants and devices, simultaneous usage, router range etc. For more information speak to your broadband provider.