
New Hampshire Street, Reading, RG2

- PROPERTY TYPE
Terraced
- BEDROOMS
4
- BATHROOMS
2
- SIZE
1,109 sq ft
103 sq m
- TENUREDescribes how you own a property. There are different types of tenure - freehold, leasehold, and commonhold.Read more about tenure in our glossary page.
Freehold
Key features
- Garage plus allocated parking, a standout practical advantage
- No onward chain, offering a more straightforward move
- Tucked-away position on a no-through road
- Built by St Edward (Berkeley Group) and beautifully presented in near-new condition
- Distinctive brick façade, setting it apart from many clad homes
- Flexible three/four-bedroom layout arranged over three floors
- Stylish kitchen with integrated appliances and breakfast bar
- Ground-floor living area with French doors opening onto the garden
- Principal bedroom with built-in wardrobes and en-suite shower room
- Low-maintenance garden with patio, artificial lawn and rear access towards the garage
Description
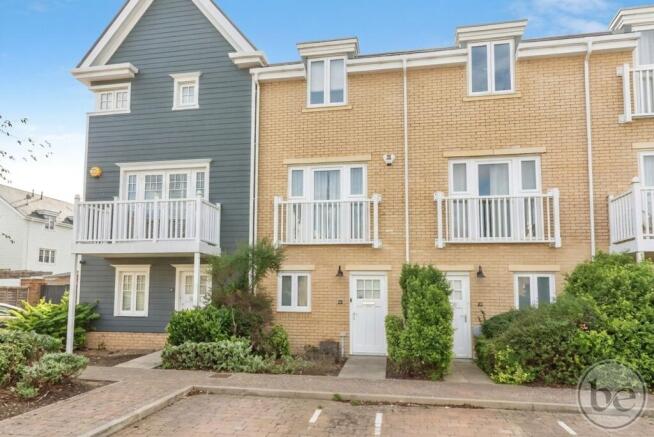
Built by St Edward, part of the Berkeley Group, this beautifully presented three/four-bedroom townhouse combines flexible accommodation with the valuable advantage of a garage and allocated parking. Tucked away on a no-through road in Green Park Village and offered with no onward chain, it provides approximately 1,093 sq ft of thoughtfully arranged accommodation over three floors. Its attractive brick façade also sets it apart from many of the development’s clad properties.
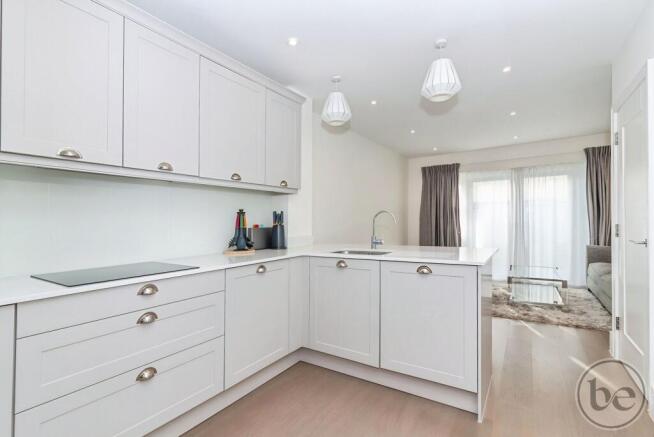
The entrance hall offers plenty of space for coats and shoe storage, with a cloakroom fitted with a WC and vanity wash basin. Beyond, the contemporary kitchen features white cabinetry, generous worktop space and a breakfast bar for casual dining. Integrated appliances include a dishwasher and fridge/freezer, alongside a built-in oven, microwave and hob. A useful understairs cupboard has plumbing for a washing machine, keeping laundry appliances discreetly tucked away.
The kitchen opens into the ground-floor living area, creating a sociable setting for everyday life and entertaining. French doors and accompanying windows bring in natural light, with direct access to the garden making the patio a natural extension of the room during warmer months.
On the first floor, a separate living room provides a comfortable retreat, with French doors opening onto a Juliet balcony. This room could alternatively serve as a fourth bedroom, giving buyers the flexibility to adapt the accommodation to their needs. The principal bedroom sits at the rear of this floor and benefits from built-in wardrobes and a contemporary en-suite shower room.
Two further double bedrooms occupy the second floor, served by a family bathroom fitted with both a bath and a separate shower enclosure. Additional storage is available from a built-in cupboard off the landing.
Outside, the enclosed rear garden combines a paved patio with artificial lawn, providing space to relax and entertain with minimal upkeep. A rear gate opens onto a path leading to the garage, while allocated parking adds further everyday convenience.
With its excellent condition, adaptable layout and garage, this is a home offering both immediate comfort and room for changing needs, complemented by the simplicity of no onward chain.
EPC Rating: B
Hallway
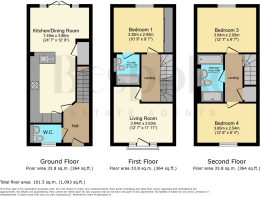
A welcoming entrance hall with plenty of space to hang coats and accommodate shoe storage, providing a practical arrival space for family and guests. Stairs rise to the first floor, with doors leading to the kitchen and cloakroom.
Kitchen / Living Room
7.49m x 3.86m
A stylish, well-equipped kitchen forming the heart of the ground floor, with white cabinetry, complementary worktops and generous storage. A breakfast bar provides a sociable spot for morning coffee or casual meals, while the open connection to the living area allows conversation to flow between the two spaces. Integrated appliances include a dishwasher and fridge/freezer, alongside a built-in oven, microwave and hob. An understairs cupboard adds practical storage and has plumbing for a washing machine, keeping the laundry area discreetly tucked away.
Living Area
3.84m x 3.63m
Opening from the kitchen, the ground-floor living area provides a comfortable space for everyday relaxation, with room for sofas and occasional furniture. French doors and accompanying windows draw in natural light and provide a pleasant outlook over the rear garden. Opening directly onto the patio, the doors make it easy to extend the living space outdoors during warmer weather.
Cloakroom
Conveniently positioned off the entrance hall, the cloakroom is fitted with a WC and a wash basin set within a vanity unit, providing useful storage for everyday essentials. A window to the front brings in natural light.
Landing
Connecting the first-floor living room and principal bedroom suite, the landing provides a useful separation between the reception and bedroom spaces. Stairs continue to the second floor.
First Floor Living Room / Bedroom Two
3.84m x 3.63m
A bright, well-proportioned reception room offering a separate space to relax away from the main ground-floor accommodation. French doors open onto a Juliet balcony to the front, bringing in natural light, while the room provides space for a generous sofa arrangement and additional furniture. Currently used as a living room, it also offers the flexibility to become a bedroom, allowing the layout to adapt as household needs change.
Bedroom 1
3.28m x 2.93m
Situated at the rear of the first floor, the principal bedroom provides a comfortable double room with an outlook over the garden. Built-in wardrobes offer useful storage without encroaching on the main floor space, while an adjoining en-suite shower room creates a private bedroom suite.
En-suite
2.1m x 1.7m
A contemporary en-suite fitted with a generous glazed shower enclosure, a wash basin and WC. Coordinating tiled finishes are complemented by a wide mirror, creating a bright and neatly finished space.
Second Floor Landing
The second-floor landing gives access to two double bedrooms and the family bathroom. A built-in cupboard provides useful additional storage, helping to keep everyday household items neatly out of sight.
Bedroom 3
3.84m x 2.93m
A generous double bedroom extending across the rear of the second floor, with a window overlooking the garden. Its proportions allow space for a double bed and freestanding storage, making it a comfortable room for family members or guests.
Bedroom 4
3.85m x 2.54m
Positioned at the front of the second floor, this further double bedroom offers space for a bed and accompanying furniture. The layout also lends itself to use as a guest bedroom or a spacious home office, providing flexibility for those working from home.
Bathroom
3.1m x 1.7m
Serving the second-floor bedrooms, the family bathroom is fitted with both a bath and a separate shower enclosure, offering a practical choice for busy mornings or a more leisurely evening soak. A wash basin and WC complete the suite.
Garden
The rear garden has been arranged with ease of maintenance in mind, combining a paved patio with artificial lawn. The patio provides space for outdoor dining and seating immediately outside the French doors, while the lawn adds a green finish without the upkeep of natural grass. Large shed for storage. A rear gate provides access to a path leading to the garage.
Parking - Garage
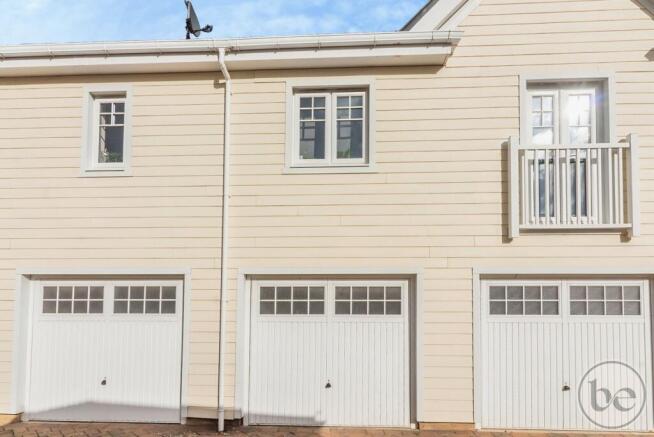
A particularly useful feature of this home, the garage provides secure space for a vehicle, bicycles or additional storage. Pedestrian access via the rear garden gate offers a convenient connection between the house and garage.
Parking - Allocated parking
Situated directly to the front of the property, with a useful marked pathway directly to the side, offer more room that usual for opening car doors. This is in addition to the garage.
Disclaimer
While Bespoke Estate Agents strives to provide accurate and up-to-date information, all descriptions, photos, and videos in this advertisement are intended for illustrative purposes only and may not represent the exact condition or features of the property. Prospective buyers are advised to verify the details and arrange a viewing before making any decisions. Bespoke Estate Agents cannot be held liable for any inaccuracies or omissions. All measurements are approximate, and no warranty is given for the accuracy of the information provided. Please consult our terms and conditions for further details.
Brochures
Property Brochure- COUNCIL TAXA payment made to your local authority in order to pay for local services like schools, libraries, and refuse collection. The amount you pay depends on the value of the property.Read more about council Tax in our glossary page.
- Band: D
- PARKINGDetails of how and where vehicles can be parked, and any associated costs.Read more about parking in our glossary page.
- Garage,Off street
- GARDENA property has access to an outdoor space, which could be private or shared.
- Private garden
- ACCESSIBILITYHow a property has been adapted to meet the needs of vulnerable or disabled individuals.Read more about accessibility in our glossary page.
- Ask agent

Add an important place to see how long it'd take to get there from our property listings.
__mins driving to your place
Affordability



Notes
Staying secure when looking for property
Ensure you're up to date with our latest advice on how to avoid fraud or scams when looking for property online.
Visit our security centre to find out moreDisclaimer - Property reference 0a776871-13f3-40ce-a155-ee3252e11245. The information displayed about this property comprises a property advertisement. Rightmove.co.uk makes no warranty as to the accuracy or completeness of the advertisement or any linked or associated information, and Rightmove has no control over the content. This property advertisement does not constitute property particulars. The information is provided and maintained by Bespoke Estate Agents, Reading. Please contact the selling agent or developer directly to obtain any information which may be available under the terms of The Energy Performance of Buildings (Certificates and Inspections) (England and Wales) Regulations 2007 or the Home Report if in relation to a residential property in Scotland.
*This is the average speed from the provider with the fastest broadband package available at this postcode. The average speed displayed is based on the download speeds of at least 50% of customers at peak time (8pm to 10pm). Fibre/cable services at the postcode are subject to availability and may differ between properties within a postcode. Speeds can be affected by a range of technical and environmental factors. The speed at the property may be lower than that listed above. You can check the estimated speed and confirm availability to a property prior to purchasing on the broadband provider's website. Providers may increase charges. The information is provided and maintained by Decision Technologies Limited. **This is indicative only and based on a 2-person household with multiple devices and simultaneous usage. Broadband performance is affected by multiple factors including number of occupants and devices, simultaneous usage, router range etc. For more information speak to your broadband provider.