Wyberton Low Road, Boston, Lincolnshire, PE21

- PROPERTY TYPE
Detached
- BEDROOMS
3
- BATHROOMS
1
- SIZE
Ask agent
- TENUREDescribes how you own a property. There are different types of tenure - freehold, leasehold, and commonhold.Read more about tenure in our glossary page.
Freehold
Key features
- No Chain
- Substantial Three Bedroom Detached Home
- Three Reception Rooms
- Garage & 40ft Driveway
- Breakfast Kitchen
- Separate Utility
- Downstairs WC
- Private Non-Overlooked Garden
- Popular Village Outskirts Location
- Close to Schools & Family Amenities
Description
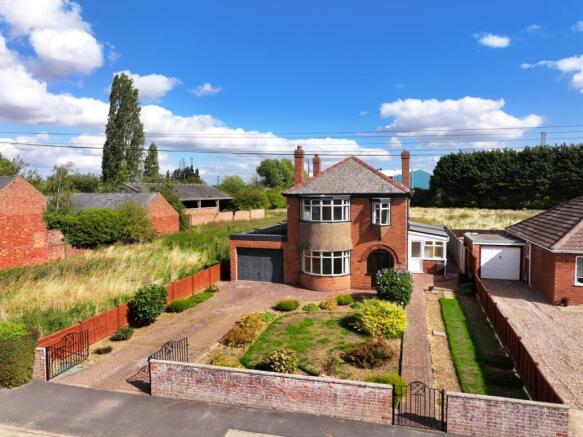
NO CHAIN - A substantial, individually built three bedroom detached home on a generous plot - including three reception rooms, breakfast kitchen, utility room, downstairs WC, three great sized bedrooms, a large family bathroom, as well as a garage and 40ft long driveway. Built in 1953 and lived in by its creator from new - this wonderful home is absolutely bursting with potential, with just a few cosmetic tweaks needed...
This beautiful home stands proudly along a respectable and sought after road, on the fringe of Boston, and outskirts of Wyberton. Beautifully positioned and set-back from the roadside, there's a primary school and pre-school close-by, along with a family-orientated pub with childrens soft-play just around the corner. Generally speaking it's a quiet road, with junctions either end to the A16 for excellent access to Boston, Spalding and surrounding villages.
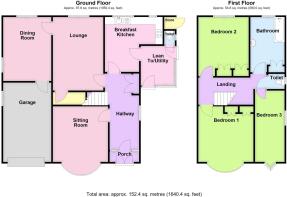
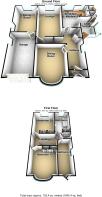
A lovely lawned garden fronts the property, along with a decent stretch of driveway in front of a garage. The spacious entrance hall is accessed via the front porch, and grants access to a bay fronted lounge, a rear sitting room, and the breakfast kitchen. Onwards from here you'll find a separate utility room off the kitchen with a side entrance door, the downstairs WC off here, as well as a dining room off the rear sitting room. Upstairs, a broad landing area has doors off to two excellent sized double bedrooms to the front and rear, a great sized single bedroom, as well as a WC room, and family bathroom. This charming home has evidently been extremely well cared for, and includes a gorgeous solid wood herringbone flooring to a large portion of the ground floor. The décor is clearly finished to a high standard, and shows no sign anywhere of age or wear, it simply needs to be modernised at the new owners leisure.
Scope for a little bit of reconfiguration presents itself on both levels - including opening the kitchen and rear sitting room if desired for a stunning open plan kitchen diner, as well as re-modelling the bathroom to incorporate the WC.
The rear garden is of a south-easterly orientation, and together with the direction of neighbouring properties and over two acres of open land wrapping around you, sunshine can be enjoyed for the majority of the day. Squared off overall with a textured, landscaped edging - this relatively low maintenance space presents a whole host of development opportunity to turn it into your own private oasis.
The property is serviced with mains gas, water, electricity and drainage, is council tax band rated C, and holds a D rating on the EPC.
ANTI-MONEY LAUNDERING: Should a purchaser have an offer accepted, they will need to meet our legal requirements under Anti Money Laundering Regulations (AML). We use a specialist third-party service to verify your information and the cost of these checks is £25 per person, which is paid in advance, when an offer is agreed and prior to a memorandum of sale being produced.
Entrance Hall
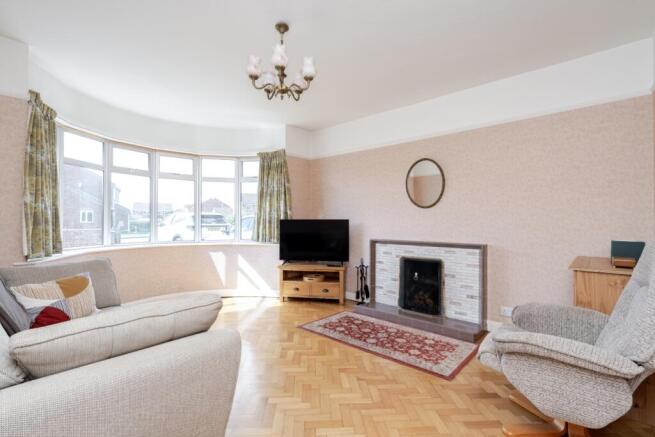
As you step through a double doored Porch, the Entrance Hall is a bright, spacious welcome area with a beautiful, original, solid wood parquet flooring, arranged in a herringbone pattern, that sprawls through into the lounge. There's a side aspect window that brings a lovely amount of natural light in, opening this space up wonderfully. Doors lead off to the lounge, rear sitting room and breakfast kitchen, along with a large double fronted cupboard and stairs to the first floor.
Lounge
4.76m x 3.64m - 15'7" x 11'11"
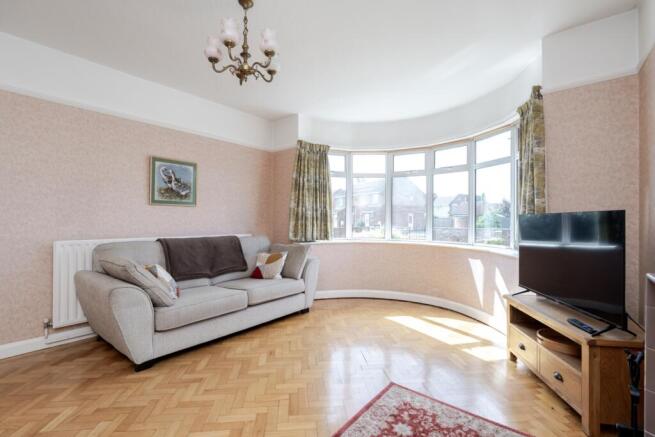
This lovely and spacious lounge has a large bay window with huge amounts of natural light pouring in, as well as a centrally fitted gas fire and fireplace.
Living Room
4.86m x 3.34m - 15'11" x 10'11"
To the rear of the home we have a secondary living room / lounge, with a lovely broad window that overlooks the garden. The beautiful herringbone flooring flows into the room giving a lovely sense of continuity, there's an under-stair cupboard, good sized gas fire and fireplace, and a door that leads through to a third reception room - which has been used as a formal dining room.
Family/Dining Room
4.24m x 3.13m - 13'11" x 10'3"
This versatile reception room sits at the rear of the home, behind the garage and adjacent to the second living room, and is also overlooking the garden, with dual aspect windows to the side and rear. A room that could wear many hats, but has been used by the family as a formal dining room for decades. There's scope here to create a fourth bedroom if needed, or could be a great office / study, a childrens play room, or a hobby/crafts room.
Breakfast Kitchen
3.83m x 3.82m - 12'7" x 12'6"
The breakfast kitchen is in good condition, is well presented, but is as you can see, in need of modernisation. Quality units and work surfaces are in place around all available walls creating plenty of storage, along with a sink and drainer, space for a washing machine / dish washer, as well as an integrated electric oven and hob. A door leads off into the Utility Room / Lean-To.
Utility
2.99m x 2.31m - 9'10" x 7'7"
This side entrance / lean-to room has a conservatory style finish - and has been playing the role of utility room in recent years. Sitting back to back with the outdoor store room, there's a door that leads to the outside making this handy for putting washing out, as well as a hole installed for a tumble dryer tube too. Doors lead back into the kitchen and to the WC.
WC
0.84m x 0.83m - 2'9" x 2'9"
A WC is always a welcomed and useful addition to any home. Here, it is of no exception. The loo is actually the original WC that was installed in 1953 and works as well as it did the day it was made!
Landing
As we move upstairs - this broad and spacious landing is beautifully lit by a large side aspect window, and has doors that lead off to the three bedrooms, bathroom, and WC room.
Bedroom 1
3.65m x 3.64m - 11'12" x 11'11"
The first of the large double bedrooms is this impressive bay fronted room, overlooking the front garden. Beautifully illuminated with this huge bowing window, the room also currently has large integrated wardrobes, accessible via four main doors, as well as four further high level doors for floor to ceiling storage.
Bedroom 2
3.92m x 3.33m - 12'10" x 10'11"
The second bedroom, which also holds every chance of being your master bedroom, is at the rear the home, overlooking the garden and the 2 acres of open land beyond. If some reconfiguration was a topic of conversation - we feel that this is where it happens. A division of the large bathroom and a doorway into this room would create a wonderful ensuite to this master bedroom, which may just tick a so far unpopulated box.
Bedroom 3
4.62m x 1.94m - 15'2" x 6'4"
The third and final bedroom is what we'd describe as a good sized single bedroom... Dual aspect windows to the side and front bring a lovely balance of light to the room, but more importantly the placement of these windows could also mean the room, that is as you can see over 4.5m in length, could be split, if desired. A dressing room off the large double bedroom? An ensuite perhaps? These are very real possibilities, whilst still retaining a third independent room accessible via the landing.
Bathroom
3.67m x 2.26m - 12'0" x 7'5"
The family bathroom sits to the rear of the home, and currently has a large amount of integrated storage, bath with mixer tap, wash basin, and radiator. We mentioned earlier about dividing the room to allow for an ensuite shower room - the next stage of this would be to open this room up to the WC room next to it, and sealing off the current doorway into there from the landing. This way, a bathroom is created with Bath (with shower over), Sink and Toilet, as well as a second shower room behind it. The room wouldn't have a window - but it does then give you extra wall space for configuring the bathroom suite and mirror. Food for thought indeed...
WC
1.11m x 1.02m - 3'8" x 3'4"
A sign of the property build-era; the WC is separate to the master bathroom, but its placement presents the opportunity to incorporate it into the main bathroom if desired, or keep it in place and simply add another WC into the main bathroom.
Garden
The property is set within a generous plot, and has an open yet defined style. The front consists of three sections - a 40ft long concrete floored driveway, book-ended by the garage door and double gates to the road, a landscaped lawn, edged by various shrubs and plants, then an additional strip of lawn the other side of the secondary block-paved path that leads to the side entrance, and eventually to the gated rear garden. At the rear, which is actually accessible via lockable gates on both sides of the home, is predominantly lawned, with some gravel bordering, as well as a selection of low-level mature shrubs and bushes. The plot is squared off nicely, but the soft edges of the lawn borders create an easy on the eye, more natural feeling outdoor space.
- COUNCIL TAXA payment made to your local authority in order to pay for local services like schools, libraries, and refuse collection. The amount you pay depends on the value of the property.Read more about council Tax in our glossary page.
- Band: C
- PARKINGDetails of how and where vehicles can be parked, and any associated costs.Read more about parking in our glossary page.
- Yes
- GARDENA property has access to an outdoor space, which could be private or shared.
- Yes
- ACCESSIBILITYHow a property has been adapted to meet the needs of vulnerable or disabled individuals.Read more about accessibility in our glossary page.
- Ask agent
Wyberton Low Road, Boston, Lincolnshire, PE21

Add an important place to see how long it'd take to get there from our property listings.
__mins driving to your place
Affordability
About EweMove, Covering East Midlands
Cavendish House Littlewood Drive, West 26 Industrial Estate, Cleckheaton, BD19 4TE
Notes
Staying secure when looking for property
Ensure you're up to date with our latest advice on how to avoid fraud or scams when looking for property online.
Visit our security centre to find out moreDisclaimer - Property reference 10727345. The information displayed about this property comprises a property advertisement. Rightmove.co.uk makes no warranty as to the accuracy or completeness of the advertisement or any linked or associated information, and Rightmove has no control over the content. This property advertisement does not constitute property particulars. The information is provided and maintained by EweMove, Covering East Midlands. Please contact the selling agent or developer directly to obtain any information which may be available under the terms of The Energy Performance of Buildings (Certificates and Inspections) (England and Wales) Regulations 2007 or the Home Report if in relation to a residential property in Scotland.
*This is the average speed from the provider with the fastest broadband package available at this postcode. The average speed displayed is based on the download speeds of at least 50% of customers at peak time (8pm to 10pm). Fibre/cable services at the postcode are subject to availability and may differ between properties within a postcode. Speeds can be affected by a range of technical and environmental factors. The speed at the property may be lower than that listed above. You can check the estimated speed and confirm availability to a property prior to purchasing on the broadband provider's website. Providers may increase charges. The information is provided and maintained by Decision Technologies Limited. **This is indicative only and based on a 2-person household with multiple devices and simultaneous usage. Broadband performance is affected by multiple factors including number of occupants and devices, simultaneous usage, router range etc. For more information speak to your broadband provider.