
Higher Providence Cottage, Throwleigh, Devon

- PROPERTY TYPE
Cottage
- BEDROOMS
3
- BATHROOMS
1
- SIZE
Ask agent
- TENUREDescribes how you own a property. There are different types of tenure - freehold, leasehold, and commonhold.Read more about tenure in our glossary page.
Freehold
Key features
- A great opportunity to create the cottage of your dreams
- 0.27 of gardens with some views, parking, small garage and outbuilding
- Set in a quiet rural settlement near Throwleigh on Dartmoor
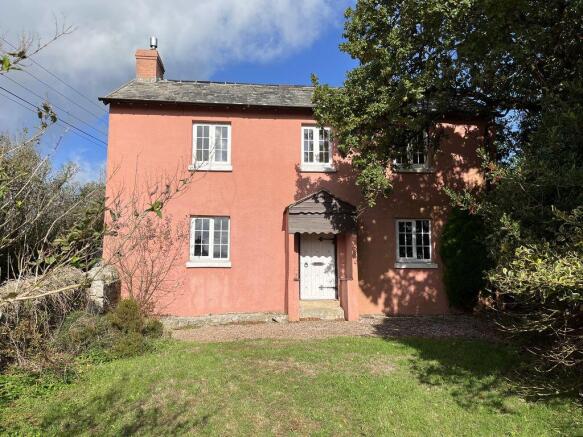
- Detached, unlisted stone built home circa 1860
- Sitting room and separate lounge with fireplaces
- Kitchen/breakfast room
- Bathroom
- Three double bedrooms
- Replacement upvc double glazed windows
- The property is in need of complete refurbishment
Description
Situation
Higher Providence Cottage is located in an elevated position in the Dartmoor settlement of Providence close to the village of Throwleigh and just 2 miles from the ancient Stannary town of Chagford. Providence has a listed chapel, the Throwleigh village hall and the Northmore Arms pub all just a few minutes walk away. Close by are footpaths through the countryside and to the open moor and there are some great views. The closest Primary school, pre-school and Montessori are in Chagford and that is also where the nearest surgeries for doctor, dentist and vet can be found. The A30 dual carriageway is only about 3 miles away and Exeter is less than 20 miles.
Services
Mains water and electricity. Drainage by private septic tank. Oil by private contract.
Council tax band
Band E
Directions
From the A30 at Whiddon Down drive through the village of Whiddon Down to the mini roundabout and turn left. After about 300 metres take the right hand turn signposted to Throwleigh. Follow this lane for about 1.5 miles and immediately after crossing the narrow granite bridge at the bottom of a hill turn left. Follow this lane for about three quarters of a mile passing the Northmore Arms and at the top of the hill by the village hall turn left. About a quarter mile along the lane you will reach Providence where there is a lay-by just across from Higher Providence Cottage. The cottage is painted a terracotta colour.
What Three Words: withdrew.haystack.lifts
Entrance
An iron gate leads into the front garden of the cottage and leads to the porch which has a slate roof and timber clad gable, two granite steps up to the front door and a heavy timber front door.
Entrance lobby
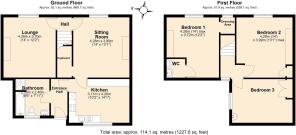
A broad staircase faces you as you enter the house and there are latched doors to the lounge and the sitting room. The floor is ceramic tiled.
Lounge
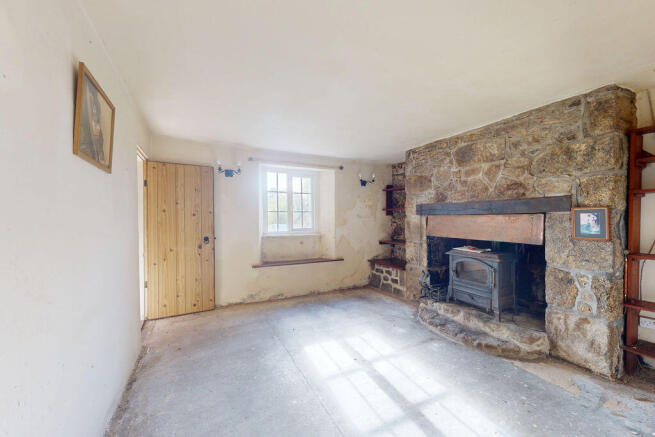
This room has a granite fireplace with an oak lintel above a granite hearth, a metal fire hood and open flue. To either side of the chimney breast are exposed granite walls. The window is a double glazed upvc replacement with a window seat beneath, and there is a pendant light point and a single panel radiator.
Sitting room
This room has a granite fireplace with a raised granite hearth, metal fire hood, an oil fired stove with back boiler for room heating and hot water, three wall light points and a deep walk-in under stairs cupboard. A doorway leads to the kitchen/breakfast room.
Kitchen/breakfast room
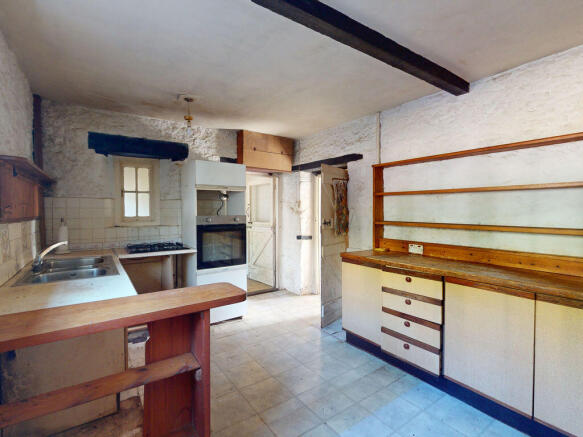
A upvc double glazed window looks out to the rear of the cottage and the walls have some timber wainscoting and some older fitted kitchen cabinets with worktops that incorporate a two and a half bowl stainless steel sink with a mixer tap, a Propane gas hob and an adjacent single electric fan oven and grill. Splashbacks are tiled and there are two pendant lights, a vinyl tiled floor and a stable door to the rear lobby.
Rear lobby
A double glazed wooden door leads to the exterior and a doorway opens into the bath/shower room. There is a pendant light point, an internal multi paned window to the kitchen.
Bath/shower room
A cork floored bathroom with a ceiling light point, a cast iron bath with twin chromed taps and tiled splashbacks, a vanity unit with oval basin and twin taps and shaver/light above and there is a shower with glazed shower screen door, fully tiled walls and built in thermostatic shower. The window is upvc double glazed.
First floor
A broad staircase rises from the entrance lobby to the landing where there is a upvc double glazed window.
Bedroom 1
A front facing bedroom with a upvc double glazed window with some lovely views. An off-shoot of the room also has a matching window and can be used as a closet area. The room has a single panel radiator and in one corner there is an ensuite washroom.
Ensuite washroom
An enclosed space with a low level w.c., a vanity unit with basin, two wall light points and an extractor fan.
Bedroom 2
A double bedroom with a upvc double glazed window with views to the surrounding countryside. It has a pendant light point, a single panel radiator and a cupboard with storage space and a pump for the heating.
Bedroom 3
A double bedroom at the rear of the house with a upvc double glazed window, a fitted basin with twin taps, a pendant light point, a single panel radiator and a built in hot water cupboard with insulated hot water cylinder and immersion heater.
Exterior
Front garden
The front garden measures 58' x 30'/17.67m x 9.14m. An iron gate leads from the lane in Providence into the front garden where there is a gravelled path to the front porch, a grassed area and a granite boundary wall to the lane and a Devon bank on the opposite boundary.
Rear garden
At the back there is a garden/mixed use area with a gravelled segment and a paved path that leads past the outbuilding and exterior w.c. and garage to the gated entrance from the lane and on to the cottage garden. There is ample room for car parking on site. A right of way exists to enable access for a local farmer to his field and to enable access to empty the septic tank for Higher Providence Cottage and to the mains water stop cock which is also in the field.
Cottage garden
The main body of the cottage garden measures approximately 75' x 65'/22.86m x 19.81m. The garden is bounded by Devon banks and is open on two sides to the beautiful views over the Dartmoor countryside. It is mostly laid to lawn with evidence of some flower beds. It has an aluminium framed greenhouse (8' x 6'/2.43m x 1.82m) and a timber shed with three windows (9'9 x 7'9/2.97m x 2.36m).
Outbuilding
Measuring 13'9 x 6'3/4.19m x 1.9m. This is a granite built single storey shed with a part slate and part corrugated metal roof. It has two doors from the rear garden.
Outside W.C.
An exterior w.c. with a toilet fitted.
Garage/workshop
This measures 17'1 x 5'10/5.2m x 1.77m. A block built structure with wooden double doors and a part glazed pedestrian door. It has a corrugated roof and a short roofed car port attached to the front of the building.
Brochures
Property BrochureFull Details- COUNCIL TAXA payment made to your local authority in order to pay for local services like schools, libraries, and refuse collection. The amount you pay depends on the value of the property.Read more about council Tax in our glossary page.
- Band: E
- PARKINGDetails of how and where vehicles can be parked, and any associated costs.Read more about parking in our glossary page.
- Yes
- GARDENA property has access to an outdoor space, which could be private or shared.
- Yes
- ACCESSIBILITYHow a property has been adapted to meet the needs of vulnerable or disabled individuals.Read more about accessibility in our glossary page.
- Ask agent

Add an important place to see how long it'd take to get there from our property listings.
__mins driving to your place
Affordability



Notes
Staying secure when looking for property
Ensure you're up to date with our latest advice on how to avoid fraud or scams when looking for property online.
Visit our security centre to find out moreDisclaimer - Property reference 12920866. The information displayed about this property comprises a property advertisement. Rightmove.co.uk makes no warranty as to the accuracy or completeness of the advertisement or any linked or associated information, and Rightmove has no control over the content. This property advertisement does not constitute property particulars. The information is provided and maintained by Fowlers Estate Agents, Chagford. Please contact the selling agent or developer directly to obtain any information which may be available under the terms of The Energy Performance of Buildings (Certificates and Inspections) (England and Wales) Regulations 2007 or the Home Report if in relation to a residential property in Scotland.
*This is the average speed from the provider with the fastest broadband package available at this postcode. The average speed displayed is based on the download speeds of at least 50% of customers at peak time (8pm to 10pm). Fibre/cable services at the postcode are subject to availability and may differ between properties within a postcode. Speeds can be affected by a range of technical and environmental factors. The speed at the property may be lower than that listed above. You can check the estimated speed and confirm availability to a property prior to purchasing on the broadband provider's website. Providers may increase charges. The information is provided and maintained by Decision Technologies Limited. **This is indicative only and based on a 2-person household with multiple devices and simultaneous usage. Broadband performance is affected by multiple factors including number of occupants and devices, simultaneous usage, router range etc. For more information speak to your broadband provider.