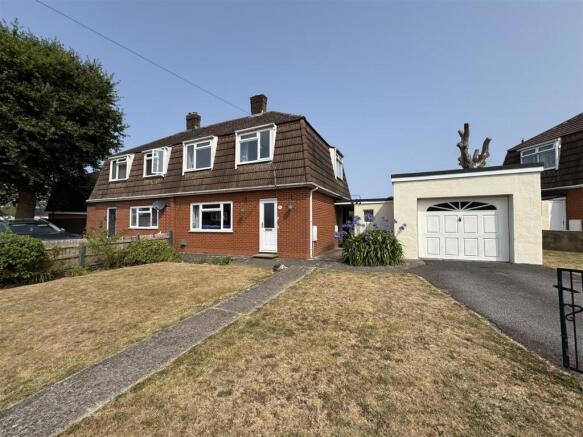
Madocke Road, Sedbury, Chepstow

- PROPERTY TYPE
Semi-Detached
- BEDROOMS
3
- BATHROOMS
1
- SIZE
915 sq ft
85 sq m
- TENUREDescribes how you own a property. There are different types of tenure - freehold, leasehold, and commonhold.Read more about tenure in our glossary page.
Freehold
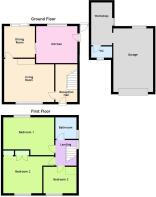
Key features
- NO ONWARD CHAIN
- SPACIOUS THREE BEDROOM SEMI-DETACHED HOME
- REQUIRES MODERNISATION THROUGHOUT
- FANTASTIC OPPORTUNITY TO ADD VALUE
- TWO GENEROUS RECEPTION ROOMS
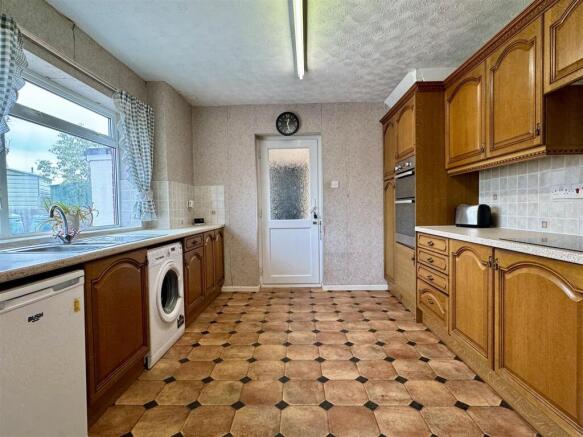
- GOOD SIZED KITCHEN/BREAKFAST ROOM
- DETACHED GARAGE WITH WORKSHOP & W.C.
- POTENTIAL FOR ANNEXE, HOME OFFICE OR STUDIO (STPP)
- LARGE FRONT & REAR GARDENS WITH DRIVEWAY
- EARLY VIEWING HIGHLY RECOMMENDED
Description
Description - NO ONWARD CHAIN | EXCELLENT POTENTIAL | DETACHED GARAGE WITH DEVELOPMENT OPPORTUNITY
Offered to the market with no onward chain, this spacious three-bedroom semi-detached home presents a fantastic opportunity for buyers looking to create their dream home. Requiring some modernisation throughout, the property offers endless potential to update, extend or reconfigure (subject to the necessary permissions), making it an ideal purchase for families, first-time buyers or investors alike.
The accommodation comprises a welcoming entrance hall, two well-proportioned reception rooms and a generous kitchen/breakfast room on the ground floor. Upstairs are three good-sized bedrooms and a family bathroom, ready for refurbishment to suit your own taste and style.
One of the property’s standout features is the detached garage, complete with a large adjoining workshop and separate W.C. This versatile space offers exciting potential to be converted into additional living accommodation, a home office, studio, gym or even a self-contained annexe, subject to the necessary planning permission and building regulations.
Outside, the property enjoys generous, well-maintained gardens to both the front and rear, providing plenty of space for children to play, keen gardeners or those who simply enjoy spending time outdoors. A private driveway provides off-road parking and leads to the detached garage.
Properties offering this level of potential are becoming increasingly difficult to find. Whether you’re looking for a family home to personalise or a property with scope to add value, this is an opportunity not to be missed. Early viewing is highly recommended.
Located in a sought-after residential area, this property benefits from proximity to local shops, as well as junior and secondary schools. Nature enthusiasts will appreciate the abundance of nearby walking trails. Additionally, the bustling market town of Chepstow is just a short distance away, offering a wider range of amenities.
Public transportation including bus and rail links are also easily accessible. Furthermore, excellent motorway connections make commuting to Newport, Cardiff, and Bristol a breeze.
Reception Hall - Approached via UPVC double glazed and panelled door. Panelled radiator. Stairs to first floor landing. Door to living room.
Living Room - 4.440 x 3.596 max (14'6" x 11'9" max) - Living flame gas fire. Panelled radiator. Door to Dining room.
Dining Room - 2.810 x 2.739 (9'2" x 8'11") - Panelled radiator. UPVC sliding double glazed dor to rear garden. Door to kitchen breakfast room.
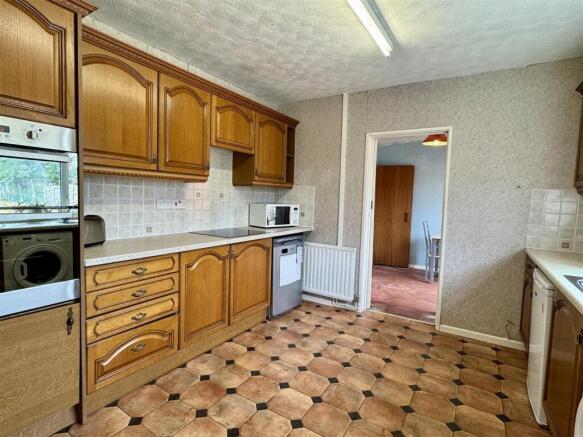
Kitchen Breakfast Room - 3.649 x 3.277 (11'11" x 10'9") - Fitted with matching range of base and eye level storage units. Granite effect work surfaces and tiled splash backs. One and half bowl stainless steel sink and mixer tap set into work surface. Built in fan assisted double oven and grill. Four ring electric hob set into work surface. Plumbing and space for automatic washing machine. Space for under counter fridge. Tile effect flooring. Panelled radiator. UPVC double glazed window to rear elevation. Door to side porch.
First Floor Stairs And Landing - Access loft inspection point. UPVC double glazed window to side elevation. Doors off.
Bedroom One - 4.462 max to door recess x 3.093 (14'7" max to doo - Built in wardrobe. Panelled radiator. UPVC double glazed window to front elevation with views.
Bedroom Two - 2.967 x 2.161 max (9'8" x 7'1" max) - Panelled radiator. UPVC double glazed window to rear elevation.
Bedroom Three - 2.967 x 2.161 to include stairs bulkhead (9'8" x 7 - Panelled radiator. UPVC double glazed window to front elevation with views.
Bathroom - Low Level W.C. Pedestal wash hand basin. Bath with mains fed shower over. Part tiling to walls. Panelled radiator. Opaque UPVC double glazed window to side elevation.
Garage/Workshop/W.C. Parking - The Garage is approached via an up and over door and measures 5.709m x 3.367m with power points and lighting. Window to rear elevation. Open to the Workshop. The workshop measures 3.805m x 1.856m and has power points ands lighting. There is door off to the W.C. with low level W.C. and opaque window to front. UPVC panelled door to side porch.
Gardens - Generous garden to the front elevation, predominantly laid to well maintained lawn. To the rear, the gardens are of a good size, with paved seating area. Remainder being laid to well maintained lawn. Stocked beds and borders. Fence to boundary.
Material Information - Tenure - Freehold
Council Tax Band - B
Mains gas. Mains electricity. Mains water. Mains drainage.
Construction - The property benefits from a PRC Certificate, providing buyers with the necessary structural guarantees required by most major banks and building societies.
Broadband and mobile coverage.
Please check the Ofcom website for broadband and mobile coverage:
Anti Money Laundering - Should you wish to proceed with an offer on this property, we are obligated by HMRC to conduct mandatory Anti-Money Laundering Checks. We outsource these checks to our compliance partners and they charge a non refundable fee of £27 plus VAT per person for this service.
Brochures
Madocke Road, Sedbury, ChepstowBrochure- COUNCIL TAXA payment made to your local authority in order to pay for local services like schools, libraries, and refuse collection. The amount you pay depends on the value of the property.Read more about council Tax in our glossary page.
- Band: B
- PARKINGDetails of how and where vehicles can be parked, and any associated costs.Read more about parking in our glossary page.
- Garage,Driveway
- GARDENA property has access to an outdoor space, which could be private or shared.
- Yes
- ACCESSIBILITYHow a property has been adapted to meet the needs of vulnerable or disabled individuals.Read more about accessibility in our glossary page.
- Ask agent

Add an important place to see how long it'd take to get there from our property listings.
__mins driving to your place
Affordability

Notes
Staying secure when looking for property
Ensure you're up to date with our latest advice on how to avoid fraud or scams when looking for property online.
Visit our security centre to find out moreDisclaimer - Property reference 35017846. The information displayed about this property comprises a property advertisement. Rightmove.co.uk makes no warranty as to the accuracy or completeness of the advertisement or any linked or associated information, and Rightmove has no control over the content. This property advertisement does not constitute property particulars. The information is provided and maintained by House and Home Property Agents, Chepstow. Please contact the selling agent or developer directly to obtain any information which may be available under the terms of The Energy Performance of Buildings (Certificates and Inspections) (England and Wales) Regulations 2007 or the Home Report if in relation to a residential property in Scotland.
*This is the average speed from the provider with the fastest broadband package available at this postcode. The average speed displayed is based on the download speeds of at least 50% of customers at peak time (8pm to 10pm). Fibre/cable services at the postcode are subject to availability and may differ between properties within a postcode. Speeds can be affected by a range of technical and environmental factors. The speed at the property may be lower than that listed above. You can check the estimated speed and confirm availability to a property prior to purchasing on the broadband provider's website. Providers may increase charges. The information is provided and maintained by Decision Technologies Limited. **This is indicative only and based on a 2-person household with multiple devices and simultaneous usage. Broadband performance is affected by multiple factors including number of occupants and devices, simultaneous usage, router range etc. For more information speak to your broadband provider.