
Station Road, Polegate, BN26

- PROPERTY TYPE
Terraced
- BEDROOMS
3
- BATHROOMS
1
- SIZE
1,087 sq ft
101 sq m
- TENUREDescribes how you own a property. There are different types of tenure - freehold, leasehold, and commonhold.Read more about tenure in our glossary page.
Freehold
Key features
- THREE BEDROOMS
- TOP FLOOR BATHROOM
- LOW MAINTENANCE REAR GARDEN
- EXTENDED KITCHEN
- CHARACTER FEATURES
- CHAIN FREE & VIEWING RECOMMENDED
- EPC GRADE D & COUNCIL TAX BAND C
Description
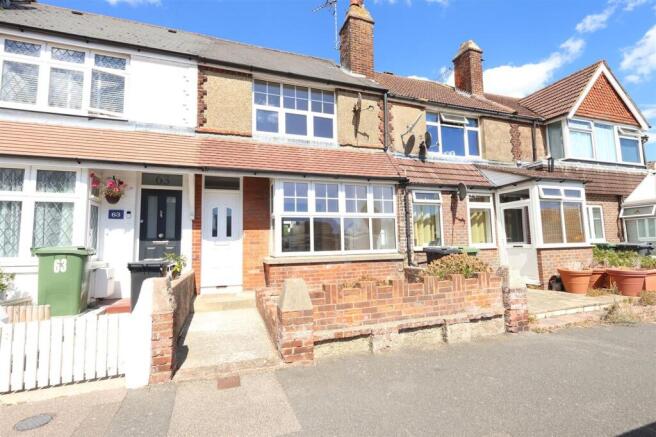
A beautiful home that is ready to move straight into and enjoy, this attractive property offers a wonderful blend of character, space and practicality, making it an ideal choice for buyers looking for a home they can settle into from day one. Ideally situated within easy reach of Polegate's mainline railway station and High Street, the property is perfectly placed for convenient access to local shops, amenities and transport links.
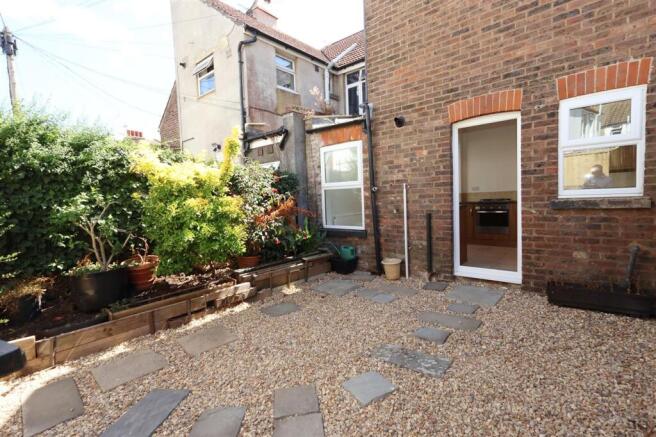
The kitchen has been thoughtfully extended to create a fantastic additional living space, enhanced by an impressive glazed roof section which allows natural light to flood in, creating a bright and welcoming atmosphere. With direct access out to the lovely rear garden, this area is perfectly suited to both everyday living and entertaining family and friends during the warmer months.
Upstairs, the master bedroom enjoys glorious views towards the beautiful South Downs, providing a particularly appealing feature and a lovely outlook to wake up to. The property also benefits from a spacious bathroom situated on the top floor, offering a touch of luxury with its elegant roll-top bath and separate walk-in shower, creating a relaxing space in which to unwind at the end of the day.
Outside, the rear garden provides a pleasant space to relax and enjoy, complementing the home's inviting interior and offering further potential for outdoor dining, gardening or simply enjoying some fresh air.
Conveniently located and presented as a home ready to enjoy, this appealing property offers an excellent opportunity for a range of buyers, including first-time purchasers, professionals and those looking to be close to local amenities and transport connections.
The property is being offered to the market with no onward chain, helping to simplify the purchasing process. With its attractive accommodation, extended kitchen, delightful South Downs views and convenient location, this is a home that deserves to be viewed to be fully appreciated.
Viewing is highly recommended.
EPC Rating: D
Hallway
The uPVC door opens into the hallway which has exposed and refinished floorboards, these flow through to the;
Living Room
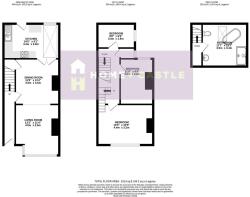
7.6m x 3.43m
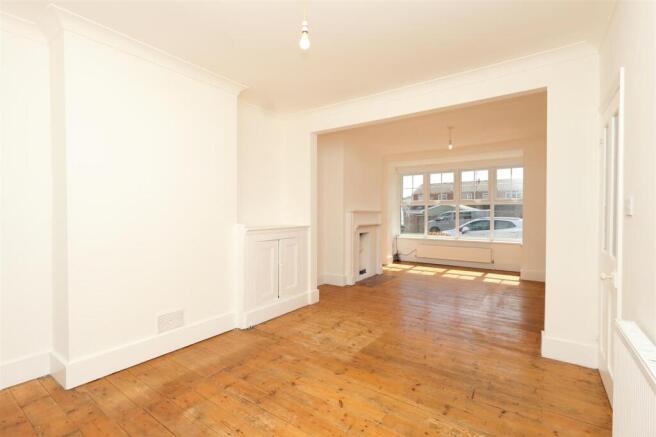
Originally two rooms, the open plan space now offers a spacious lounge and dining areas. There's a large double glazed box bay window to the front, feature fireplace, ceiling and wall lights, radiators and powerpoints. Storage cupboards.
Kitchen
4.39m x 2.74m
An extended room that is bathed in natural light from the section of glazed roof, as well as a double glazed window which overlooks the rear garden. The kitchen is fitted with a range of wall and floor units, one and a half bowl stainless steel sink with drainer and mixer tap. Integrated oven with 4 ring gas hob. Space and plumbing for washing machine. Wall mounted boiler, inset ceiling spotlights and a double glazed door leading up to the rear garden.
Landing
Carpet, ceiling lights and powerpoints.
Bedroom 3
2.95m x 1.91m
Double glazed window to the side aspect, carpet, radiator and ceiling light.
Cloakroom
Toilet, wall hung basin, double glazed window with obscured glass, carpet and ceiling light.
Bedroom 2
3.63m x 2.74m
Cast iron fireplace, carpet, radiator, powerpoints and a double glazed window.
Bedroom 1
4.5m x 3.28m
A spacious room which spans the width of the house and offers beautiful views of The South Downs. Ornate cast iron fireplace, ceiling light, powerpoints, radiator and carpet.
Second Floor Landing
A staircase rises to the second floor.
Bathroom
3.53m x 3.35m
A very well appointed space with roll top bath and a walk in shower with thermostatic shower. Velux window, pedestal basin and toilet. Inset ceiling spotlights, extractor and access to eaves storage.
Rear Garden
The space is considered to be low maintenance with pebbles and raised plant beds. New wooden fencing, wall and an access gate.
Disclaimer
All dimensions supplied are approximate and to be used for guidance purposes only. They do not form part of any contract. No systems or appliances have been tested. Kitchen appliances shown on the floor plan are for illustration purposes only and are only included if integrated, built-in, or specifically stated.
- COUNCIL TAXA payment made to your local authority in order to pay for local services like schools, libraries, and refuse collection. The amount you pay depends on the value of the property.Read more about council Tax in our glossary page.
- Band: C
- PARKINGDetails of how and where vehicles can be parked, and any associated costs.Read more about parking in our glossary page.
- Ask agent
- GARDENA property has access to an outdoor space, which could be private or shared.
- Rear garden
- ACCESSIBILITYHow a property has been adapted to meet the needs of vulnerable or disabled individuals.Read more about accessibility in our glossary page.
- Ask agent
Station Road, Polegate, BN26

Add an important place to see how long it'd take to get there from our property listings.
__mins driving to your place
Affordability

About Home + Castle, Covering East Sussex and surrounding areas
4 Millfields, Station Road, Polegate, East Sussex BN26 6AS
Notes
Staying secure when looking for property
Ensure you're up to date with our latest advice on how to avoid fraud or scams when looking for property online.
Visit our security centre to find out moreDisclaimer - Property reference 80acbd16-6abc-4521-a6cd-bc1f03ed4232. The information displayed about this property comprises a property advertisement. Rightmove.co.uk makes no warranty as to the accuracy or completeness of the advertisement or any linked or associated information, and Rightmove has no control over the content. This property advertisement does not constitute property particulars. The information is provided and maintained by Home + Castle, Covering East Sussex and surrounding areas. Please contact the selling agent or developer directly to obtain any information which may be available under the terms of The Energy Performance of Buildings (Certificates and Inspections) (England and Wales) Regulations 2007 or the Home Report if in relation to a residential property in Scotland.
*This is the average speed from the provider with the fastest broadband package available at this postcode. The average speed displayed is based on the download speeds of at least 50% of customers at peak time (8pm to 10pm). Fibre/cable services at the postcode are subject to availability and may differ between properties within a postcode. Speeds can be affected by a range of technical and environmental factors. The speed at the property may be lower than that listed above. You can check the estimated speed and confirm availability to a property prior to purchasing on the broadband provider's website. Providers may increase charges. The information is provided and maintained by Decision Technologies Limited. **This is indicative only and based on a 2-person household with multiple devices and simultaneous usage. Broadband performance is affected by multiple factors including number of occupants and devices, simultaneous usage, router range etc. For more information speak to your broadband provider.