
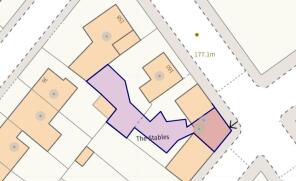
The Stables Frederick Street, Oldham

- PROPERTY TYPE
Terraced
- BEDROOMS
3
- BATHROOMS
1
- SIZE
Ask agent
Key features
- Convenient location
- 3 Bedrooms
- Spacious reception room
- Terraced house style
- Gas central heating
- Short walk to Werneth Park
- Close to transport links
- Viewing recommended
Description
The house features three bedrooms, making it ideal for families or those looking for extra space. The bathroom is conveniently located, ensuring ease of access for all residents. The property benefits from gas central heating and UPVC double glazing, providing warmth and energy efficiency throughout the year.
One of the standout features of this home is its proximity to Werneth Park, which is just a short walk away. This lovely green space is perfect for leisurely strolls, picnics, or simply enjoying the outdoors. Additionally, off-road parking is available, a valuable asset in this bustling area.
With its unique layout and convenient location, The Stables offers a wonderful blend of comfort and practicality. This property is not just a house; it is a place where you can create lasting memories. Whether you are a first-time buyer or looking to invest, this home is certainly worth considering.
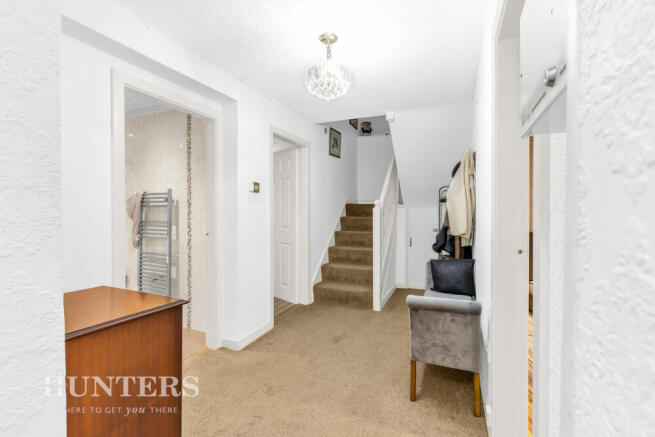
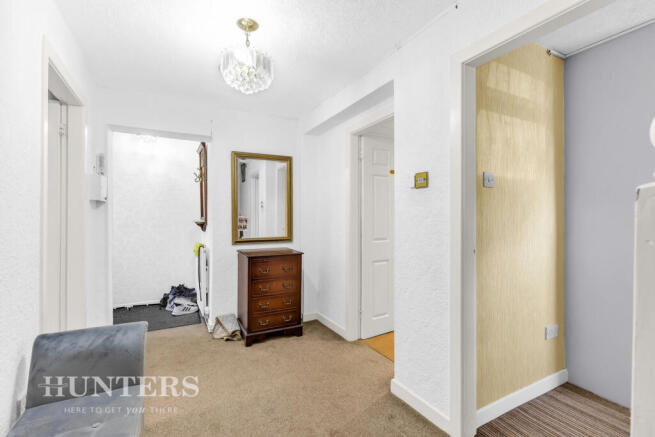
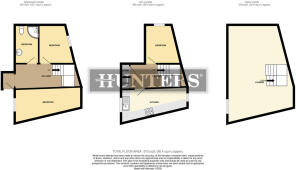
Hallway - The hallway on the ground floor provides a welcoming space with carpeted flooring and light-coloured walls. It offers access to multiple rooms and the staircase leading to the upper floors. The space is bright, featuring a simple ceiling light fitting and a mirror which add to the inviting atmosphere.
Bedroom 3 - 9'7" x 5'11" - This ground floor bedroom is cosy and features built-in wardrobes painted in a soft grey shade with red trim details, offering ample storage. The room has a small window allowing natural light to filter in and striped carpeting that adds warmth to the space. The walls are painted in a muted tone, creating a calm and comfortable environment.
Bedroom 1 - 16'6" x 9'1" - Another ground floor bedroom benefits from fitted wardrobes and shelving in a muted, grey finish, providing generous storage. The room features striped carpeting and a window that lets in natural light. The walls are painted in a soft beige, creating a relaxing and functional bedroom space.
Bathroom - The bathroom on the ground floor is well appointed with a corner shower enclosure featuring a curved glass door, a wall-mounted electric shower, and contemporary tiling in neutral tones. The suite includes a compact toilet and a pedestal basin, complemented by a heated towel rail, creating a fresh and practical space.
Kitchen - 16'6" x 9'1" - The kitchen on the first floor is a long, narrow room with a practical layout. It features cream-coloured cabinetry with wood-toned work surfaces and integrated appliances including a gas hob, oven. There's a breakfast bar with stools that provides an informal dining spot. The kitchen benefits from a window at one end, allowing natural light to brighten the space.
Bedroom 2 - 9'7" x 8'11" - This first floor bedroom offers built-in wardrobes and shelves in a light grey finish, providing plenty of storage while maintaining a neutral and calming aesthetic. The floor is carpeted in a striped pattern, and the room includes a window that lets in natural light, making it a bright and comfortable space.
Landing - The landing on the first floor is a compact area with access to storage cupboards and the staircase. It is neutrally decorated and carpeted, providing a practical transition space between rooms.
Lounge - 24'5" x 16'6" - The second-floor lounge is a spacious, open-plan area with a generous ceiling height accented by dark exposed wooden beams that create a striking contrast against the white walls and ceiling. Natural light floods in through large skylights and windows. The room is divided into a seating area with a fireplace and a dining area with a glass table and chairs, offering a versatile living space filled with character.
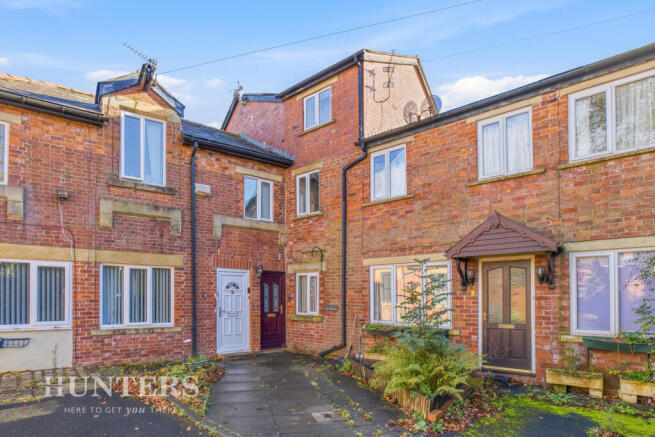
Externally - The exterior provides a paved patio area enclosed by a brick wall and mature greenery including climbing plants and shrubs, offering a private outdoor space for relaxation and off road parking.
Brochures
The Stables Frederick Street, Oldham- COUNCIL TAXA payment made to your local authority in order to pay for local services like schools, libraries, and refuse collection. The amount you pay depends on the value of the property.Read more about council Tax in our glossary page.
- Band: B
- PARKINGDetails of how and where vehicles can be parked, and any associated costs.Read more about parking in our glossary page.
- Off street
- GARDENA property has access to an outdoor space, which could be private or shared.
- Yes
- ACCESSIBILITYHow a property has been adapted to meet the needs of vulnerable or disabled individuals.Read more about accessibility in our glossary page.
- Ask agent

Add an important place to see how long it'd take to get there from our property listings.
__mins driving to your place
Affordability


Notes
Staying secure when looking for property
Ensure you're up to date with our latest advice on how to avoid fraud or scams when looking for property online.
Visit our security centre to find out moreDisclaimer - Property reference 35017887. The information displayed about this property comprises a property advertisement. Rightmove.co.uk makes no warranty as to the accuracy or completeness of the advertisement or any linked or associated information, and Rightmove has no control over the content. This property advertisement does not constitute property particulars. The information is provided and maintained by Hunters, Oldham. Please contact the selling agent or developer directly to obtain any information which may be available under the terms of The Energy Performance of Buildings (Certificates and Inspections) (England and Wales) Regulations 2007 or the Home Report if in relation to a residential property in Scotland.
*This is the average speed from the provider with the fastest broadband package available at this postcode. The average speed displayed is based on the download speeds of at least 50% of customers at peak time (8pm to 10pm). Fibre/cable services at the postcode are subject to availability and may differ between properties within a postcode. Speeds can be affected by a range of technical and environmental factors. The speed at the property may be lower than that listed above. You can check the estimated speed and confirm availability to a property prior to purchasing on the broadband provider's website. Providers may increase charges. The information is provided and maintained by Decision Technologies Limited. **This is indicative only and based on a 2-person household with multiple devices and simultaneous usage. Broadband performance is affected by multiple factors including number of occupants and devices, simultaneous usage, router range etc. For more information speak to your broadband provider.