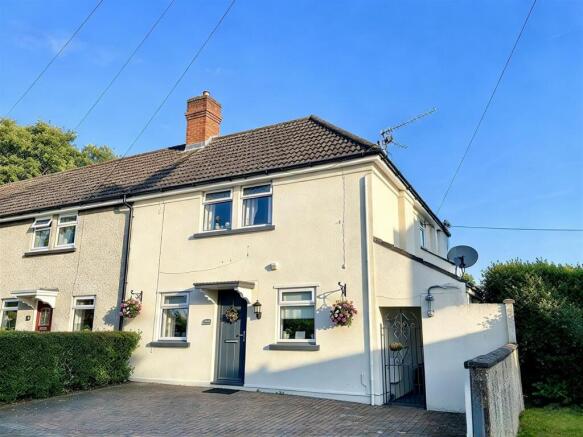
Alpha road, bulwark, Chepstow

- PROPERTY TYPE
End of Terrace
- BEDROOMS
4
- BATHROOMS
2
- SIZE
1,119 sq ft
104 sq m
- TENUREDescribes how you own a property. There are different types of tenure - freehold, leasehold, and commonhold.Read more about tenure in our glossary page.
Freehold
Key features
- FOUR BEDROOMS
- THREE RECEPTION ROOMS
- OPEN-PLAN KITCHEN/BREAKFAST ROOM
- SEPARATE UTILITY ROOM
- GROUND-FLOOR WC
- UNDERFLOOR HEATING TO THE GROUND FLOOR
- SOLID OAK INTERNAL DOORS, ARCHITRAVES AND SKIRTING BOARDS
- BLOCK-PAVED DRIVEWAY PROVIDING OFF-ROAD PARKING
- LANDSCAPED REAR GARDENS
- TWO-STOREY REAR EXTENSION
Description
Description - This well-presented family home benefits from a two-storey rear extension, providing spacious and versatile accommodation throughout. The property offers four bedrooms, three reception rooms and an open-plan kitchen/breakfast room, making it well suited to modern family living.
The ground floor features solid oak internal doors, architraves and skirting boards, together with underfloor heating. The kitchen/breakfast room provides a practical space for everyday dining and entertaining, with a separate utility room located just off the kitchen. Further ground-floor accommodation includes three reception rooms and a cloakroom/W.C., while the first floor offers four bedrooms and a family bathroom.
Outside, the property benefits from a block-paved driveway providing off-road parking, together with landscaped gardens to the rear, offering space for outdoor dining and relaxation.
Local amenities are available nearby, with the historic market town of Chepstow a short distance away. Chepstow offers a range of shops, supermarkets, cafés, restaurants, schools and leisure facilities.
The area is well placed for those who enjoy the outdoors, with access to the Wye Valley and its extensive walking routes. The Wye Valley Walk and Wales Coast Path also provide opportunities to explore the surrounding countryside and coastline.
For commuters, Chepstow offers convenient access to the M48 and M4 motorway networks, as well as local bus and rail services. Bristol, Newport, Cardiff, Gloucester and Cheltenham are all accessible for work and leisure.
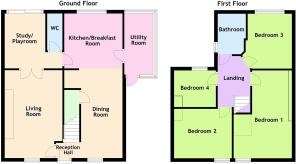
Reception Hall - Approached via composite panelled door. Tile floor with underfloor heating. Stairs to first floor landing with feature panelling. Oak door to living room. Open to dining Area.
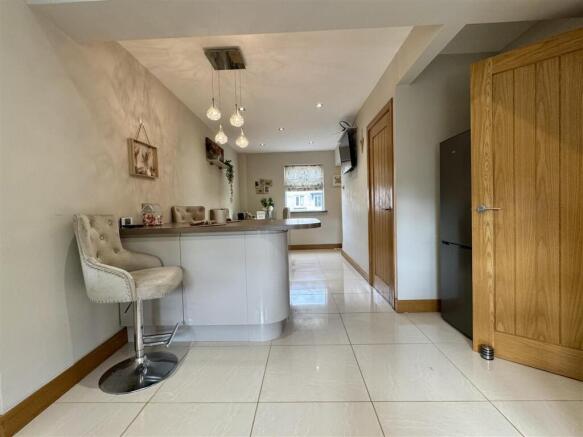
Dining Room - 4.954 x 2.363 (16'3" x 7'9") - Inset spotlighting to plain ceiling. TV aerial point and socket for wall mounted flat screen TV. Under stairs storage cupboard. Tile floor with underfloor heating. Breakfast bar. Open to kitchen breakfast room. UPVC double glazed window to front elevation.
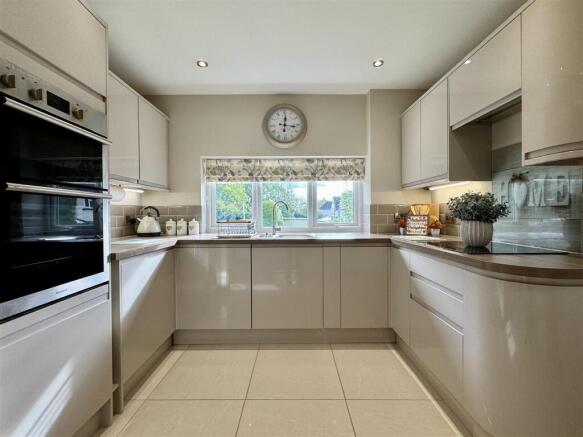
Kitchen Breakfast Room - 3.426 x 3.010 (11'2" x 9'10") - Inset spotlighting to plain ceiling. Fitted with a range of high gloss base and eye level storage with under pelmet lighting. One and half bowl stainless steel sink and mixer tap set into wood effect work surfaces all with tile splash back. Built in double oven and grill. Four ring electric touch control hob with tile splash back, extractor fan and lighting over. Integrated dishwasher. American style fridge freezer with drinks and ice dispenser (available by separate negotiations) Tile floor with under floor heating. Oak door to inner hallway. UPVC double glazed and panelled door to utility room. UPVC double glazed window to rear eleavation.
Utility Room - 3.437 x 1.638 (11'3" x 5'4") - Range of matching base units. One and half bowl stainless steel sink and mixer tap set into granite effect work surfaces. Plumbing and space for automatic washing machine. Space for tumble dryer. Wall mounted gas combination boiler. Windows to all sides. UPVC double glazed and panelled door to covered drying area.
Inner Hallway - Underfloor heating. Open to study. Oak door to ground floor W.C.
Ground Floor W.C. - White suite to include low level W.C. with dual pushbutton flush. Wash hand basin and chrome mixer tap set over vanity storage unit with splash back. Tile floor with underfloor heating.
Study/Playroom - 3.000 x 2.332 (9'10" x 7'7") - Range of eye level high gloss storage units. Power points and lighting. Underfloor heating. UPVC double glazed sliding door to rear elevation. Double oak and panelled doors to living room.
Living Room - 4.879 x 3.175 max (16'0" x 10'4" max) - Inset spotlighting to plain ceiling. Feature fireplace to remain. Underfloor heating. UPVC double glazed window to front elevation. Oak door to reception hall.
First Floor Stairs And Landing - Access to loft inspection point. Feature panelling. Doors off.
Bedroom One - 5.006 x 3.340 max l-shaped measurement (16'5" x 1 - Panelled radiator. Feature panelling. UPVC double glazed window to front elevation.
Bedroom Two - 3.370 x 2.815 (11'0" x 9'2") - Panelled radiator. UPVC double glazed window to front elevation.
Bedroom Three - 3.127 max to door recess x 3.124 (10'3" max to doo - Panelled radiator. Feature panelling. UPVC double glazed window to rear elevation.
Bedroom Four - 2.473 x 2.122 (8'1" x 6'11") - Picture rail. Panelled radiator. UPVC double glazed window to rear elevation.
Bathroom - Modern white suite to include low level W.C. with push button flush and concealed cistern. Wash hand basin with chrome mixer tap and splash back set over vanity storage unit. Bath with chrome mixer tap. Fixed rainwater head shower and separate shower attachment over. Part shower panels to walls. Chrome towel radiator. Opaque uPVC double glazed window to side elevation.
Outside -
Driveway - Blocked paved driveway to front elevation for several vehicles.
Garden - To the side of the property is a large covered area giving access to the utility room and the landscaped garden to the rear of the property. Faux grass, decked sun terrace and large paved area for ease maintenance. There is also a good sized summerhouse and large out building with up and over door power points and lighting. Outside tap. Mixture of fence and hedge to boundary.
Material Information - Council Tax Band - D
Tenure - Freehold
Mains gas. Mains electricity. Mains water. Mains drainage.
Construction Type -We are informed the property is standard construction.
Broadband and mobile coverage.
Please check the Ofcom website for broadband and mobile coverage:
Anti Money Laundering - Should you wish to proceed with an offer on this property, we are obligated by HMRC to conduct mandatory Anti-Money Laundering Checks. We outsource these checks to our compliance partners and they charge a non refundable fee of £27 plus VAT per person for this service.
Brochures
Alpha road, bulwark, ChepstowBrochure- COUNCIL TAXA payment made to your local authority in order to pay for local services like schools, libraries, and refuse collection. The amount you pay depends on the value of the property.Read more about council Tax in our glossary page.
- Band: D
- PARKINGDetails of how and where vehicles can be parked, and any associated costs.Read more about parking in our glossary page.
- Private
- GARDENA property has access to an outdoor space, which could be private or shared.
- Yes
- ACCESSIBILITYHow a property has been adapted to meet the needs of vulnerable or disabled individuals.Read more about accessibility in our glossary page.
- Ground floor

Add an important place to see how long it'd take to get there from our property listings.
__mins driving to your place
Affordability

Notes
Staying secure when looking for property
Ensure you're up to date with our latest advice on how to avoid fraud or scams when looking for property online.
Visit our security centre to find out moreDisclaimer - Property reference 35017895. The information displayed about this property comprises a property advertisement. Rightmove.co.uk makes no warranty as to the accuracy or completeness of the advertisement or any linked or associated information, and Rightmove has no control over the content. This property advertisement does not constitute property particulars. The information is provided and maintained by House and Home Property Agents, Chepstow. Please contact the selling agent or developer directly to obtain any information which may be available under the terms of The Energy Performance of Buildings (Certificates and Inspections) (England and Wales) Regulations 2007 or the Home Report if in relation to a residential property in Scotland.
*This is the average speed from the provider with the fastest broadband package available at this postcode. The average speed displayed is based on the download speeds of at least 50% of customers at peak time (8pm to 10pm). Fibre/cable services at the postcode are subject to availability and may differ between properties within a postcode. Speeds can be affected by a range of technical and environmental factors. The speed at the property may be lower than that listed above. You can check the estimated speed and confirm availability to a property prior to purchasing on the broadband provider's website. Providers may increase charges. The information is provided and maintained by Decision Technologies Limited. **This is indicative only and based on a 2-person household with multiple devices and simultaneous usage. Broadband performance is affected by multiple factors including number of occupants and devices, simultaneous usage, router range etc. For more information speak to your broadband provider.