
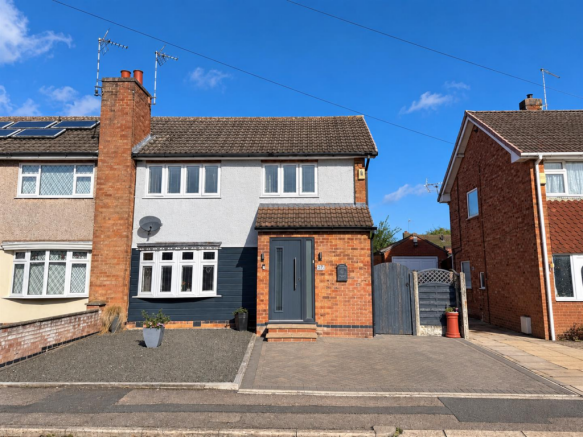
Kent Crescent, Wigston

- PROPERTY TYPE
Semi-Detached
- BEDROOMS
3
- BATHROOMS
1
- SIZE
Ask agent
- TENUREDescribes how you own a property. There are different types of tenure - freehold, leasehold, and commonhold.Read more about tenure in our glossary page.
Freehold
Key features
- Impressive, Extended Family Home
- Desirable Location
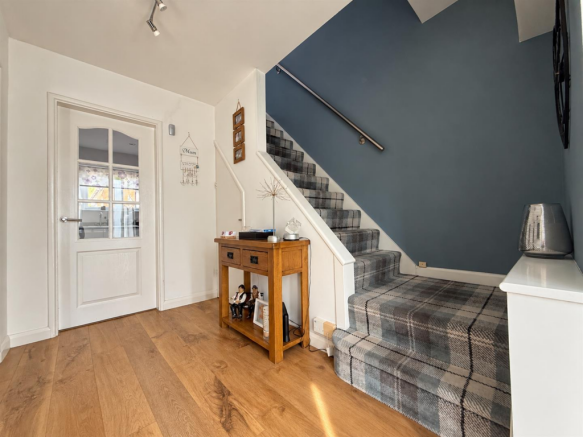
- Hallway & Downstairs Cloakroom
- Lounge Diner & Sitting Room
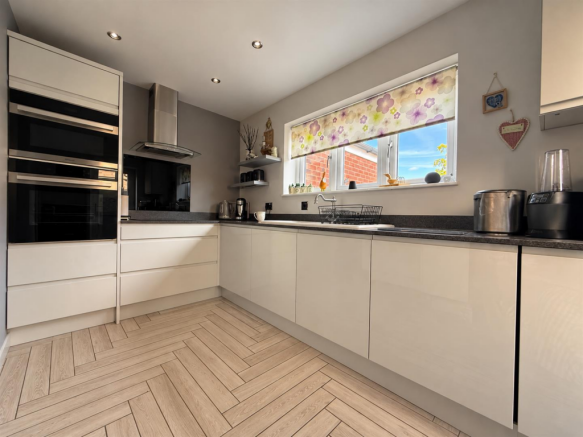
- Sleek Fitted Kitchen
- Three Beautifully Presented Bedrooms
- Fresh & Contemporary Shower Room
- Driveway & Converted Garage
- Landscaped Garden
- EER - tbc, Freehold, Tax -
Description
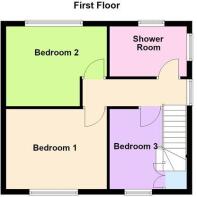
Upstairs are three beautifully presented bedrooms with bedroom two benefiting from fitted wardrobes. The stylish shower room has been finished with a generous walk-in double shower creating a fresh contemporary space to start the day. Outside a driveway provides off road parking while the landscaped rear garden is made for relaxing & entertaining with a patio for alfresco dining a lawn & raised decked area creating another lovely spot to sit back & enjoy the sunshine. The converted garage is a fantastic surprise having been transformed by the current owners into their very own pub. A brilliant entertaining space with plenty of room to gather with friends enjoy weekend drinks watch the big game or celebrate special occasions without leaving home. A fun & unique finishing touch to this gorgeous family home.
Kent Crescent enjoys a lovely position on the popular Fairfield Estate, a well-established & friendly neighbourhood with a real sense of community and plenty of everyday conveniences close by. The Shire Court shopping parade is within easy reach for local shops & essentials, while nearby Blaby Road in South Wigston offers a wider selection of shops, cafés, takeaways & services. Families are particularly well catered for, with Fairfield Community Primary School & Parkland Primary School both close by, alongside further schooling throughout Wigston. The area benefits from plenty of green spaces, recreation areas & places for children to play or enjoy a leisurely walk, with Blaby Road Park also nearby. Travel links are a real bonus, with South Wigston railway station just a short distance away, regular local bus services and straightforward road connections towards Leicester city centre, Fosse Park, the A563, M1 & M69. With local shops, schools, green spaces & excellent transport links all close to home, Kent Crescent offers a wonderfully convenient setting for family life.
Hallwayy -
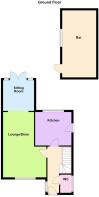
Lounge Diner - 5.97m x 4.11m (19'7 x 13'6) -
Sitting Room - 2.92m x 3.05m (9'7 x 10') -
Kitchen - 2.77m x 3.66m (9'1 x 12') -
Downstairs Cloakroom - 1.27m x 1.12m (4'2 x 3'8) -
Landing -
Bedroom One - 3.05m x 3.73m (10' x 12'3) -
Bedroom Two - 2.67m x 3.76m (8'9 x 12'4) -
Bedroom Three - 3.05m x 2.06m (10' x 6'9) -
Shower Room - 2.92m x 1.65m (9'7 x 5'5) -
Bar - 6.40m x 3.33m (21' x 10'11) -
Brochures
Kent Crescent, Wigston- COUNCIL TAXA payment made to your local authority in order to pay for local services like schools, libraries, and refuse collection. The amount you pay depends on the value of the property.Read more about council Tax in our glossary page.
- Ask agent
- PARKINGDetails of how and where vehicles can be parked, and any associated costs.Read more about parking in our glossary page.
- Yes
- GARDENA property has access to an outdoor space, which could be private or shared.
- Yes
- ACCESSIBILITYHow a property has been adapted to meet the needs of vulnerable or disabled individuals.Read more about accessibility in our glossary page.
- Ask agent
Energy performance certificate - ask agent
Kent Crescent, Wigston

Add an important place to see how long it'd take to get there from our property listings.
__mins driving to your place
Affordability


Notes
Staying secure when looking for property
Ensure you're up to date with our latest advice on how to avoid fraud or scams when looking for property online.
Visit our security centre to find out moreDisclaimer - Property reference 35017907. The information displayed about this property comprises a property advertisement. Rightmove.co.uk makes no warranty as to the accuracy or completeness of the advertisement or any linked or associated information, and Rightmove has no control over the content. This property advertisement does not constitute property particulars. The information is provided and maintained by Nestegg Properties, Wigston & Aylestone. Please contact the selling agent or developer directly to obtain any information which may be available under the terms of The Energy Performance of Buildings (Certificates and Inspections) (England and Wales) Regulations 2007 or the Home Report if in relation to a residential property in Scotland.
*This is the average speed from the provider with the fastest broadband package available at this postcode. The average speed displayed is based on the download speeds of at least 50% of customers at peak time (8pm to 10pm). Fibre/cable services at the postcode are subject to availability and may differ between properties within a postcode. Speeds can be affected by a range of technical and environmental factors. The speed at the property may be lower than that listed above. You can check the estimated speed and confirm availability to a property prior to purchasing on the broadband provider's website. Providers may increase charges. The information is provided and maintained by Decision Technologies Limited. **This is indicative only and based on a 2-person household with multiple devices and simultaneous usage. Broadband performance is affected by multiple factors including number of occupants and devices, simultaneous usage, router range etc. For more information speak to your broadband provider.