Beckside, Catterick, Richmond, DL10 7NE

- PROPERTY TYPE
Detached
- BEDROOMS
4
- BATHROOMS
2
- SIZE
Ask agent
- TENUREDescribes how you own a property. There are different types of tenure - freehold, leasehold, and commonhold.Read more about tenure in our glossary page.
Freehold
Key features
- Sought-After Village Beckside Location
- Attractive Detached Stone Built Family Home
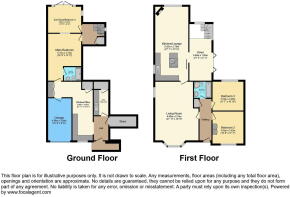
- Unique Upside Down Layout
- Large, Open Plan Kitchen/ Lounge
- Lounge With Log Burning Stove
- Elegant Bespoke Kitchen With Premium Integrated Appliances
- Main Bedroom With En-suite
- Off Street Parking, Single Garage
- Large Plot With Private Manicured Gardens
- QUOTE REF RH0990
Description
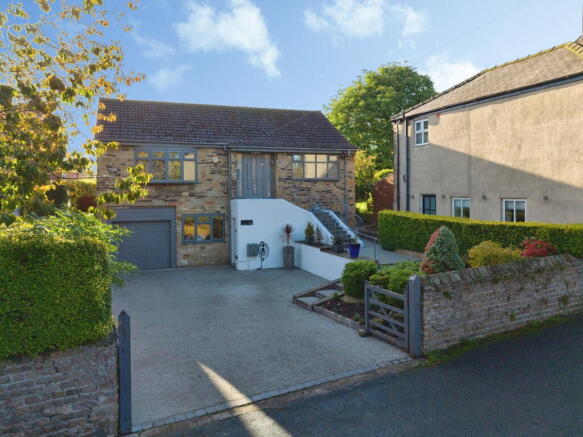
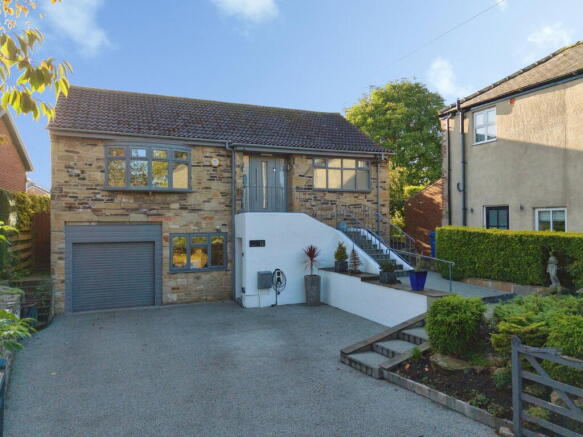
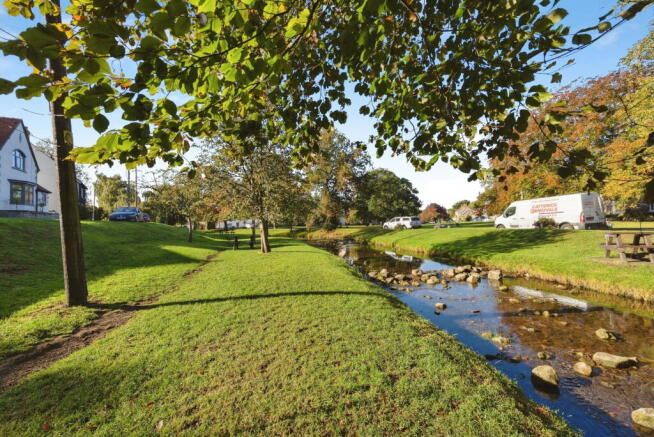
Perfect for those seeking a peaceful countryside lifestyle, this stunning stone built, four bedroom detached home combines traditional craftsmanship with modern comforts. Set beside the picturesque beck in Catterick Village, the property enjoys a tranquil position overlooking the village green, with a charming outlook across the water. Significantly extended and improved over the years, it offers generous proportions, versatile accommodation and well maintained living spaces ideal for family life.
The current owners have carried out an extensive programme of improvements, including remodelling and upgrading the kitchen, lounge and open-plan living and dining area. Generously sized rooms, finished to a high standard, create a warm and inviting home that balances character with contemporary style.
A picture perfect setting and a home not to be missed early viewing is recommended.
The property is approached via an extensive driveway, providing ample parking and access to a single garage. Steps lead to the front door, with additional access available at Ground floor level.
Upon entering, you are welcomed into a spacious entrance hall, finished with warm, elegant hardwood flooring. The hall forms the central hub of the home, providing access to the principal living areas and connecting seamlessly with the rest of the property. The exceptionally spacious living room was created by combining two rooms into one by the current owners. A large bay window overlooks the beck, offering stunning views, while a side window allows plenty of natural light to fill the room. Recessed spotlights complete the space.
This beautifully appointed kitchen is truly the heart of the home. Thoughtfully designed in an open-plan layout, it seamlessly connects the cooking, dining and lounging areas. At its centre, a striking oversized island features sleek, handless navy cabinetry, a wood effect peninsula with seating and a pop up electric socket. Above, a remote controlled Velux skylight floods the space with natural light, making the island a sophisticated focal point. An extensive run of wood effect wall units complements the handless navy base units, crisp white 10mm Techlam marble effect worktops and matching upstands. A modern black inset sink sits flush with the countertop, paired with a matching black Quooker mixer tap for a sleek, minimalist finish. High specification appliances include a downdraft hob, integrated larder fridge and a separate integrated freezer, built in oven and microwave. Wood effect LVT flooring ties the contemporary scheme together. Adjacent to the kitchen, the lounge is ideal for relaxing evenings. It features a log burner, a large double glazed window overlooking the rear garden and a panelled media wall. Herringbone wood effect flooring adds warmth and character. A few steps lead down to the spacious dining area, where bifold doors open onto the rear terrace, creating a wonderful indoor outdoor feel. This magnificent, beautifully finished space is ideal for entertaining.
The family bathroom features a separate shower within a glass enclosure and a double ended bath. Fully tiled walls and flooring are complemented by grey gloss vanity and toilet units, along with a wall cupboard. A remote controlled Velux skylight fills the space with natural light.
Completing the first floor are two generously sized bedrooms, both featuring large windows and spacious interiors. Bedroom two enjoys a front aspect with views of the beck and benefits from built-in wardrobes. Bedroom three overlooks the rear garden and offers plenty of space for additional furniture.
The staircase leads to the ground floor, where a large feature window overlooking the rear garden fills the stairwell with natural light.
Currently used as an additional reception room, the sunroom could also serve as a fourth bedroom. Situated at the rear of the property, this comfortable double room features a side window, a striking feature window, patio doors opening onto the garden, and an internal window overlooking the main bedroom.
A hallway leads to the generously proportioned main bedroom, which offers ample space for furniture and features windows to the side and overlooking the sunroom. The en-suite includes a walk-in shower, a black vanity unit with washbasin, a WC and an illuminated mirror.
A door from the main bedroom leads to an exceptionally spacious office, featuring a large front facing window and built-in wardrobes for excellent storage. An internal door provides access to the garage. The generously sized utility room adds further practicality, with a sink and drainer, white gloss wall and floor units, and space for a washing machine, tumble dryer and fridge. A separate door leads to additional storage, while the hall provides direct access to the driveway.
To the rear, the property enjoys a spacious, tranquil garden, predominantly laid to a well maintained lawn. Two patio areas provide ideal spots for outdoor furniture, relaxing and entertaining. The garden also benefits from two outside taps one at the rear and one in the garage as well as several external electrical sockets.
Catterick Village is a popular choice for families, centred around a picture-postcard village green with a beck running through it. The village offers a range of local amenities, including shops, a hairdresser, pubs, a café, a doctors’ surgery, a pharmacy and takeaways. Its convenient access to the A1(M) also makes it well placed for commuters. Princes Gate, Catterick Garrison’s town centre, is a short drive away and offers shops, restaurants, a hotel and a seven-screen cinema, with Catterick Leisure Centre nearby.
- COUNCIL TAXA payment made to your local authority in order to pay for local services like schools, libraries, and refuse collection. The amount you pay depends on the value of the property.Read more about council Tax in our glossary page.
- Ask agent
- PARKINGDetails of how and where vehicles can be parked, and any associated costs.Read more about parking in our glossary page.
- Yes
- GARDENA property has access to an outdoor space, which could be private or shared.
- Yes
- ACCESSIBILITYHow a property has been adapted to meet the needs of vulnerable or disabled individuals.Read more about accessibility in our glossary page.
- Ask agent

Add an important place to see how long it'd take to get there from our property listings.
__mins driving to your place
Affordability

Notes
Staying secure when looking for property
Ensure you're up to date with our latest advice on how to avoid fraud or scams when looking for property online.
Visit our security centre to find out moreDisclaimer - Property reference S1899907. The information displayed about this property comprises a property advertisement. Rightmove.co.uk makes no warranty as to the accuracy or completeness of the advertisement or any linked or associated information, and Rightmove has no control over the content. This property advertisement does not constitute property particulars. The information is provided and maintained by eXp UK, North East. Please contact the selling agent or developer directly to obtain any information which may be available under the terms of The Energy Performance of Buildings (Certificates and Inspections) (England and Wales) Regulations 2007 or the Home Report if in relation to a residential property in Scotland.
*This is the average speed from the provider with the fastest broadband package available at this postcode. The average speed displayed is based on the download speeds of at least 50% of customers at peak time (8pm to 10pm). Fibre/cable services at the postcode are subject to availability and may differ between properties within a postcode. Speeds can be affected by a range of technical and environmental factors. The speed at the property may be lower than that listed above. You can check the estimated speed and confirm availability to a property prior to purchasing on the broadband provider's website. Providers may increase charges. The information is provided and maintained by Decision Technologies Limited. **This is indicative only and based on a 2-person household with multiple devices and simultaneous usage. Broadband performance is affected by multiple factors including number of occupants and devices, simultaneous usage, router range etc. For more information speak to your broadband provider.