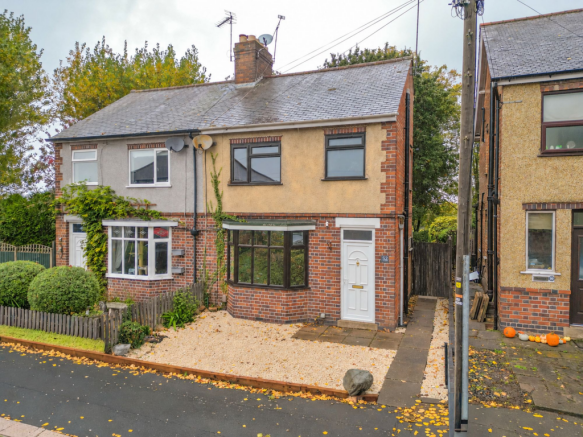
Trinity Vicarage Road, Hinckley, LE10

Letting details
- Let available date:
- 26/10/2026
- Deposit:
- £1,269A deposit provides security for a landlord against damage, or unpaid rent by a tenant.Read more about deposit in our glossary page.
- Furnish type:
- Unfurnished
- Council Tax:
- Ask agent
- PROPERTY TYPE
Semi-Detached
- BEDROOMS
3
- BATHROOMS
1
- SIZE
775 sq ft
72 sq m
Key features
- Beautifully Presented Three-Bedroom Semi-Detached Home
- Available Immediately for Long-Term Let
- Spacious Bay-Fronted Lounge with Feature Fireplace
- Superb Open-Plan Kitchen & Dining Room with Breakfast Bar
- Generous Rear Garden with Mature Outlook
- Walking Distance of Hinckley Town Centre & Excellent Transport Links
Description
Carters Estate Agents are delighted to present this beautifully maintained three-bedroom semi-detached home, ideally positioned within walking distance of Hinckley town centre and available immediately for long-term rent.
Having been carefully improved and looked after by the current owners, the property now offers a particularly attractive combination of character features, generous room proportions and a much more modern, open-plan ground-floor layout.
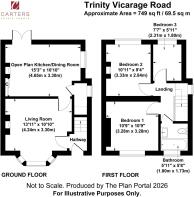
The accommodation begins with an entrance hallway and staircase rising to the first floor.
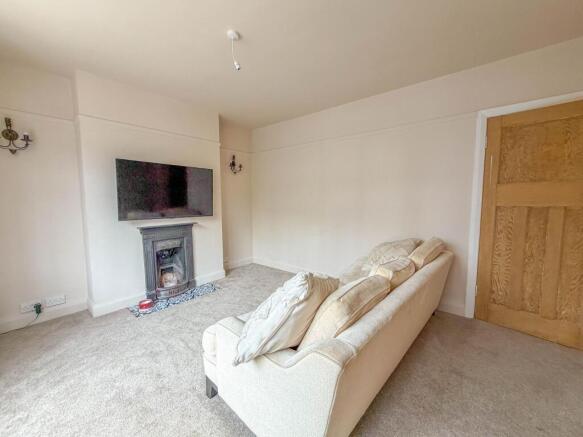
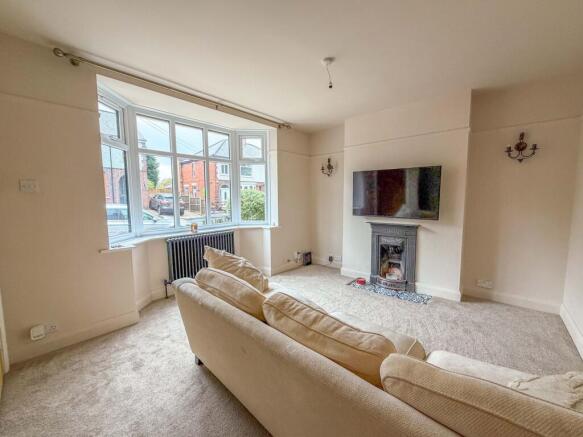
To the front is a spacious bay-fronted lounge, a bright and welcoming reception room with a large double-glazed bay window, neutral décor, fitted carpet and an attractive cast-iron feature fireplace providing a focal point to the room.
To the rear, the former kitchen and dining room have been opened up to create an impressive open-plan kitchen and dining space which has become one of the standout features of the home. The kitchen is fitted with a range of attractive green cabinetry, complementary work surfaces, gas hob with extractor over, sink unit and provision for appliances, while a substantial central peninsula provides additional preparation space and a breakfast bar. Fridge, Freezer and Washing Machine will remain in Situ if requested.
There is ample room for a dining table and further character is provided by a feature fireplace and decorative detailing. French doors open directly onto the rear garden, bringing plenty of natural light into the room and creating an excellent space for both everyday living and entertaining.
To the first floor are three bedrooms. The principal bedroom is a generous double, while the second bedroom is also well proportioned and retains a feature fireplace. The third bedroom provides an ideal child's bedroom, nursery, dressing room or home office.
The family bathroom is fitted with a white suite comprising bath with electric shower over and glazed shower screen, wash hand basin and WC, complemented by tiled surrounds and a frosted double-glazed window.
Outside, the property benefits from a low-maintenance frontage with pedestrian access continuing alongside the house to the rear.
The rear garden is of a particularly good size, offering a combination of patio, gravelled areas and established planting, together with mature trees and greenery providing an attractive backdrop.
The property further benefits from gas central heating and double glazing throughout.
Hinckley town centre is within walking distance and offers an excellent range of shops, restaurants, bars, leisure facilities and transport connections, including both bus and railway stations. Hollycroft Park is also nearby, while the A5, M69, M6 and M1 provide convenient access to the wider road network.
A very well-presented home offering excellent accommodation in a convenient location, available immediately for long-term rent.
EPC Rating: D
Disclaimer
Carters Estate Agents has not tested any appliances, services, or systems within this property. Purchasers should conduct their own investigations regarding their condition and functionality.
Floor plans are for identification only and not to scale. All measurements and distances are approximate. These details are produced in good faith as a guide but do not form part of any offer or contract. Purchasers should verify tenure, lease terms, ground rent, service charges, planning permissions, and building regulations with their solicitor.
Fixtures and fittings should be confirmed at the point of offer.
All images and marketing materials are the property of Carters Estate Agents and may not be reproduced without permission.
Anti-Money Laundering: Purchasers must provide ID and proof of funds before a sale can be agreed.
Carters Estate Agents operates under The Property Ombudsman Code of Practice.
- COUNCIL TAXA payment made to your local authority in order to pay for local services like schools, libraries, and refuse collection. The amount you pay depends on the value of the property.Read more about council Tax in our glossary page.
- Band: B
- PARKINGDetails of how and where vehicles can be parked, and any associated costs.Read more about parking in our glossary page.
- Ask agent
- GARDENA property has access to an outdoor space, which could be private or shared.
- Private garden
- ACCESSIBILITYHow a property has been adapted to meet the needs of vulnerable or disabled individuals.Read more about accessibility in our glossary page.
- Ask agent

Add an important place to see how long it'd take to get there from our property listings.
__mins driving to your place
About Carters Estate Agents, Nuneaton
66 St Nicolas Park Drive Nuneaton Warwickshire CV11 6DJ


Notes
Staying secure when looking for property
Ensure you're up to date with our latest advice on how to avoid fraud or scams when looking for property online.
Visit our security centre to find out moreDisclaimer - Property reference 84633d70-002a-42fc-992e-869ff25268fd. The information displayed about this property comprises a property advertisement. Rightmove.co.uk makes no warranty as to the accuracy or completeness of the advertisement or any linked or associated information, and Rightmove has no control over the content. This property advertisement does not constitute property particulars. The information is provided and maintained by Carters Estate Agents, Nuneaton. Please contact the selling agent or developer directly to obtain any information which may be available under the terms of The Energy Performance of Buildings (Certificates and Inspections) (England and Wales) Regulations 2007 or the Home Report if in relation to a residential property in Scotland.
*This is the average speed from the provider with the fastest broadband package available at this postcode. The average speed displayed is based on the download speeds of at least 50% of customers at peak time (8pm to 10pm). Fibre/cable services at the postcode are subject to availability and may differ between properties within a postcode. Speeds can be affected by a range of technical and environmental factors. The speed at the property may be lower than that listed above. You can check the estimated speed and confirm availability to a property prior to purchasing on the broadband provider's website. Providers may increase charges. The information is provided and maintained by Decision Technologies Limited. **This is indicative only and based on a 2-person household with multiple devices and simultaneous usage. Broadband performance is affected by multiple factors including number of occupants and devices, simultaneous usage, router range etc. For more information speak to your broadband provider.