St Thomas Cross, Yeovil

- PROPERTY TYPE
End of Terrace
- BEDROOMS
2
- BATHROOMS
1
- SIZE
Ask agent
- TENUREDescribes how you own a property. There are different types of tenure - freehold, leasehold, and commonhold.Read more about tenure in our glossary page.
Freehold
Key features
- CHAIN FREE
- Garage with parking for one vehicle in front
- Ideal for first-time buyers or investment opportunity
- 2 Double Bedrooms
- Low-maintenance front and rear gardens
- Rear access gate
- Walking distance of the town centre, hospital and local amenities
Description
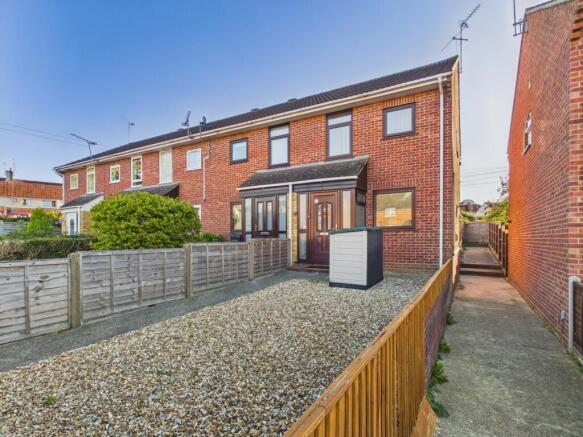
CHAIN FREE – An excellent opportunity to purchase this two-bedroom end-terrace home, situated in a cul-de-sac location and benefiting from a garage with parking for one vehicle in front. Ideally suited to first-time buyers or investors, the property offers well-proportioned accommodation, low-maintenance gardens and convenient access to the town centre, hospital and local amenities.
The ground floor features a useful UPVC entrance porch leading into a spacious living room, alongside a modern kitchen/diner offering a practical space for everyday living and entertaining.
Upstairs, there are two double bedrooms and a family bathroom fitted with a bath and shower mixer tap.
Externally, the property benefits from front and rear gardens designed for ease of maintenance. The rear garden features a patio and decked area, providing space to relax outdoors, together with a garden shed and a rear access gate.
Offering a convenient location, garage and parking, and the opportunity for a new owner to add their own personal touch, this chain-free home is well worth viewing.
Material Information:
Property type- 2 bedroom end terrace.
Construction type - Standard, believed to have been built between 1967 and 1975.
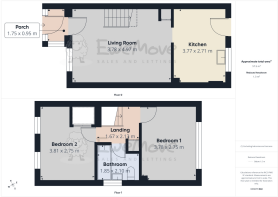
Number and type of rooms - refer to listing details and floorplan
Heating - Gas central heating, boiler in the kitchen.
Electricity, water and sewerage supply - Mains
Broadband - Ultrafast at 10,000 mbps available as stated by Ofcom
Mobile signal - Three 81%, Vodafone 81%, EE 80%; O2 63%; as stated by Ofcom
Parking - One off road parking space and garage.
Flood and erosion risk -very low. Information sourced from the Environment agency website
Planning permission and development proposals - No records on the Local Authority website to affect this property.
Listed property - No
Private rights of way - No
Public rights of way - No
Property accessibility and adaptations - No measures adopted.
Other disclosures
Conservation area - No
Restrictive covenant - Yes, ask Agent
Entrance Porch
Handy UPVC entrance porch for coats and shoes, with opening window, electric and gas meters.
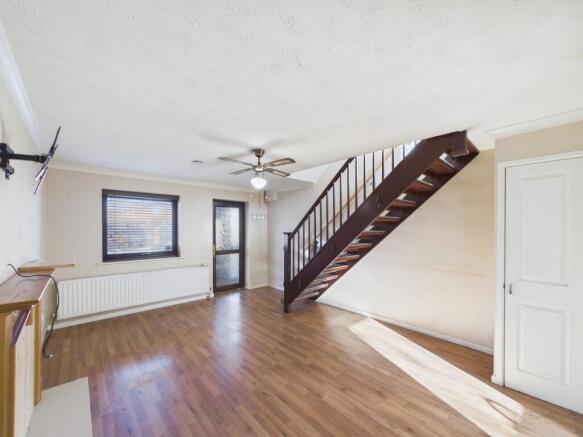
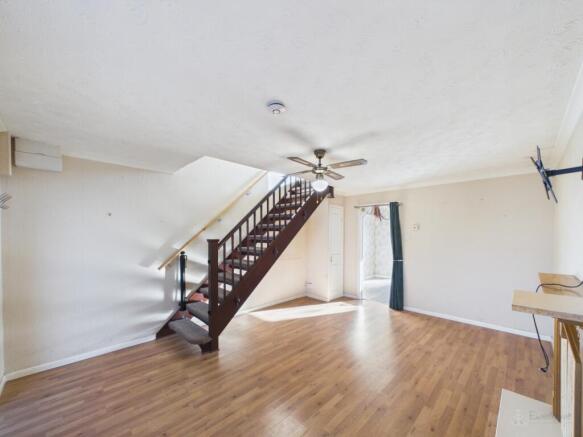
Living Room
4.97m x 3.78m - 16'4" x 12'5"
A large living room, double glazed window to the front with venetian blinds, feature fireplace, storage cupboard, laminate flooring and radiator. Stairs to the first floor.
Kitchen Diner
3.77m x 2.71m - 12'4" x 8'11"
Grey base, wall and drawer units with contrasting worktop and tiled splashback/upstands. Space for cooker. Extractor fan. 1 bowl stainless steel sink and drainer. Space and plumbing for a washing machine. Space for under counter fridge. Wall mounted Baxi boiler. Space for a dining table and chairs. Laminate Flooring. Double glazed window and door to the garden.
Landing
Doors to the 2 double bedrooms, bathroom and airing cupboard. Carpetted, with access to the loft.
Bedroom 1
3.78m x 2.75m - 12'5" x 9'0"
Good size double room, double glazed window to the rear, laminate flooring and radiator.
Bedroom 2
3.81m x 2.75m - 12'6" x 9'0"
Good size double room with 2 double glazed windows to the front. Laminate flooring. Radiator and built in cupboard/wardrobe.
Bathroom
2.1m x 1.85m - 6'11" x 6'1"
3 piece suite comprising bath with shower mixer tap, wash hand basin set within a vanity unit and a WC. Vinyl Flooring. Radiator. Double glazed window to the side.
Front Access
Low maintenance fenced front garden, path leading to the front door, gravel and conifers.
Rear Garden
The rear garden is designed for ease of maintenance which features a patio and decked area, providing space to relax outdoors, together with a garden shed and a rear access gate.
Garage (Single)
Single garage in a block, with an up and over door. Parking space for 1 vehicle in front of the garage.
- COUNCIL TAXA payment made to your local authority in order to pay for local services like schools, libraries, and refuse collection. The amount you pay depends on the value of the property.Read more about council Tax in our glossary page.
- Band: B
- PARKINGDetails of how and where vehicles can be parked, and any associated costs.Read more about parking in our glossary page.
- Yes
- GARDENA property has access to an outdoor space, which could be private or shared.
- Yes
- ACCESSIBILITYHow a property has been adapted to meet the needs of vulnerable or disabled individuals.Read more about accessibility in our glossary page.
- Ask agent

Add an important place to see how long it'd take to get there from our property listings.
__mins driving to your place
Affordability

Notes
Staying secure when looking for property
Ensure you're up to date with our latest advice on how to avoid fraud or scams when looking for property online.
Visit our security centre to find out moreDisclaimer - Property reference 10860787. The information displayed about this property comprises a property advertisement. Rightmove.co.uk makes no warranty as to the accuracy or completeness of the advertisement or any linked or associated information, and Rightmove has no control over the content. This property advertisement does not constitute property particulars. The information is provided and maintained by EweMove, Yeovil. Please contact the selling agent or developer directly to obtain any information which may be available under the terms of The Energy Performance of Buildings (Certificates and Inspections) (England and Wales) Regulations 2007 or the Home Report if in relation to a residential property in Scotland.
*This is the average speed from the provider with the fastest broadband package available at this postcode. The average speed displayed is based on the download speeds of at least 50% of customers at peak time (8pm to 10pm). Fibre/cable services at the postcode are subject to availability and may differ between properties within a postcode. Speeds can be affected by a range of technical and environmental factors. The speed at the property may be lower than that listed above. You can check the estimated speed and confirm availability to a property prior to purchasing on the broadband provider's website. Providers may increase charges. The information is provided and maintained by Decision Technologies Limited. **This is indicative only and based on a 2-person household with multiple devices and simultaneous usage. Broadband performance is affected by multiple factors including number of occupants and devices, simultaneous usage, router range etc. For more information speak to your broadband provider.