
Knowles Wood Drive, Chorley, PR7

- PROPERTY TYPE
Detached
- BEDROOMS
4
- BATHROOMS
3
- SIZE
2,116 sq ft
197 sq m
- TENUREDescribes how you own a property. There are different types of tenure - freehold, leasehold, and commonhold.Read more about tenure in our glossary page.
Freehold
Key features
- Detached Family Home In Chorley With Versatile Living Accommodation
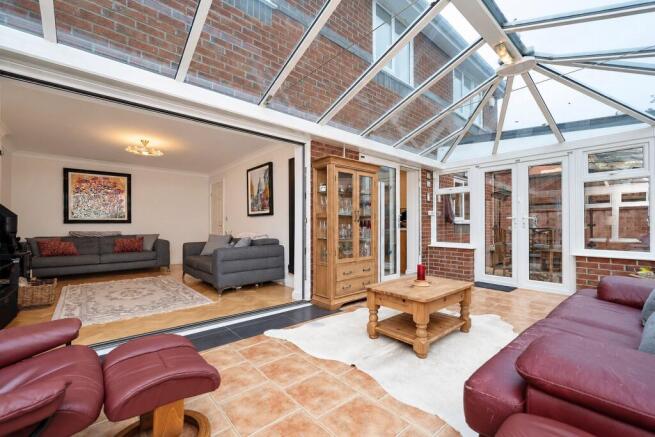
- Cosy Rear Lounge With Wood-Burning Stove Opening Into The Conservatory
- Fitted Kitchen With Underfloor Heating, Breakfast Bar And Separate Utility
- Principal Bedroom Suite With Extensive Fitted Dressing Room And En-Suite Bathroom
- Total of Three Bathrooms The Family Shower Room Featuring A Two-Person Sauna And Rainfall Shower
- Landscaped Terraced Garden With Covered Seating And Multiple Entertaining Spaces
- Garage, Driveway Parking For Up To Four Cars And EV Charging. Approximately 2,116 Sq Ft Overall, Including The Garage And Conservatory
- Solar Panels And Battery Storage Complementing The Home’s Practical Specification
- Solid Oak Block Flooring Downstairs And Cherry Wood Flooring Upstairs
- Fully Re-Roofed In 2026, With Fibre Broadband Connected Directly To The Property
Description
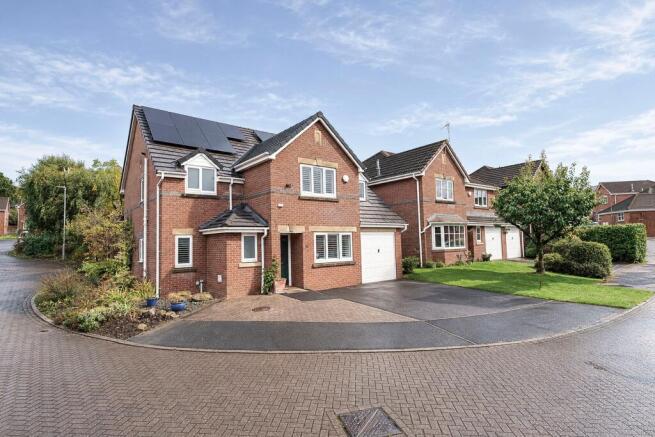
Four-Bedroom Detached Home In Chorley With A Principal Bedroom Suite, Sauna And Landscaped Entertaining Garden. Arnold & Phillips Chorley are proud to present this thoughtfully enhanced four-bedroom detached home in Chorley, combining inviting family accommodation with a distinctive collection of lifestyle features. A cosy rear lounge with a wood-burning stove opens into a substantial conservatory, while a separate dining room and dedicated study provide space for entertaining and working from home. Upstairs, the principal suite includes an extensively fitted dressing room and en-suite bathroom, complemented by two further shower rooms, one incorporating a two-person sauna.
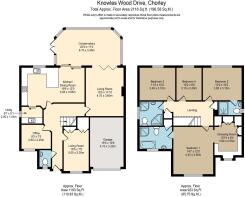
Extending to approximately 2,116 sq ft overall, including the garage and conservatory, the property balances generous accommodation with practical improvements. Solar panels with battery storage, an EV charging point and a roof fully replaced in 2026 sit alongside a carefully landscaped garden with several places to dine, gather and unwind.
Inviting Spaces For Everyday Living. Solid oak block flooring introduces the home’s warm natural character in the entrance hallway, continuing into the study and rear lounge. Light decoration and a white spindle staircase provide a composed backdrop, while the separate rooms allow different activities to sit comfortably alongside one another. At the rear, the lounge offers a welcoming setting for evenings together, with the wood-burning stove creating a natural focal point. The wide opening into the conservatory gives this room an appealing connection with the garden and allows the living space to expand when friends and family visit.
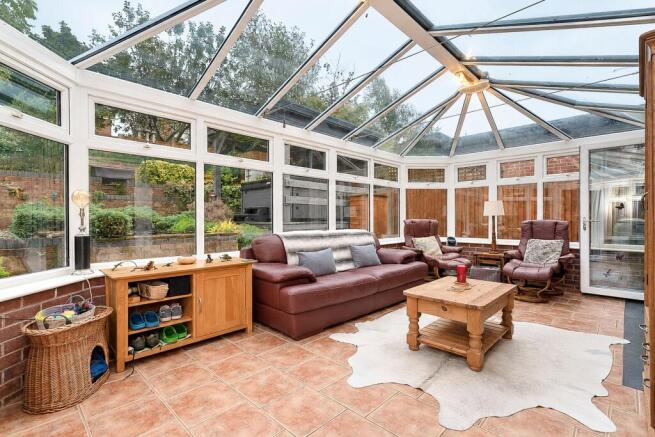
Measuring approximately 20 feet across, the conservatory is a substantial additional reception space, with glazing above and around it framing the established planting outside. Underfloor heating beneath the tiled floor adds comfort, while three double sockets provide flexibility for lighting and everyday use. Access from both the kitchen and lounge makes it an integral part of the ground-floor arrangement. A dedicated study provides a separate workspace, supported by fibre broadband connected directly to the property. A ground-floor WC completes the practical layout.
Kitchen & Dining. The kitchen combines warm timber cabinetry with pale work surfaces, colourful tiled splashbacks and underfloor heating. A breakfast bar creates an informal place for coffee, conversation or a quick meal, while the surrounding cupboards and drawers provide generous storage. Built-in cooking appliances and a gas hob are arranged within the fitted cabinetry. The adjoining utility room provides a further sink, additional storage and space for laundry appliances, keeping household tasks separate from the main kitchen. At the front of the house, the second reception room is currently arranged as a dedicated dining room. Plantation blinds soften the outlook, while extensive fitted understairs storage makes effective use of the space. It offers a comfortable setting for family meals and longer evenings around the table, with the flexibility to serve as another sitting room if preferred.
Bedrooms & Bathrooms. The first floor provides four bedrooms, with solid cherry wood flooring bringing warmth and continuity to the landing and bedroom accommodation. The principal suite offers a particularly generous retreat. Its bedroom opens into a fully fitted dressing room, where extensive wardrobes, drawers and shelving create an organised space for clothing and accessories. Plantation blinds complement the calm presentation, while the private en-suite includes a bath, separate shower enclosure and underfloor heating. Three further bedrooms provide flexibility for family and guests. Bedroom four is currently arranged as a reading room, illustrating how the accommodation can adapt to different household needs. In addition to the principal en-suite, two separate shower rooms are accessed from the landing. One incorporates a rainfall shower and two-person sauna, creating an opportunity to enjoy a little restorative time at home. The additional shower room provides further convenience for family and visitors.
Outside. The rear garden has been thoughtfully arranged over several levels, with brick retaining walls, paved pathways and established planting creating a succession of inviting spaces. A raised pond adds a focal point, while trees, shrubs and seasonal foliage soften the terraces. Beside the conservatory, a glazed canopy shelters an outdoor dining area, making it easy to take meals outside. A separate timber gazebo provides a comfortable setting for seating and conversation, with further places to pause among the planting. The different levels give the garden character and variety, allowing a quiet morning coffee close to the house or an afternoon gathering on an upper terrace. Outdoor lighting, electrical sockets and a water tap support its everyday use. To the front, the driveway provides parking for up to four cars alongside the garage. An EV charging point was installed in 2026, when the garage consumer unit was also upgraded plus capacity to park up to four vehicles
Further practical features include solar panels with battery storage, a combination boiler installed in 2021 and a monitored security system incorporating cameras and alarms. The boarded loft offers shelving throughout and foil insulation, while the front door, back door and conservatory locks operate with the same key.
Location & Lifestyle. The Chorley setting combines access to town amenities with opportunities to enjoy the surrounding green spaces. Yarrow Valley Country Park provides a destination for walks and fresh air, while Chorley railway station offers connections towards Preston and Manchester. The home itself supports a varied daily routine, from working in the separate study to spending time together in the connected kitchen, conservatory and lounge. Its choice of reception rooms and outdoor seating areas allows both sociable occasions and quieter moments to find their own space.
Viewing Summary. With four bedrooms, a generous principal suite, three bath and shower rooms and a distinctive landscaped garden, this is a home with considerable flexibility. The wood-burning stove, bright conservatory and sauna add individual appeal, supported by thoughtful practical improvements. Contact Arnold & Phillips Chorley to arrange a viewing and experience the accommodation and setting in person.
………………………………………….
Every care has been taken in preparing these property particulars; however, they are intended as a general guide only and their accuracy cannot be guaranteed. Any matter of particular importance should be independently verified by prospective purchasers before proceeding. These particulars do not form part of any offer or contract. Arnold & Phillips Chorley has not verified the property’s tenure, and buyers should ask their solicitor to confirm this. References to appliances, fixtures and fittings do not imply that they are in working order, and photographs are for illustrative purposes only; items shown may not be included in the sale. All measurements and dimensions are approximate.
EPC Rating: B
- COUNCIL TAXA payment made to your local authority in order to pay for local services like schools, libraries, and refuse collection. The amount you pay depends on the value of the property.Read more about council Tax in our glossary page.
- Band: E
- PARKINGDetails of how and where vehicles can be parked, and any associated costs.Read more about parking in our glossary page.
- Yes
- GARDENA property has access to an outdoor space, which could be private or shared.
- Private garden
- ACCESSIBILITYHow a property has been adapted to meet the needs of vulnerable or disabled individuals.Read more about accessibility in our glossary page.
- Ask agent

Add an important place to see how long it'd take to get there from our property listings.
__mins driving to your place
Affordability


Notes
Staying secure when looking for property
Ensure you're up to date with our latest advice on how to avoid fraud or scams when looking for property online.
Visit our security centre to find out moreDisclaimer - Property reference 0ae40007-6974-4810-8201-c788196be9fa. The information displayed about this property comprises a property advertisement. Rightmove.co.uk makes no warranty as to the accuracy or completeness of the advertisement or any linked or associated information, and Rightmove has no control over the content. This property advertisement does not constitute property particulars. The information is provided and maintained by Arnold & Phillips, Chorley. Please contact the selling agent or developer directly to obtain any information which may be available under the terms of The Energy Performance of Buildings (Certificates and Inspections) (England and Wales) Regulations 2007 or the Home Report if in relation to a residential property in Scotland.
*This is the average speed from the provider with the fastest broadband package available at this postcode. The average speed displayed is based on the download speeds of at least 50% of customers at peak time (8pm to 10pm). Fibre/cable services at the postcode are subject to availability and may differ between properties within a postcode. Speeds can be affected by a range of technical and environmental factors. The speed at the property may be lower than that listed above. You can check the estimated speed and confirm availability to a property prior to purchasing on the broadband provider's website. Providers may increase charges. The information is provided and maintained by Decision Technologies Limited. **This is indicative only and based on a 2-person household with multiple devices and simultaneous usage. Broadband performance is affected by multiple factors including number of occupants and devices, simultaneous usage, router range etc. For more information speak to your broadband provider.