Hertfordshire, SAWBRIDGEWORTH, CM21

- PROPERTY TYPE
Detached
- BEDROOMS
5
- BATHROOMS
2
- SIZE
Ask agent
- TENUREDescribes how you own a property. There are different types of tenure - freehold, leasehold, and commonhold.Read more about tenure in our glossary page.
Freehold
Key features
- 5 Double Bedroom Detached Home
- Backing onto Pishiobury Park
- Good Size South Facing Garden
- 3 Reception Rooms
- Luxury Kitchen
- Swim Spa/Training Pool
- Solar panels and battery
- Garden gate with direct access to Pishiobury Park
Description
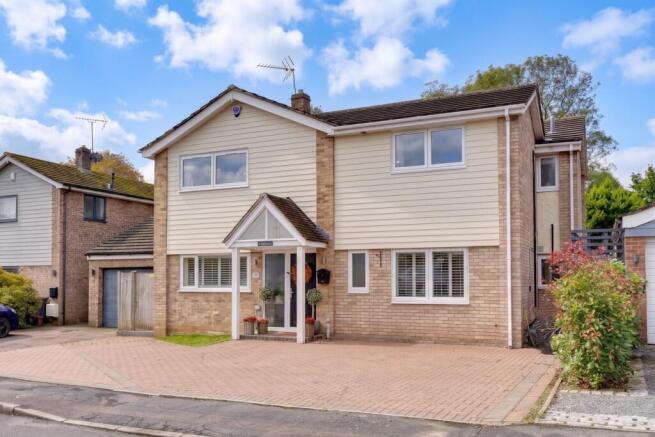
Folio: 15983 We are delighted to offer this five double bedroom detached family home in the highly regarded Kingsmead development, backing on to Pishiobury Park. Kingsmead is just a short walk to Sawbridgeworth’s town centre which offers shops for all your day-to-day needs, restaurants, public houses, junior, infants and senior schooling and a mainline train station serving London Liverpool Street and Cambridge. Further facilities can be found at both the Bishop’s Stortford and Harlow, each enjoying multiple shopping centres, schools, recreational facilities, mainline train stations and of course, M11 leading to M25 access points.
The property itself is beautifully presented with spacious accommodation including a large living room, good size high quality kitchen, large conservatory, snug, study, five double bedrooms with an en-suite the main bedroom and dressing area, south facing rear garden, ideal for entertaining, fitness pool, sun deck and parking. Early viewing of this beautifully presented house is highly recommended.
Front Door
Part glazed composite door leading through into:
Entrance Hall
With porcelain tiled flooring, carpeted staircase rising to the first floor, spotlighting to ceiling, built-in shelved storage cupboard, radiator with cover.
Cloakroom
Comprising a flush WC, circular wash hand basin set into vanity unit with storage beneath, contemporary heated towel rail, opaque double-glazed window to front, porcelain tilled flooring, fully tiled walls.
Office
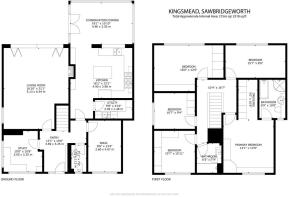
10' 4" x 10' 4" (3.15m x 3.15m) with double-glazed windows to front and side with plantation shutter blinds, bespoke desk and drawers, built-in storage cupboards and units, radiator, vinyl flooring, spotlighting to ceiling.
Sitting Room
21' 6" x 16' 10" (6.55m x 5.13m) with double opening doors opening onto garden, solid oak flooring, three radiators, air conditioning unit, fireplace with a raised hearth, stone mantle and log burner.
TV/Family Room
13' 4" x 8' 10" (4.06m x 2.69m) with a double-glazed window to front with fitted plantation shutter blinds, radiator, spotlighting to ceiling, wooden effect vinyl flooring.
Impressive Kitchen
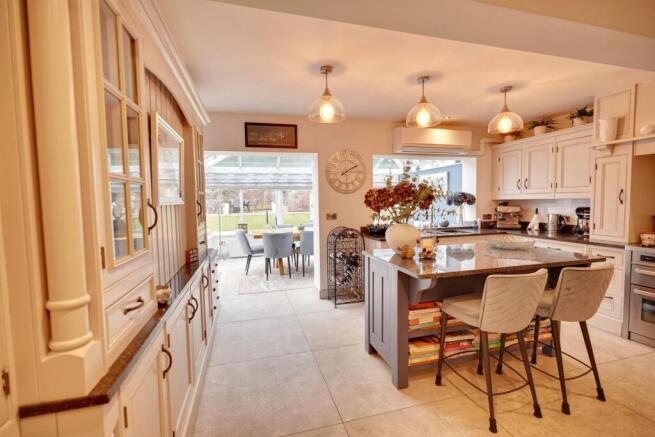
16' 4" x 13' 4" (4.98m x 4.06m) comprising matching base and eye level units with a solid worktop over, 1½ bowl single drainer sink with a monobloc tap, six ring gas range cooker with extractor hood and spotlighting above, integrated microwave, island unit with a solid granite worktop over and storage beneath, breakfast bar area, position for American style fridge/freezer, air conditioning unit, display cabinets, porcelain tiled flooring, door to side leading through into utility room, leading through into:
Bright & Spacious Dining Room/Conservatory
17' 4" x 11' 2" (5.28m x 3.40m) with double opening, double-glazed doors opening out onto entertaining area, radiator, built-in bench seating, further electric heaters.
Utility Room
7' 2" x 5' 0" (2.18m x 1.52m) comprising base and eye level units with a rolled edge worktop over, 1½ bowl, single drainer sink with a monobloc mixer tap, recess and plumbing for washer and dryer, complementary tiled surrounds, heated towel rail, double-glazed window to front.
Carpeted First Floor Landing
With extensive spotlighting, two radiators.
Main Bedroom
14' 0" x 13' 0" (4.27m x 3.96m) with an array of built-in wardrobes and drawers, air conditioning unit, fitted carpet, double-glazed window to front.
Walk-In Wardrobe
With an array of built-in wardrobes to one side, radiator, fitted carpet, access to loft.
Impressive En-Suite Bath/Shower Room
Comprising a tile enclosed bath with hot and cold taps and fitted shower attachment, tiled shower cubicle with a thermostatically controlled shower, cistern enclosed WC, wash hand basin set into unit with storage beneath and drawers to side, part tiled walls, contemporary towel rail, LED lit mirror, opaque double-glazed window, tiled flooring, spotlighting, extractor fan.
Bedroom 2
14' 10" x 11' 10" (4.52m x 3.61m) (measured to built-in wardrobe) with a double-glazed window to rear providing elevated views over the garden and Pishiobury Park beyond, radiator, built-in wardrobes, desk and further storage, fitted carpet, air conditioning unit.
Bedroom 3
14' 4" x 8' 6" (4.37m x 2.59m) with built-in wardrobes to one end of the room, double-glazed window to rear providing views over the garden and Pishiobury Park beyond, built-in desk and storage, radiator, fitted carpet.
Bedroom 4
9' 4" x 8' 6" (2.84m x 2.59m) with a double-glazed window to side, radiator, built-in wardrobe, fitted carpet.
Bedroom 5
11' 4" x 10' 6" (3.45m x 3.20m) with built-in wardrobes, dressing table and further storage, hatch giving access to loft, radiator, double-glazed window to front, fitted carpet.
Family Shower Room
Comprising a tiled shower cubicle with a contemporary rain head shower and shower screen, cistern enclosed flush WC, wash hand basin set into vanity unit with storage, part tiled walls, heated towel rail, extractor fan, spotlighting to ceiling, ceramic tiled flooring.
Outside
The Rear
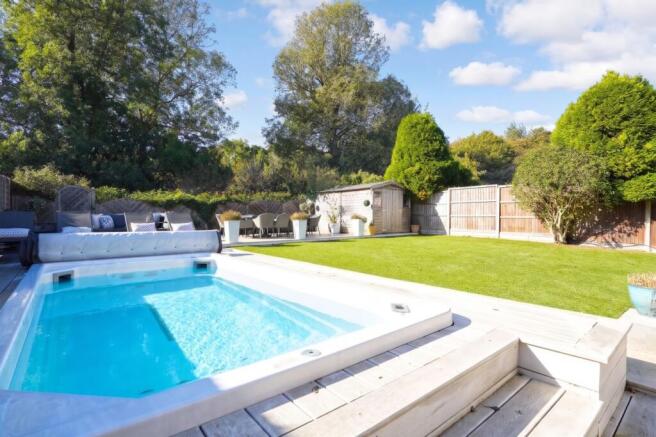
A beautifully landscaped rear garden which measures approximately 50ft and benefitting from a south facing aspect. There is an extensive artificial lawned garden, bordered by various entertaining areas. Directly to the rear of the property is a paved patio with a garden kitchen with granite tops, outside tap, gas barbecue and extensive power sockets. There are steps up to a composite decked terrace leading to a heated outdoor swimming pool with built-in lighting. There is a gate to side giving access to the front. To the far end of the garden there is an extensive raised, paved entertaining area, ideal for a table and chairs and garden furniture plus a storage shed. The garden backs on to Pishiobury Park and benefits from stunning views.
Agents Note
The property has the benefit of energy efficient solar panels.
Local Authority
East Herts District Council
Band ‘G’
- COUNCIL TAXA payment made to your local authority in order to pay for local services like schools, libraries, and refuse collection. The amount you pay depends on the value of the property.Read more about council Tax in our glossary page.
- Ask agent
- PARKINGDetails of how and where vehicles can be parked, and any associated costs.Read more about parking in our glossary page.
- Yes
- GARDENA property has access to an outdoor space, which could be private or shared.
- Yes
- ACCESSIBILITYHow a property has been adapted to meet the needs of vulnerable or disabled individuals.Read more about accessibility in our glossary page.
- Ask agent

Add an important place to see how long it'd take to get there from our property listings.
__mins driving to your place
Affordability
About Wright & Co, Sawbridgeworth
The Old Post office, 4 Church Street, Sawbridgeworth, CM21 9AB



Notes
Staying secure when looking for property
Ensure you're up to date with our latest advice on how to avoid fraud or scams when looking for property online.
Visit our security centre to find out moreDisclaimer - Property reference 31163451. The information displayed about this property comprises a property advertisement. Rightmove.co.uk makes no warranty as to the accuracy or completeness of the advertisement or any linked or associated information, and Rightmove has no control over the content. This property advertisement does not constitute property particulars. The information is provided and maintained by Wright & Co, Sawbridgeworth. Please contact the selling agent or developer directly to obtain any information which may be available under the terms of The Energy Performance of Buildings (Certificates and Inspections) (England and Wales) Regulations 2007 or the Home Report if in relation to a residential property in Scotland.
*This is the average speed from the provider with the fastest broadband package available at this postcode. The average speed displayed is based on the download speeds of at least 50% of customers at peak time (8pm to 10pm). Fibre/cable services at the postcode are subject to availability and may differ between properties within a postcode. Speeds can be affected by a range of technical and environmental factors. The speed at the property may be lower than that listed above. You can check the estimated speed and confirm availability to a property prior to purchasing on the broadband provider's website. Providers may increase charges. The information is provided and maintained by Decision Technologies Limited. **This is indicative only and based on a 2-person household with multiple devices and simultaneous usage. Broadband performance is affected by multiple factors including number of occupants and devices, simultaneous usage, router range etc. For more information speak to your broadband provider.