
Asturian Gate, Ribchester, PR3

- PROPERTY TYPE
Apartment
- BEDROOMS
3
- BATHROOMS
2
- SIZE
Ask agent
Key features
- Three Double Bedrooms
- Allocated Parking Space
- No Onward Chain
- Semi-rural location with excellent views
- Well-presented ground floor apartment offering easy and accessible living
- Popular residential location close to amenities and transport links.
Description
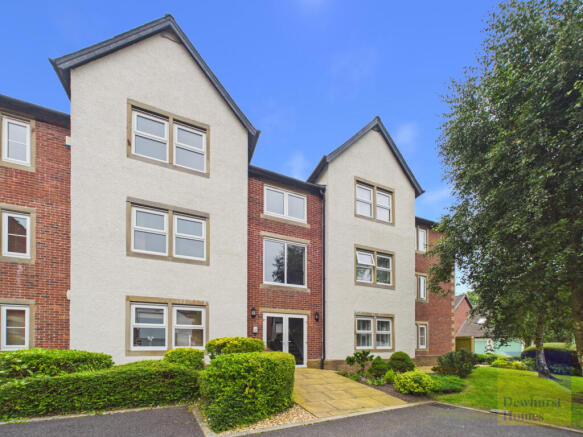
A stylish, beautifully presented and exceptionally versatile ground floor apartment, offering modern living in a sought-after semi-rural location within the beautiful Ribble Valley. Extending to over 104m², this spacious property boasts an impressive range of desirable features, making it an ideal choice for a variety of buyers.
Perfectly positioned for commuters, the apartment benefits from excellent road links and public transport connections, while enjoying the charm of a welcoming local community. A range of shops, supermarkets, schools and everyday amenities are conveniently located nearby.
The well proportioned accommodation comprises an entrance hallway, a spacious and relaxing lounge, and a generous open-plan kitchen and dining area complete with integrated appliances. There are three double bedrooms, with the principal bedroom enjoying the added luxury of an en suite shower room and a walk-in wardrobe. A contemporary family bathroom completes the internal accommodation.
Externally, the property benefits from an allocated private off road parking space, together with additional visitor parking. The well maintained communal grounds include landscaped gardens, woodland and a children's play area, creating an attractive setting for residents to enjoy. The surrounding countryside offers stunning rear views and access to numerous local walks, making this an ideal location for those who appreciate outdoor living and the natural beauty of the Ribble Valley, within a designated Area of Outstanding Natural Beauty.
Offering an appealing combination of space, convenience and countryside living, this versatile apartment is ideally suited to first time buyers, young professionals, downsizers, retirees and a wide range of other purchasers.
Offered for sale with no onward chain, this attractive property presents an excellent opportunity to enjoy a relaxed lifestyle in a desirable location.
Early viewing is highly recommended to fully appreciate the spacious accommodation, beautiful surroundings and lifestyle on offer.
Additional Information
Share of freehold included
No ground rent payable
Service charge: Half yearly instalments of £1,083 covering buildings insurance, fire safety compliance, communal area cleaning and decoration, lift maintenance, fire door maintenance, window cleaning, together with maintenance of the building, communal grounds and private road.Disclaimer:
These particulars, whilst believed to be correct, do not form any part of an offer or contract. Intending purchasers should not rely on them as statements or representation of fact. No person in this firm's employment has the authority to make or give any representation or warranty in respect of the property. All measurements quoted are approximate. Although these particulars are thought to be materially correct their accuracy cannot be guaranteed and they do not form part of any contract.
Anti-Money Laundering (AML) and Identity Verification Checks In accordance with our regulatory obligations, all applicants will be required to complete Anti-Money Laundering (AML) and Identity Verification checks. A non-refundable fee of £54.00 per applicant will be payable to cover the cost of these checks. We use Vorensys to carry out these verification processes. Applicants will be contacted directly by Vorensys to provide the necessary information and documentation. Once the checks have been successfully completed and approved, we will be notified and will proceed with the application accordingly. Please note that the AML and Identity Verification fee is non-refundable, regardless of the outcome of the application or verification process.
Entrance Vestibule
Communal Entrance Vestibule well-maintained communal entrance vestibule providing access to the building and the individual residential accommodation.
Entrance Hall
Welcoming L-shaped entrance hallway featuring two ceiling light points, a radiator and a Hive smart thermostat. Storage cupboard.
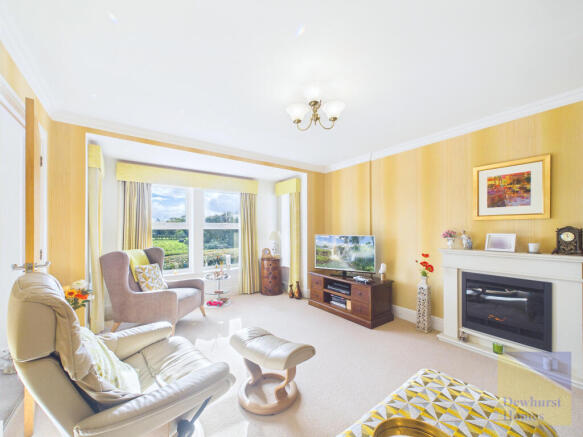
Lounge - 18'5 x 12'0 ft (5.61 x 3.66 m)
Enjoying attractive views of the surrounding countryside to the rear, the room features a fireplace with an inset electric fire, decorative coving, a ceiling light point, wall lighting and a radiator.
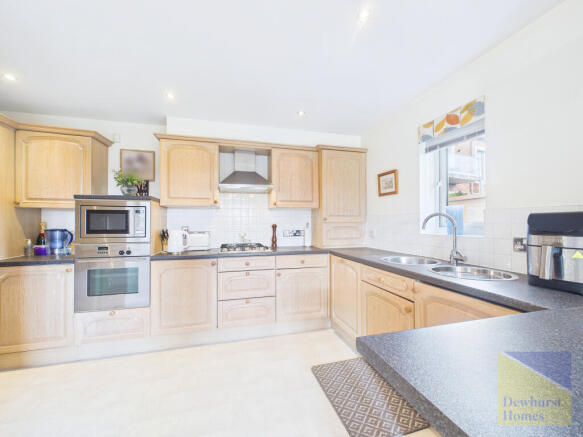
Dining Kitchen - 20'7 x 9'10 ft (6.27 x 3 m)
Fitted with a range of wall and base units complemented by coordinating work surfaces and tiled splashbacks. The kitchen features a gas hob with extractor hood above, built-in oven and separate microwave, together with an integrated dishwasher, fridge, freezer, washer/dryer and wall mounted boiler. A stainless steel sink with drainer completes the arrangement. Recessed ceiling lighting illuminates the kitchen area, with pendant lighting over the dining area. Double glazed patio doors providing access to the rear.
Principal Bedroom - 12'0 x 11'5 ft (3.66 x 3.48 m)
Window to the front aspect, ceiling light point, wall lights and radiator. The room further benefits from a walk-in wardrobe, providing useful storage space.
En Suite - 7'0 x 5'6 ft (2.13 x 1.68 m)
Fitted with a quadrant shower cubicle, pedestal wash hand basin and low-level WC. A window to the side aspect provides natural light, with an extractor fan, ceiling light point and radiator.
Bedroom Two - 11'10 x 10'6 ft (3.61 x 3.2 m)
Window overlooking the rear aspect, with a ceiling light point and radiator. Built in wardrobes.
Bedroom Three - 12'2 x 10'6 ft (3.71 x 3.2 m)
Window overlooking the front aspect, with a ceiling light point and radiator. Built in wardrobes.
Family Bathroom - 8'5 x 6'5 ft (2.57 x 1.96 m)
Fitted with a panelled bath with shower attachment, low-level WC and pedestal wash hand basin. The bathroom further benefits from part-tiled walls, a ceiling light point and radiator.
External
Allocated parking to the front of the property, with stunning, far-reaching views across the surrounding countryside to the rear.
- COUNCIL TAXA payment made to your local authority in order to pay for local services like schools, libraries, and refuse collection. The amount you pay depends on the value of the property.Read more about council Tax in our glossary page.
- Band: C
- PARKINGDetails of how and where vehicles can be parked, and any associated costs.Read more about parking in our glossary page.
- Yes
- GARDENA property has access to an outdoor space, which could be private or shared.
- Yes
- ACCESSIBILITYHow a property has been adapted to meet the needs of vulnerable or disabled individuals.Read more about accessibility in our glossary page.
- Ask agent

Add an important place to see how long it'd take to get there from our property listings.
__mins driving to your place
Affordability




Notes
Staying secure when looking for property
Ensure you're up to date with our latest advice on how to avoid fraud or scams when looking for property online.
Visit our security centre to find out moreDisclaimer - Property reference 35684. The information displayed about this property comprises a property advertisement. Rightmove.co.uk makes no warranty as to the accuracy or completeness of the advertisement or any linked or associated information, and Rightmove has no control over the content. This property advertisement does not constitute property particulars. The information is provided and maintained by Dewhurst Homes, Longridge. Please contact the selling agent or developer directly to obtain any information which may be available under the terms of The Energy Performance of Buildings (Certificates and Inspections) (England and Wales) Regulations 2007 or the Home Report if in relation to a residential property in Scotland.
*This is the average speed from the provider with the fastest broadband package available at this postcode. The average speed displayed is based on the download speeds of at least 50% of customers at peak time (8pm to 10pm). Fibre/cable services at the postcode are subject to availability and may differ between properties within a postcode. Speeds can be affected by a range of technical and environmental factors. The speed at the property may be lower than that listed above. You can check the estimated speed and confirm availability to a property prior to purchasing on the broadband provider's website. Providers may increase charges. The information is provided and maintained by Decision Technologies Limited. **This is indicative only and based on a 2-person household with multiple devices and simultaneous usage. Broadband performance is affected by multiple factors including number of occupants and devices, simultaneous usage, router range etc. For more information speak to your broadband provider.