
The Nookin, Husthwaite

- PROPERTY TYPE
Detached
- BEDROOMS
4
- BATHROOMS
2
- SIZE
1,868 sq ft
174 sq m
- TENUREDescribes how you own a property. There are different types of tenure - freehold, leasehold, and commonhold.Read more about tenure in our glossary page.
Freehold
Key features
- First Viewings From Saturday 31st October
- Watch Our Social Media Tour Now
Description
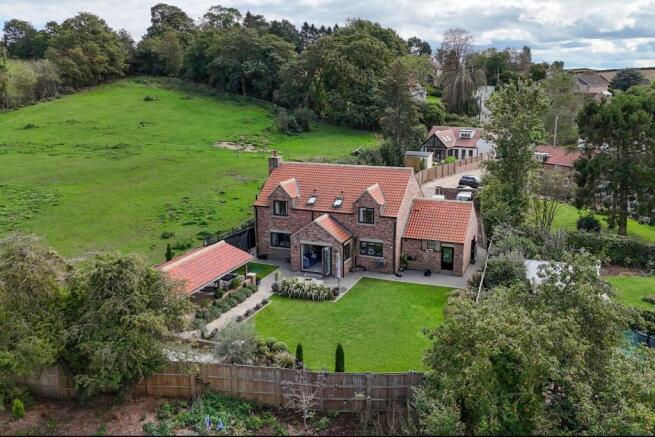
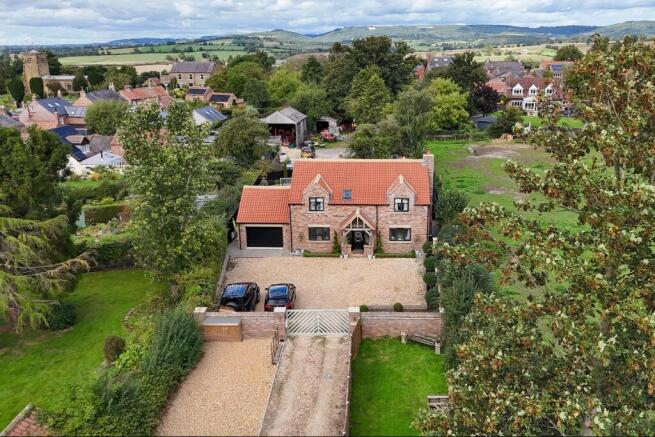
Originally built to a high specification by a local developer in 2022 and lavishly enhanced by the current owners over the last 4 years, this is a truly exceptional village residence where refined luxury, considered design and beautifully crafted entertaining spaces come together to create an outstanding family home.
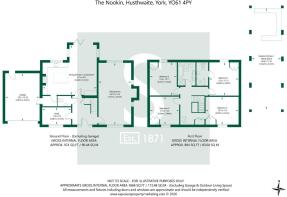
An oak framed storm porch opens into a spacious reception hall where an elegant staircase creates an impressive first impression. From here, doors lead to a cloakroom/WC, a well proportioned study and an impressive 24'10" (7.57m) long triple-aspect sitting room, centred around a rustic red brick fireplace with a wood burning stove set on a stone hearth.
The outstanding dining kitchen and living room forms the heart of the home. Bi-folding doors from the living area open directly onto the wonderful rear garden, creating a seamless connection between the indoor and outdoor entertaining spaces.
The superbly appointed kitchen features granite worktops, extensive cabinetry and a stylish central island incorporating an oak dining bar and drinks chiller. There is space for a range cooker, together with an integrated fridge, freezer and dishwasher. A practical walk-in pantry provides valuable additional storage and also gives access to the attached garage and utility and laundry area.
Upstairs, a galleried landing with oak balustrading and fitted storage cupboards leads off into 4 generous bedrooms. The principal bedroom benefits from fitted wardrobes and a luxurious en-suite shower room, while 3 further double bedrooms, each with built-in wardrobes, are served by a stylish family bathroom. The bathroom features a dual basin wash stand, striking contemporary bathtub and a separate walk-in shower.
Further features include LPG central heating, double glazing and oak internal doors throughout.
Externally, the property is approached via a 45-yard (41m) long shared driveway with neighbouring Barn Cottage on The Nookin. Remote controlled roller gates provide both privacy and security, opening into a generous walled courtyard with raised flower beds, extensive parking and access to the attached garage via a remote controlled roller door.
The garage has been thoughtfully reconfigured to provide valuable storage together with a practical utility and laundry area. It also offers the potential for conversion to create additional accommodation, subject to the necessary planning and building regulations consents.
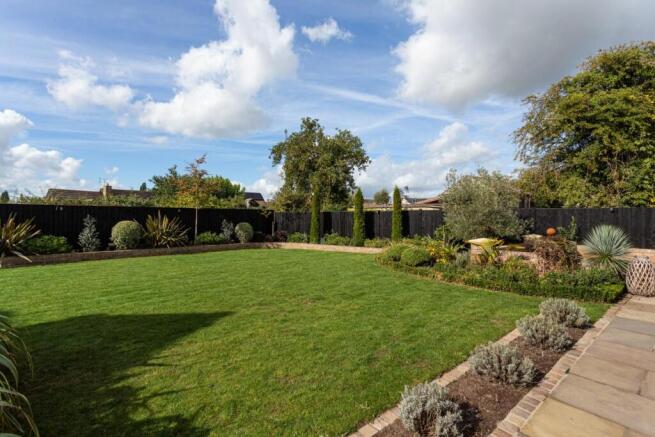
The beautifully landscaped rear garden enjoys an exceptional degree of privacy and features 2 lawns, wrap around pathways and dedicated seating areas. The centrepiece is a spectacular 535 sq ft (50 sq m) oak framed outdoor kitchen and living room.
Extending to approximately 41' (12.5m) in length, this versatile outdoor entertaining space incorporates a kitchen area with granite worktops alongside ambient LED lighting creating an impressive setting for entertaining and relaxing throughout the year.
AGENTS NOTE
Imagery Disclaimer: Some photographs and videos within these sales particulars may have been digitally enhanced or edited for marketing purposes. They are intended to provide a general representation of the property and should not be relied upon as an exact depiction.
In accordance with Anti-Money Laundering Regulations, we are required to carry out identity and anti-money laundering checks on all purchasers. A non-refundable fee of £30 + VAT (£36 including VAT) per purchaser is payable for these checks. The fee must be paid before we can issue a Memorandum of Sale to the solicitors and is non-refundable should the purchase subsequently not proceed
DON'T MISS OUT ON YOUR NEXT HOME
Last year, our social media content reached over 6.7 million views. By following Stephensons, you’ll get exclusive video content, pre-market property teasers, off-market opportunities and early access to new listings before they appear online. Follow us today and stay one step ahead of other house hunters. Simply search @stephensons1871 on your favourite social media platform and start exploring.
Tenure: Freehold
Services/Utilities: Mains Electricity, Water and Sewerage are understood to be connected
Broadband: Up to 76 Mbps* download speed
EPC Rating: C - 76
Council Tax: F - North Yorkshire Council
Current Planning Permission: No current valid planning permissions
*Download speeds vary by broadband providers so please check with them before purchasing.
Brochures
The Nookin, Husthwaite- COUNCIL TAXA payment made to your local authority in order to pay for local services like schools, libraries, and refuse collection. The amount you pay depends on the value of the property.Read more about council Tax in our glossary page.
- Band: F
- PARKINGDetails of how and where vehicles can be parked, and any associated costs.Read more about parking in our glossary page.
- Yes
- GARDENA property has access to an outdoor space, which could be private or shared.
- Yes
- ACCESSIBILITYHow a property has been adapted to meet the needs of vulnerable or disabled individuals.Read more about accessibility in our glossary page.
- Ask agent

Add an important place to see how long it'd take to get there from our property listings.
__mins driving to your place
Affordability



Notes
Staying secure when looking for property
Ensure you're up to date with our latest advice on how to avoid fraud or scams when looking for property online.
Visit our security centre to find out moreDisclaimer - Property reference 34979796. The information displayed about this property comprises a property advertisement. Rightmove.co.uk makes no warranty as to the accuracy or completeness of the advertisement or any linked or associated information, and Rightmove has no control over the content. This property advertisement does not constitute property particulars. The information is provided and maintained by Stephensons, Easingwold. Please contact the selling agent or developer directly to obtain any information which may be available under the terms of The Energy Performance of Buildings (Certificates and Inspections) (England and Wales) Regulations 2007 or the Home Report if in relation to a residential property in Scotland.
*This is the average speed from the provider with the fastest broadband package available at this postcode. The average speed displayed is based on the download speeds of at least 50% of customers at peak time (8pm to 10pm). Fibre/cable services at the postcode are subject to availability and may differ between properties within a postcode. Speeds can be affected by a range of technical and environmental factors. The speed at the property may be lower than that listed above. You can check the estimated speed and confirm availability to a property prior to purchasing on the broadband provider's website. Providers may increase charges. The information is provided and maintained by Decision Technologies Limited. **This is indicative only and based on a 2-person household with multiple devices and simultaneous usage. Broadband performance is affected by multiple factors including number of occupants and devices, simultaneous usage, router range etc. For more information speak to your broadband provider.