Wenhaston, Halesworth

- PROPERTY TYPE
Detached
- BEDROOMS
4
- BATHROOMS
4
- SIZE
Ask agent
- TENUREDescribes how you own a property. There are different types of tenure - freehold, leasehold, and commonhold.Read more about tenure in our glossary page.
Freehold
Key features
- Exceptional detached family home
- High quality fixtures and fittings throughout
- Underfloor heating to the ground floor
- Engineered hardwood and tiled flooring
- Impressive sitting room with inglenook fireplace & wood-burning stove
- Stunning open-plan kitchen / dining room
- Granite worktops & extensive integrated appliances
- Bifolding doors opening onto rear terrace
- Three en-suite bedrooms to the first floor
- Garage & cart lodge with room above offering potential
Description
The Property
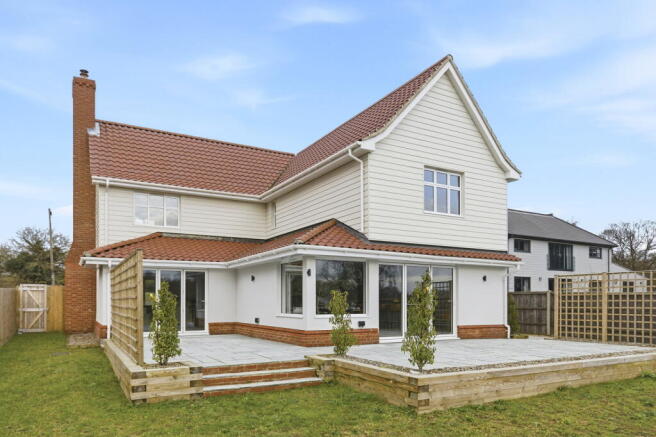
Thoughtfully designed with an exceptional attention to detail, this impressive detached home combines elegant interiors, high quality finishes and beautifully considered accommodation, perfectly suited to modern family living and effortless entertaining.
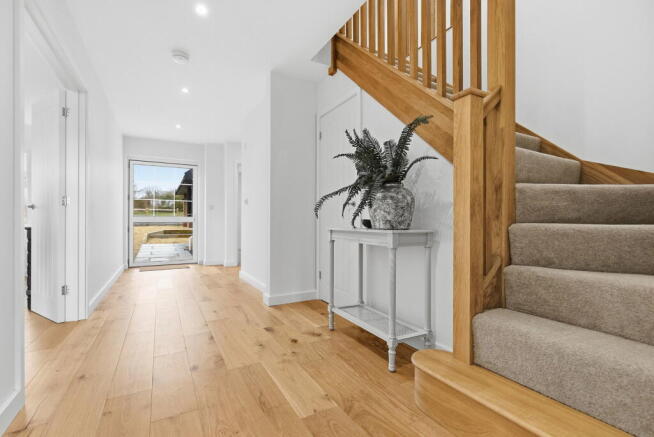
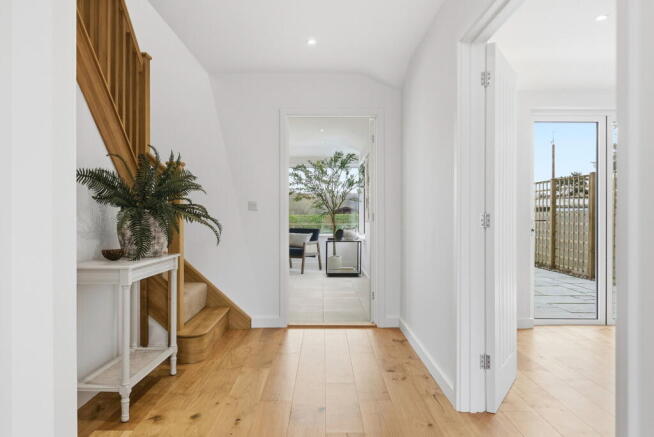
Underfloor heating extends throughout the ground floor, complemented by a stylish blend of engineered hardwood and tiled flooring. The welcoming entrance hall leads through to a charming sitting room, where an impressive inglenook fireplace with wood-burning stove creates a wonderful focal point, whilst French doors open onto the rear patio.
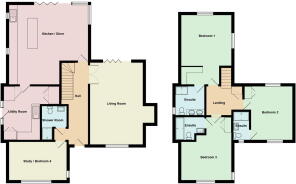
The heart of the home is undoubtedly the superb open-plan kitchen/dining room, beautifully appointed with granite worktops and an extensive range of integrated appliances, including twin ovens, dishwasher, larder fridge and freezer, and wine fridge. Bifold doors open directly onto the garden, creating a seamless connection between indoor and outdoor living, ideal for entertaining and enjoying the warmer months.
Further ground floor accommodation includes a useful utility room with shelved pantry and air source heating controls, a cloakroom with shower, and a versatile fourth bedroom, snug or study, offering excellent flexibility for guests, home working or additional family space.
Upstairs, a generous landing with linen cupboard leads to three beautifully appointed double bedrooms. Two benefit from built-in wardrobes and their own en-suite shower rooms, whilst the impressive principal suite enjoys vaulted ceilings, a dedicated dressing area and a luxurious en-suite bathroom with both bath and separate shower.
Outside, the rear garden offers a wonderful opportunity to create a garden to suit individual tastes, currently laid predominantly to lawn with paved patio areas providing an ideal setting for outdoor dining and entertaining.
The property is approached through a five-bar gate, opening onto gravelled off-road parking, with the added benefit of a garage and cart lodge providing covered parking. Above, a further room offers exciting potential for a home office, studio or ancillary accommodation, subject to any necessary consents.
Combining characterful features, impressive entertaining space and versatile accommodation, this is a home that has been carefully designed to offer both style and practicality. An early viewing is strongly recommended to fully appreciate the quality, space and thoughtful design on offer.
Location
Wenhaston is a highly regarded Suffolk village, known for its strong sense of community and proximity to the Heritage Coast. The nearby seaside town of Southwold is approximately 6 miles away and offers a charming High Street, beach, pier and cultural attractions.
The market town of Saxmundham, approximately 6 miles distant, provides a range of everyday amenities together with a mainline railway station offering direct services to London Liverpool Street.
Sizewell lies approximately 8 miles away, while the riverside market town of Woodbridge is around 20 miles distant, offering further shopping, dining and leisure facilities.
Services
Mains water and Electricity. Private drainage syetem. Air Source Heating via radiators to first floor and underfloor to ground floor.
Local Authority & Council Tax Band
East Suffolk Council. Council Tax - TBC
Energy Performance Certificate Rating - TBC
Brochures
Brochure 1Full Details- COUNCIL TAXA payment made to your local authority in order to pay for local services like schools, libraries, and refuse collection. The amount you pay depends on the value of the property.Read more about council Tax in our glossary page.
- Ask agent
- PARKINGDetails of how and where vehicles can be parked, and any associated costs.Read more about parking in our glossary page.
- Garage
- GARDENA property has access to an outdoor space, which could be private or shared.
- Yes
- ACCESSIBILITYHow a property has been adapted to meet the needs of vulnerable or disabled individuals.Read more about accessibility in our glossary page.
- Ask agent
Energy performance certificate - ask agent

Add an important place to see how long it'd take to get there from our property listings.
__mins driving to your place
Affordability
About Jennie Jones Estate Agents, Saxmundham & Suffolk Heritage Coast
26 High Street, Saxmundham, IP17 1AB

Notes
Staying secure when looking for property
Ensure you're up to date with our latest advice on how to avoid fraud or scams when looking for property online.
Visit our security centre to find out moreDisclaimer - Property reference S1899977. The information displayed about this property comprises a property advertisement. Rightmove.co.uk makes no warranty as to the accuracy or completeness of the advertisement or any linked or associated information, and Rightmove has no control over the content. This property advertisement does not constitute property particulars. The information is provided and maintained by Jennie Jones Estate Agents, Saxmundham & Suffolk Heritage Coast. Please contact the selling agent or developer directly to obtain any information which may be available under the terms of The Energy Performance of Buildings (Certificates and Inspections) (England and Wales) Regulations 2007 or the Home Report if in relation to a residential property in Scotland.
*This is the average speed from the provider with the fastest broadband package available at this postcode. The average speed displayed is based on the download speeds of at least 50% of customers at peak time (8pm to 10pm). Fibre/cable services at the postcode are subject to availability and may differ between properties within a postcode. Speeds can be affected by a range of technical and environmental factors. The speed at the property may be lower than that listed above. You can check the estimated speed and confirm availability to a property prior to purchasing on the broadband provider's website. Providers may increase charges. The information is provided and maintained by Decision Technologies Limited. **This is indicative only and based on a 2-person household with multiple devices and simultaneous usage. Broadband performance is affected by multiple factors including number of occupants and devices, simultaneous usage, router range etc. For more information speak to your broadband provider.