
South Lodge Drive, Stonehaven, AB39

- PROPERTY TYPE
Detached
- BEDROOMS
5
- BATHROOMS
3
- SIZE
Ask agent
- TENUREDescribes how you own a property. There are different types of tenure - freehold, leasehold, and commonhold.Read more about tenure in our glossary page.
Freehold
Key features
- EPC Rating B
- Council Tax Band G
- 15 Solar Panels & 6.5KwH Battery System
- Replacement Double Glazing Recently Installed
- German Beeck Kitchen with Neolith Counter Tops
- Nordan Triple Glazing to Kitchen
- Zuma Lighting and Sound System
- Show Home Condition
- High Specification
- Coastal Location
Description
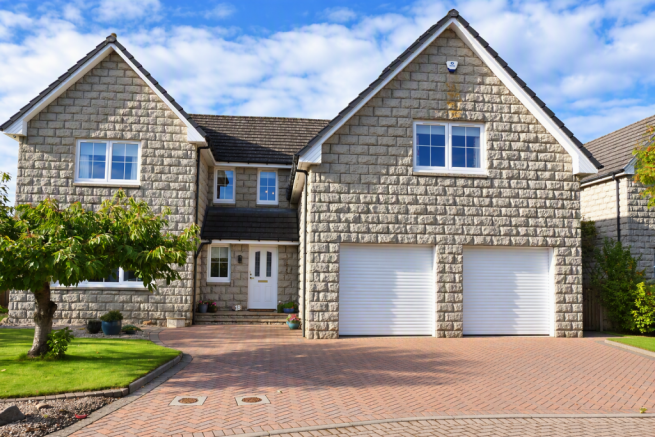
This exceptional five bed detached family home sits within one of Stonehaven’s most desirable small developments, where luxurious homes, coastal air and a peaceful setting come together beautifully. Finished to an outstanding standard throughout, it offers the perfect blend of high spec design, generous space and modern family comfort.
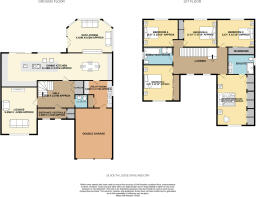
Step inside the grand entrance hall, where the sweeping staircase sets the tone for the quality found throughout the home. Just off this impressive space is a double cloaks cupboard and WC which is perfectly positioned for guests and everyday convenience.
To the front of the home, you’ll find your contemporary lounge — a peaceful retreat ideal for media entertainment, cosy evenings and relaxed family time.
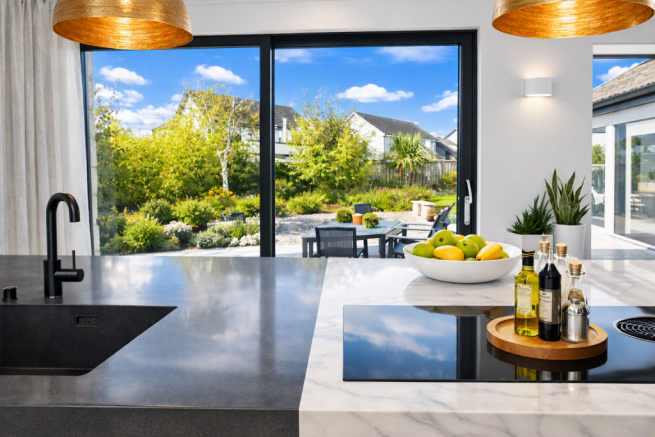
At the heart of the home is the spectacular dining kitchen, delivering not only ample storage but style and performance — a true centrepiece for family life and entertaining. The space is anchored by a large central island complete with its own cooking area and informal dining space, making it the perfect hub for busy mornings and relaxed evenings. Surrounding it is premium German cabinetry, striking Neolith worktops, and a full suite of top of the range Siemens and BORA appliances, including a Quooker Tap,
At the far end of this impressive room is the dedicated entertaining zone, designed for hosting in real style. Here you’ll find space for a large dining table and an additional display/storage area with neolith counter top and under counter drinks fridge, creating a sophisticated setting for gatherings, celebrations and long, easy weekends. From here, the room flows beautifully into the south facing sun drenched sunroom, a peaceful retreat wrapped in natural light — ideal as a second sitting area, reading space or simply a calm spot to unwind.
Enhancing the atmosphere is an integrated Zuma smart lighting and sound system, installed throughout the kitchen, dining area and sunroom — delivering immersive audio and beautifully balanced lighting that transforms everyday living and elevates every occasion.
Sleek sliding doors from the kitchen and french doors from the sunroom open out to the beautiful rear garden and patio, extending the living space outdoors and making summer dining, children’s play and relaxed evenings effortless.
Adding to the practicality of this exceptional space, the dining area also leads directly to your utility room, perfectly equipped for family living and everyday organisation with an additional combi microwave/oven and space for a washing machine and tumble dryer. From the utility, you have convenient internal access to the double garage with electric insulated garage doors, making it ideal for storage, hobbies, vehicles or simply keeping life running smoothly.
Now let’s continue up your stunning sweeping staircase to the upper gallaried landing, where all five spacious bedrooms are beautifully arranged to offer comfort, privacy and flexibility for modern family living. The landing itself feels open and inviting, setting the tone for the exceptional accommodation on this floor.
First, step into your master bedroom — a truly impressive retreat designed with both luxury and practicality in mind. This beautifully proportioned room features a full wall of bespoke wardrobes, offering exceptional storage while keeping the space sleek and uncluttered. Completing the room is a modern en-suite, with walk in shower, double basin unit, wall mounted storage and underfloor heating, finished to a high specification and providing a private, calming space to begin and end each day.
The remaining four bedrooms are all excellent doubles, each offering generous space and flexibility for modern family living. At present, one is styled as a music room, providing the perfect creative retreat, while another serves as a superb home office and library, ideal for remote working, study or quiet reading. The versatility of these rooms means they can adapt effortlessly as your family’s needs evolve — guest rooms, children’s bedrooms, hobby spaces or additional work areas.
Last but certainly not least is the family bathroom, beautifully finished and designed to serve a busy household with ease. This generous space features a separate shower cubicle alongside the Jacuzzi bath, offering both convenience and comfort for families of all ages. Stylish, modern and impeccably presented, it completes the upper level perfectly.
Now step out into your back garden, a truly beautiful extension of the home and designed for both relaxing and entertaining. The large patio area is perfect for BBQs with outdoor lighting and power for summer gatherings and long, easy evenings with friends and family. From here, the space leads onto the well kept lawn, surrounded by thoughtful planting that brings colour, texture and year round interest. Completing this idyllic outdoor haven is the garden pond, adding a peaceful focal point and a touch of tranquillity to this already stunning space.
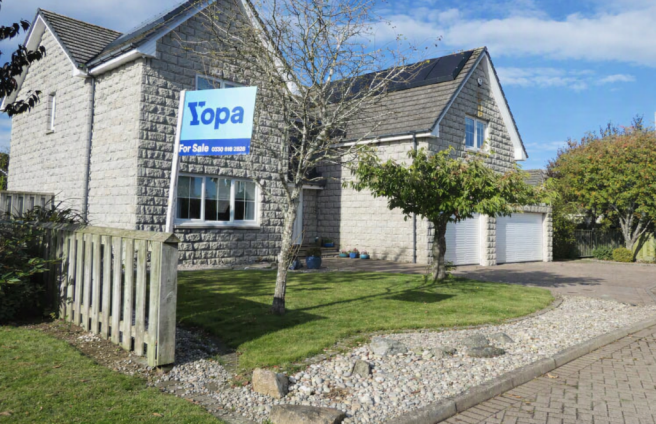
Finally, your front garden is neatly laid to lawn, creating a smart and welcoming approach to the property. There is plenty of parking on the driveway, ideal for multiple vehicles or visiting guests, and from here you have direct access to your double garage, offering superb storage, practicality and everyday convenience.
This is the kind of home where families grow, weekends slow down and the coastline becomes part of your everyday backdrop — a truly special home in a truly special location.
WELCOME HOME.
Homes of this calibre don’t come along often — and when they do, they don’t stay available for long. If you’re looking for luxury, space and a truly special setting, this one deserves to be seen. Book your viewing now before it’s gone.
LOCATION:
Stonehaven is an attractive seaside town lying approximately 15 miles south of Aberdeen which boasts a picturesque working harbour and the famous ‘Auld Toon’ harbour area. Aberdeen is easily accessible by either road or rail. There are many amenities within the town itself including an 18 hole cliff top golf course, indoor and outdoor swimming pools and other leisure facilities and clubs. Primary schooling is available at three local primary schools, while secondary education is catered for at Mackie Academy.
Disclaimer
Whilst we make enquiries with the Seller to ensure the information provided is accurate, Yopa makes no representations or warranties of any kind with respect to the statements contained in the particulars which should not be relied upon as representations of fact. All representations contained in the particulars are based on details supplied by the Seller. Your Conveyancer is legally responsible for ensuring any purchase agreement fully protects your position. Please inform us if you become aware of any information being inaccurate.
- COUNCIL TAXA payment made to your local authority in order to pay for local services like schools, libraries, and refuse collection. The amount you pay depends on the value of the property.Read more about council Tax in our glossary page.
- Ask agent
- PARKINGDetails of how and where vehicles can be parked, and any associated costs.Read more about parking in our glossary page.
- Yes
- GARDENA property has access to an outdoor space, which could be private or shared.
- Yes
- ACCESSIBILITYHow a property has been adapted to meet the needs of vulnerable or disabled individuals.Read more about accessibility in our glossary page.
- Ask agent
Energy performance certificate - ask agent

Add an important place to see how long it'd take to get there from our property listings.
__mins driving to your place
Affordability

About Yopa, Scotland & The North
Meridian House Wheatfield Way Hinckley LE10 1YG

Notes
Staying secure when looking for property
Ensure you're up to date with our latest advice on how to avoid fraud or scams when looking for property online.
Visit our security centre to find out moreDisclaimer - Property reference 511378. The information displayed about this property comprises a property advertisement. Rightmove.co.uk makes no warranty as to the accuracy or completeness of the advertisement or any linked or associated information, and Rightmove has no control over the content. This property advertisement does not constitute property particulars. The information is provided and maintained by Yopa, Scotland & The North. Please contact the selling agent or developer directly to obtain any information which may be available under the terms of The Energy Performance of Buildings (Certificates and Inspections) (England and Wales) Regulations 2007 or the Home Report if in relation to a residential property in Scotland.
*This is the average speed from the provider with the fastest broadband package available at this postcode. The average speed displayed is based on the download speeds of at least 50% of customers at peak time (8pm to 10pm). Fibre/cable services at the postcode are subject to availability and may differ between properties within a postcode. Speeds can be affected by a range of technical and environmental factors. The speed at the property may be lower than that listed above. You can check the estimated speed and confirm availability to a property prior to purchasing on the broadband provider's website. Providers may increase charges. The information is provided and maintained by Decision Technologies Limited. **This is indicative only and based on a 2-person household with multiple devices and simultaneous usage. Broadband performance is affected by multiple factors including number of occupants and devices, simultaneous usage, router range etc. For more information speak to your broadband provider.